1271 Bellair WAY, Menlo Park, CA 94025
- $5,500,000
- 5
- BD
- 5
- BA
- 3,612
- SqFt
Listed by Heidi Herz, 408-205-9625 from Golden Gate Sotheby's International Realty
(If provided) CoList: from
Sold listing courtesy of Basak Pasali Soudodi from SGP
- Sold Price
- $5,500,000
- List Price
- $5,488,000
- Closing Date
- May 28, 2025
- MLS#
- ML82006230
- Status
- SOLD
- Bedrooms
- 5
- Total Bathrooms
- 5
- Full Bathrooms
- 4
- Partial Bathrooms
- 1
- Sqft. of Residence
- 3,612
- Lot Size
- 10,000
- Listing Area
- Sharon Heights / Stanford Hills
- Year Built
- 2005
Property Description
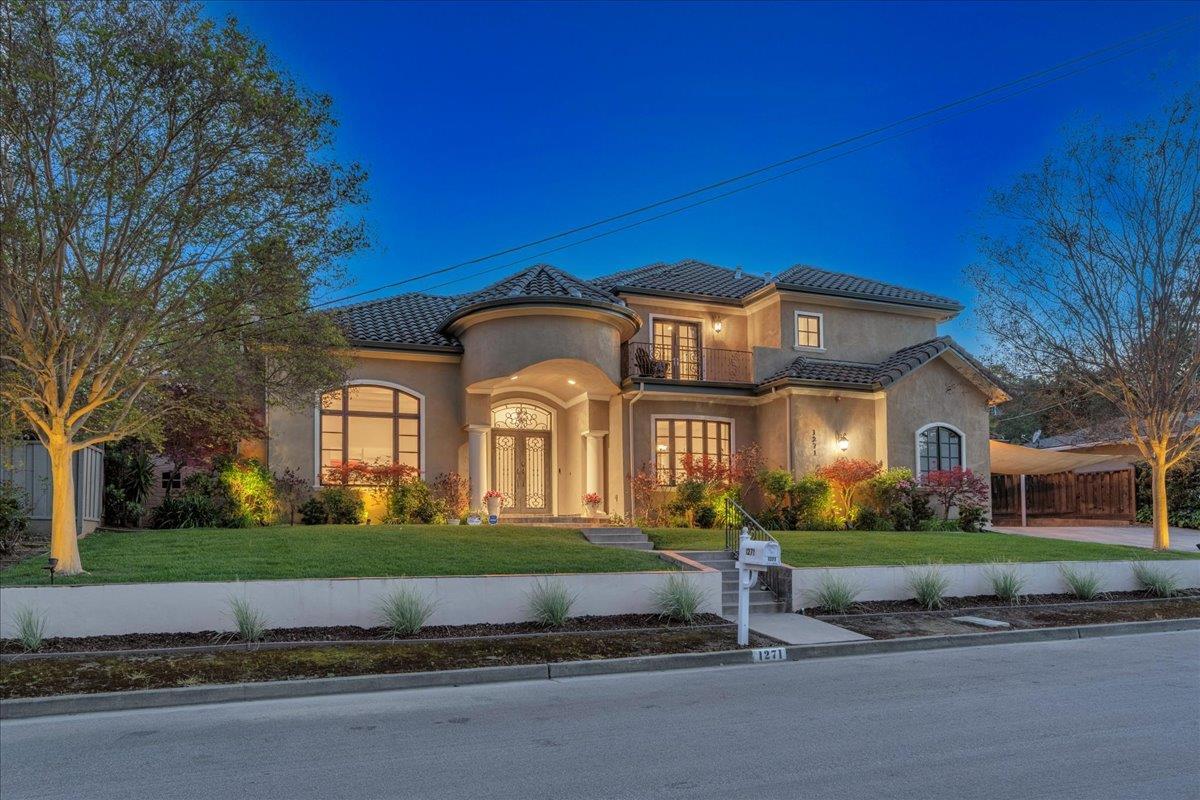
Sharon Heights Luxury Entertainer's Dream Home built in 2005. Impeccable quality & architecturally distinct features, this is truly a one-of-a-kind forever home. Impressive grand entry w/Wrought Iron glass double doors opening to the stunning staircase & volume ceilings. Gourmet Chef's kitchen features stainless Thermador built-in refrigerator, Viking Professional gas cooktop & double ovens, Meile dishwasher, granite slab counters, large island w/seating, & spacious pantry. The Great Room open to the kitchen features French Doors leading to the private backyard, gorgeous paver patio, the lush garden & lawn with lots of room to play. The formal dining room & living room have coffered ceilings & large picture windows. The luxurious primary bedroom has a coffered ceiling & 2 sided fireplace viewed from the bedroom & spa-like bath. The primary bath features: a jetted tub, double sinks, separate large shower & a roomy walk in closet. 3 bedrooms are ensuite, 2 w/walk-in closets & 1 with French Doors leading to a private balcony with mountain views. Multi-purpose room has a movie screen, can be used for entertaining, an exercise room, & an office. Top Schools & the best of locations close to major employers, Stanford, the downtowns of Menlo Park & Palo Alto, Stanford Mall & more.
/u.realgeeks.media/bcallahan/Compass_Logo.png)
Additional Information
- Acres
- 0.23
- Age
- 20
- Amenities
- High Ceiling, Skylight, Vaulted Ceiling, Walk-in Closet
- Bathroom Features
- Double Sinks, Full on Ground Floor, Half on Ground Floor, Primary - Oversized Tub, Primary - Stall Shower(s)
- Bedroom Description
- More than One Bedroom on Ground Floor, More than One Primary Bedroom, Walk-in Closet
- Cooling System
- Central AC
- Energy Features
- Double Pane Windows
- Family Room
- Separate Family Room
- Fireplace Description
- Family Room, Living Room, Primary Bedroom
- Floor Covering
- Tile, Wood
- Foundation
- Concrete Perimeter
- Garage Parking
- Attached Garage
- Heating System
- Forced Air
- Laundry Facilities
- In Utility Room
- Living Area
- 3,612
- Lot Description
- Grade - Level
- Lot Size
- 10,000
- Neighborhood
- Sharon Heights / Stanford Hills
- Other Rooms
- Media / Home Theater
- Other Utilities
- Public Utilities
- Roof
- Tile
- Sewer
- Sewer Connected
- Unincorporated Yn
- Yes
- View
- View of Mountains
- Zoning
- R10008
Mortgage Calculator
 The data relating to real estate for sale on this display comes in part from the Internet Data Exchange program of the MLSListingsTM MLS system. Real estate listings held by brokerage firms other than Real Estate Company are marked with the Internet Data Exchange and detailed information about them includes the names of the listing brokers and listing agents.
Based on information from MLSListings MLS as of . All data, including all measurements and calculations of area, is obtained from various sources and has not been, and will not be, verified by broker or MLS. All information should be independently reviewed and verified for accuracy. Properties may or may not be listed by the office/agent presenting the information.
Copyright 2026 MLSListings Inc. All rights reserved