3740 Hacienda ST, San Mateo, CA 94403
- $2,850,000
- 5
- BD
- 5
- BA
- 3,158
- SqFt








Listed by JJ Team:Jones/Cassel, 650-435-2496 from Intero Real Estate Services
(If provided) CoList: from
Sold listing courtesy of Sternsmith Group from APR
- Sold Price
- $2,850,000
- List Price
- $2,888,000
- Closing Date
- Jul 03, 2025
- MLS#
- ML82006112
- Status
- SOLD
- Bedrooms
- 5
- Total Bathrooms
- 5
- Full Bathrooms
- 4
- Partial Bathrooms
- 1
- Sqft. of Residence
- 3,158
- Lot Size
- 7,662
- Listing Area
- Westwood Knolls Etc.
- Year Built
- 1948
Property Description
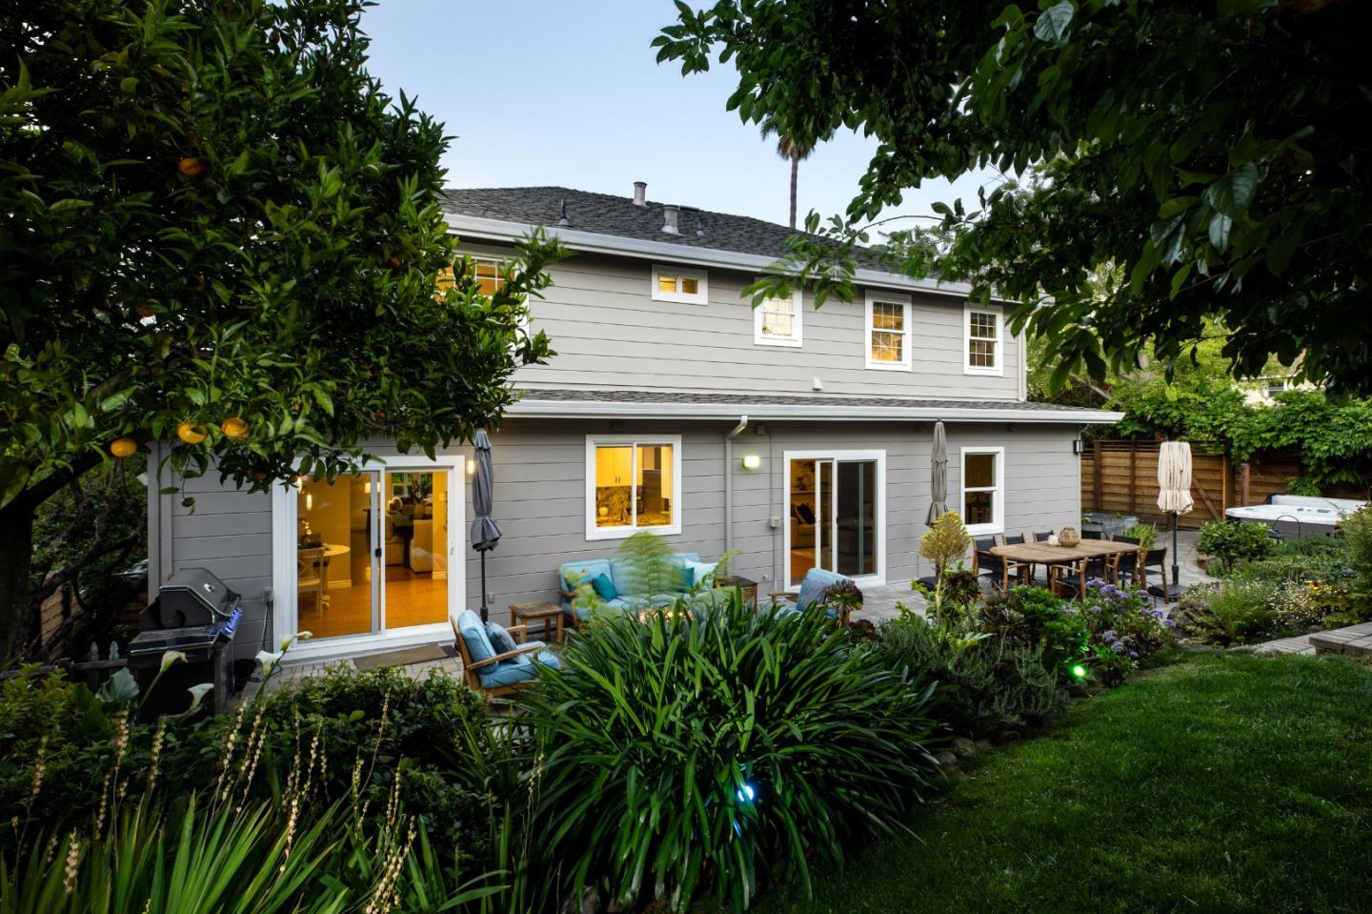
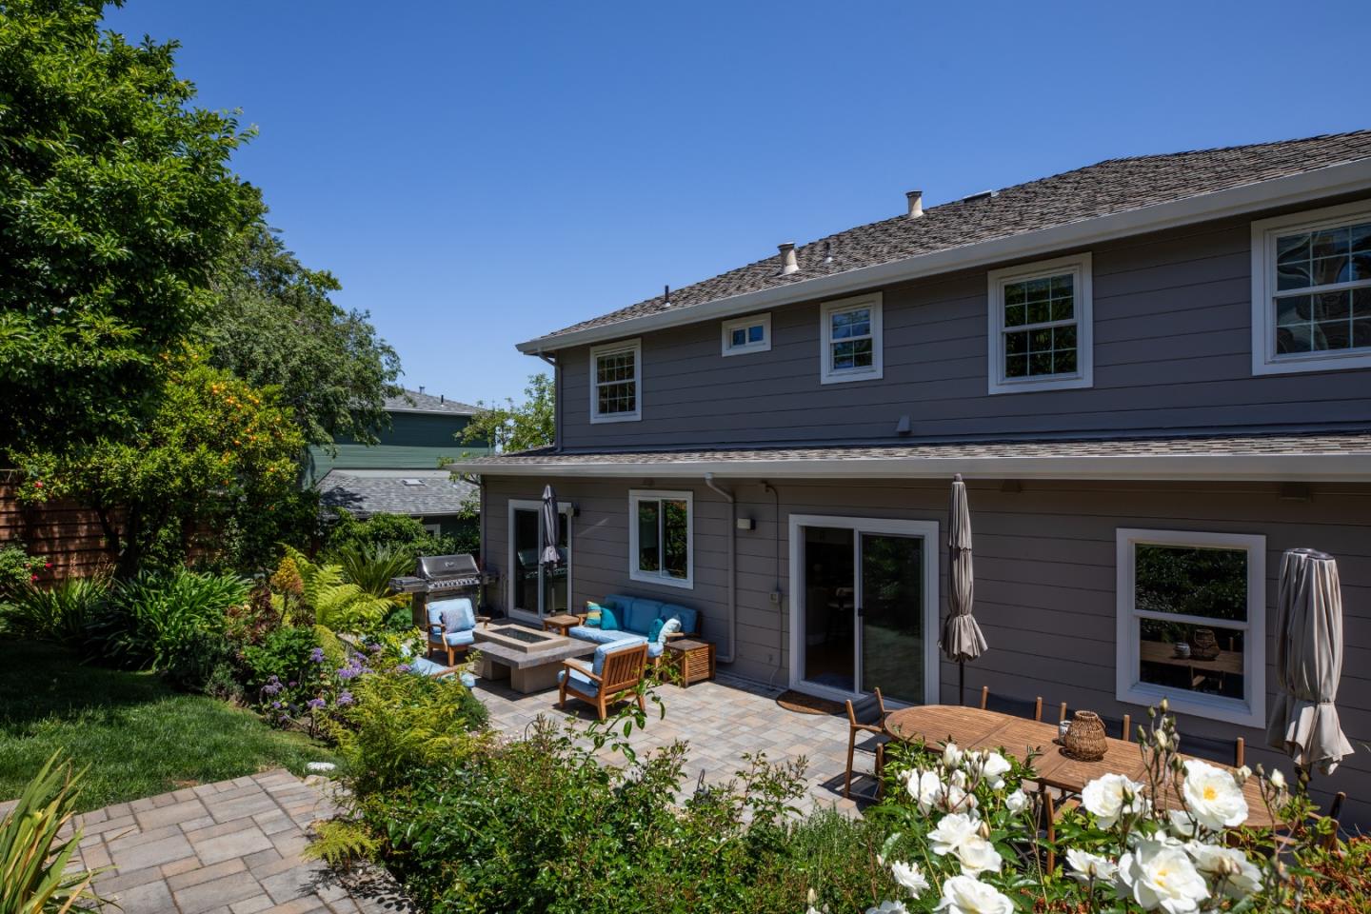
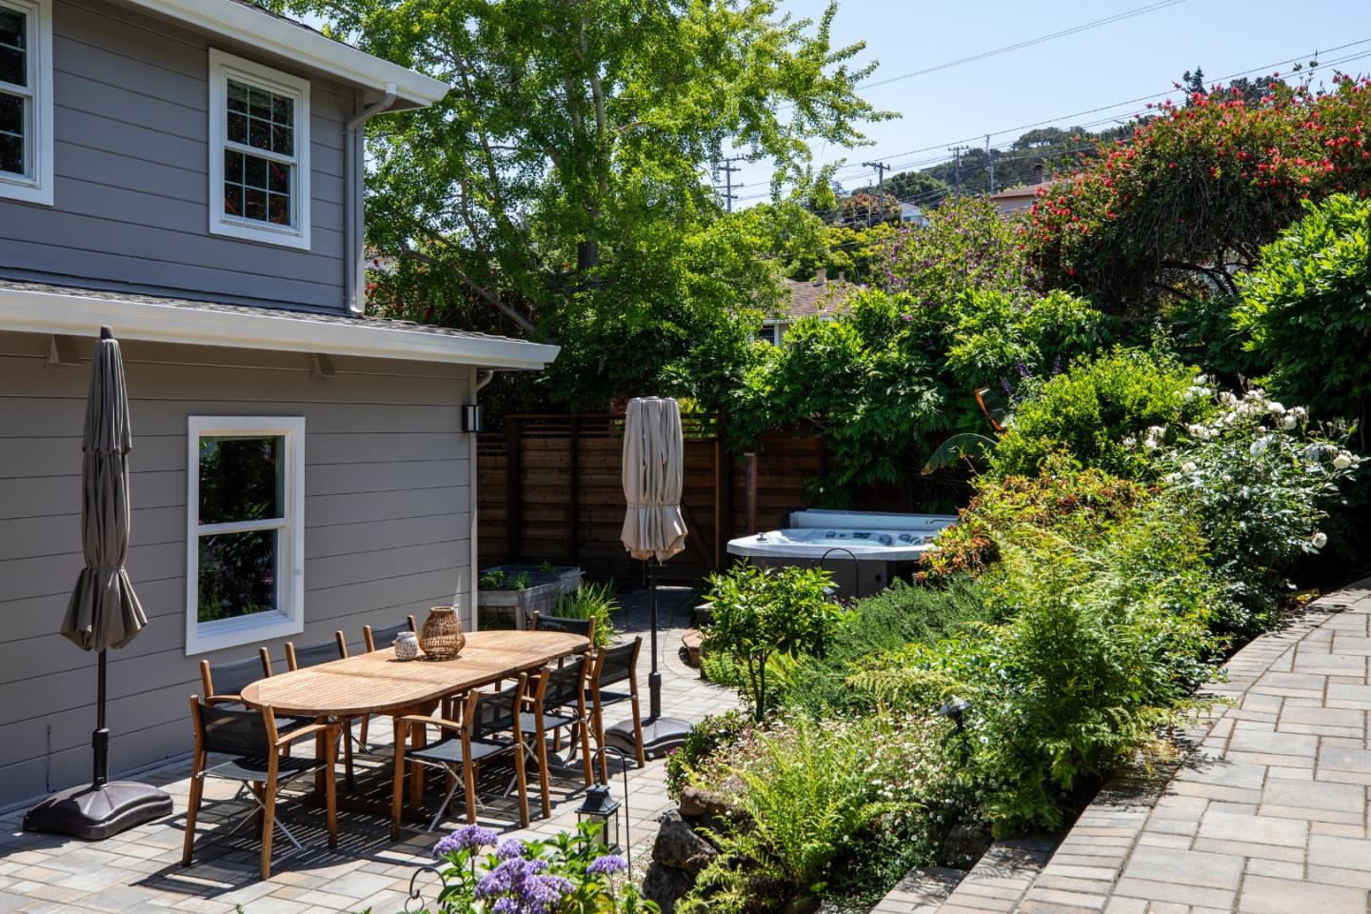
Discover the epitome of Westwood living in this exquisitely updated and expanded residence, where modern luxury meets timeless elegance. Imagine seamless transitions from sophisticated formal spaces, featuring glowing hardwood floors and soaring ceilings, to relaxed indoor/outdoor living. The heart of the home is a stunning chef's kitchen and spacious family room that effortlessly extend to an entertainer's dream patio and a tranquil, verdant backyard your private oasis. Retreat to the upper-level primary suite with a generous walk-in closet, or welcome guests in the convenient main-level suite. Offering exceptional flexibility, the 5-bedroom, 4.5-bath layout includes a lower-level suite with a separate entrance, presenting exciting ADU potential. Connoisseurs will appreciate the stylish wine cellar. Enjoy the unparalleled convenience of being just a half-block from Indian Springs Park and a short stroll to Hillsdale Shopping Center, downtown amenities, and major commute routes. This is more than a home; it's a lifestyle.
/u.realgeeks.media/bcallahan/Compass_Logo.png)
Additional Information
- Acres
- 0.18
- Age
- 77
- Amenities
- Built-in Vacuum, Video / Audio System, Walk-in Closet
- Bathroom Features
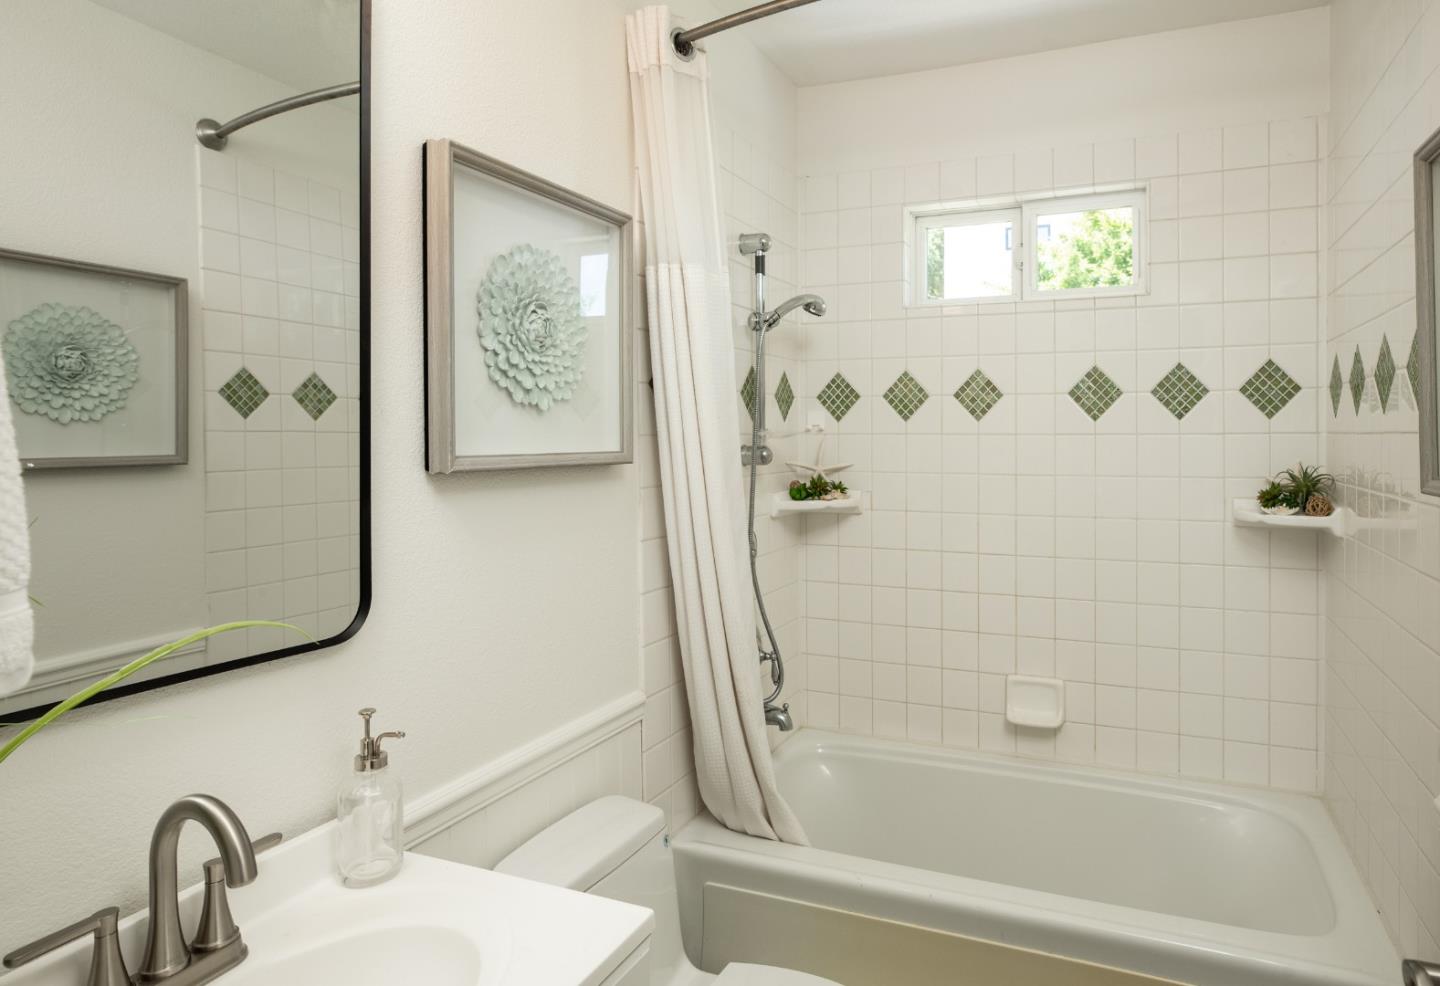
- Double Sinks, Full on Ground Floor, Half on Ground Floor, Marble, Primary - Oversized Tub, Primary - Stall Shower(s), Shower over Tub - 1, Stall Shower, Stone, Tile
- Bedroom Description
- Ground Floor Bedroom, More than One Primary Bedroom, Primary Suite / Retreat, Walk-in Closet
- Cooling System
- Ceiling Fan
- Family Room
- Kitchen / Family Room Combo, Separate Family Room
- Fence
- Fenced Back
- Fireplace Description
- Living Room
- Floor Covering
- Carpet, Hardwood, Tile
- Foundation
- Concrete Perimeter
- Garage Parking
- Detached Garage, Gate / Door Opener
- Heating System
- Central Forced Air, Heating - 2+ Zones
- Laundry Facilities
- Inside, Tub / Sink, Washer / Dryer
- Living Area
- 3,158
- Lot Description
- Grade - Sloped Up
- Lot Size
- 7,662
- Neighborhood
- Westwood Knolls Etc.
- Other Rooms
- Basement - Unfinished, Formal Entry, Laundry Room, Loft, Storage, Wine Cellar / Storage
- Other Utilities
- Public Utilities
- Pool Description
- Spa - Above Ground, Spa - Cover
- Roof
- Composition
- Sewer
- Sewer - Public
- Style
- Cape Cod, Traditional
- Unincorporated Yn
- Yes
- Zoning
- R10006
Mortgage Calculator
 The data relating to real estate for sale on this display comes in part from the Internet Data Exchange program of the MLSListingsTM MLS system. Real estate listings held by brokerage firms other than Real Estate Company are marked with the Internet Data Exchange and detailed information about them includes the names of the listing brokers and listing agents.
Based on information from MLSListings MLS as of . All data, including all measurements and calculations of area, is obtained from various sources and has not been, and will not be, verified by broker or MLS. All information should be independently reviewed and verified for accuracy. Properties may or may not be listed by the office/agent presenting the information.
Copyright 2026 MLSListings Inc. All rights reserved