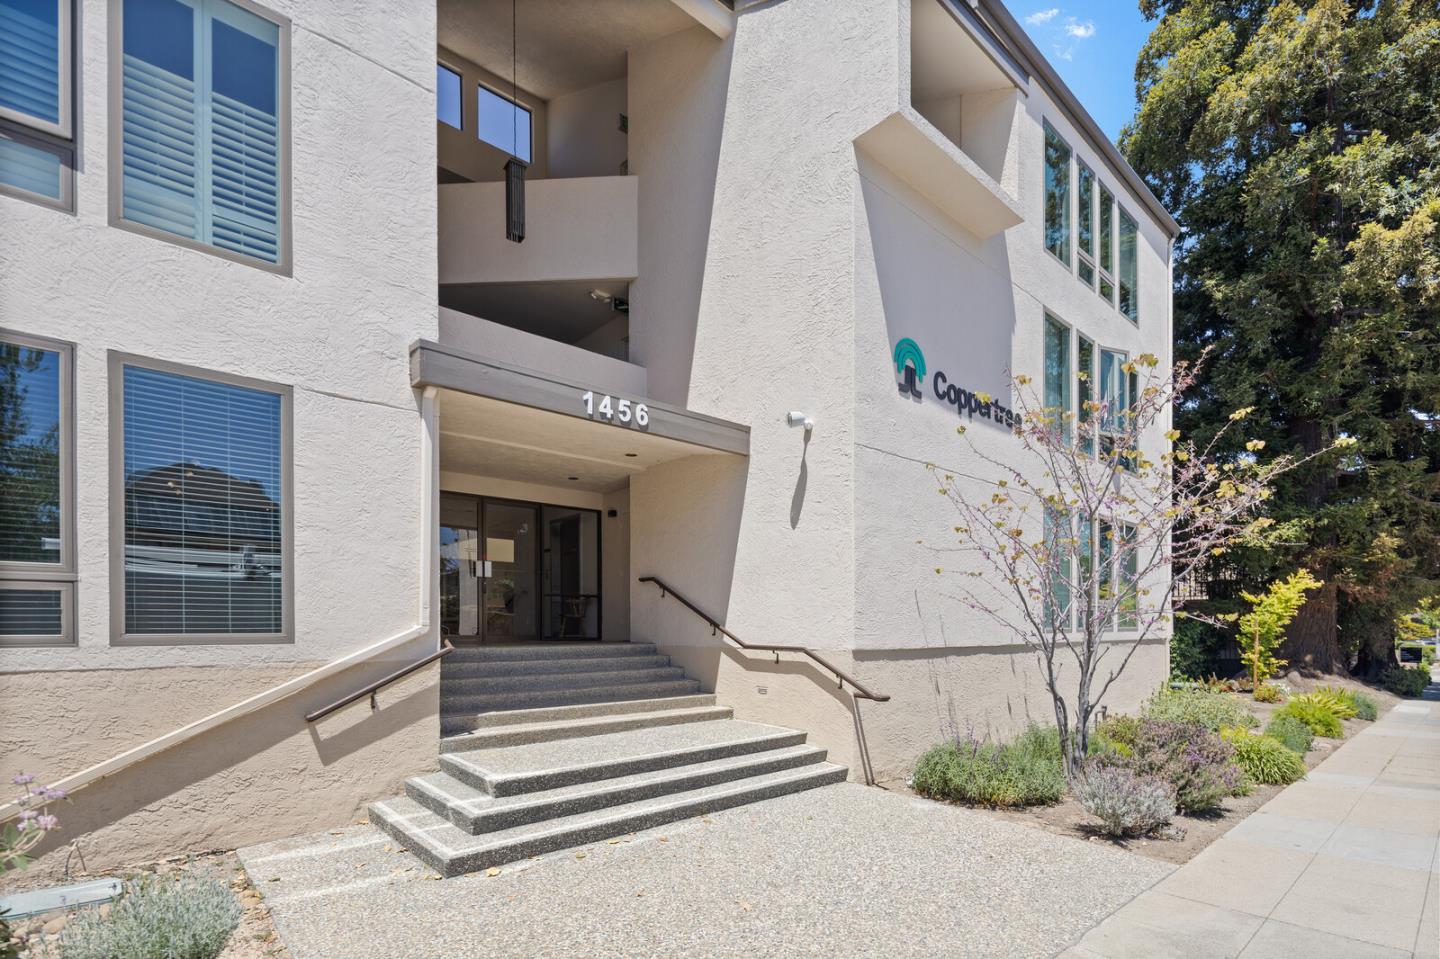
1456 San Carlos AVE 202, San Carlos, CA 94070
- $862,000
- 2
- BD
- 2
- BA
- 1,170
- SqFt
Listed by David Blewett, 650-867-4389 from Intero Real Estate Services
(If provided) CoList: from
Sold listing courtesy of Wendi Selig-Aimonetti from CBR
- Sold Price
- $862,000
- List Price
- $849,900
- Closing Date
- Jun 20, 2025
- MLS#
- ML82005937
- Status
- SOLD
- Bedrooms
- 2
- Total Bathrooms
- 2
- Full Bathrooms
- 2
- Sqft. of Residence
- 1,170
- Year Built
- 1974
Property Description
Fantastic $100,000 Price Reduction!! Priced below recent sales. Live in highly desired downtown San Carlos in this beautifully updated Condo. The balcony and living area face the quieter side of Chestnut Street. Living Rm with brick fireplace. Dining "L". Kitchen with granite counters, stainless steel appliances. Brand new plush carpet throughout. Recessed lighting. Two spacious Bedrooms were designed to meet your personal need for privacy, comfort. Expansive closets. Two Bathrooms. Primary Bath has dressing area, dual sink vanity, commode room with stall shower. Hall Bathroom boasts a shower over the soaking tub. Interior Laundry Closet with washer and dryer. Secure underground garage with assigned, deeded two parking spaces and extra storage. Elevator in the Lobby for convenience plus rear stairwell from the 3 floors of the building to the parking garage. A secure, well maintained, pride of ownership condo building. Near Cal-Train Station, Sam Trans transportation, CVS Drugs, Laurel Street with it's popular restaurants, boutiques. Weekend Farmer's Market. Near the City Library and Adult Community Center with popular events and activities. Local parks, dog park. The unit is light, bright and airy. Low maintenance. Centrally located between San Francisco and Silicon Valley.
/u.realgeeks.media/bcallahan/Compass_Logo.png)
Additional Information
- Age
- 51
- Association Fee
- $820
- Association Fee Includes
- Common Area Electricity, Exterior Painting, Garbage, Hot Water, Insurance - Common Area, Insurance - Structure, Landscaping / Gardening, Maintenance - Common Area, Maintenance - Exterior, Reserves, Roof, Water
- Bathroom Features
- Double Sinks, Granite, Primary - Stall Shower(s), Shower and Tub, Updated Bath
- Bedroom Description
- More than One Bedroom on Ground Floor, Primary Suite / Retreat
- Building Name
- Copper Tree
- Cooling System
- None
- Family Room
- No Family Room
- Fence
- Gate, Rail
- Fireplace Description
- Gas Burning, Gas Starter, Living Room
- Floor Covering
- Carpet, Tile
- Foundation
- Combination, Concrete Perimeter and Slab
- Garage Parking
- Assigned Spaces, Attached Garage, Covered Parking, Electric Gate, Underground Parking
- Heating System
- Baseboard, Electric
- Laundry Facilities
- Dryer, Electricity Hookup (110V), Electricity Hookup (220V), Inside, Washer
- Living Area
- 1,170
- Lot Description
- Grade - Level
- Neighborhood
- Cordes Etc.
- Other Rooms
- Formal Entry, Storage
- Other Utilities
- Individual Electric Meters, Individual Gas Meters, Natural Gas, Public Utilities
- Roof
- Tar and Gravel, Other
- Sewer
- Sewer - Public, Sewer Connected
- Style
- Contemporary
- Total Number Of Units
- 15
- Unincorporated Yn
- Yes
- Unit Description
- Corner Unit, End Unit
- View
- Neighborhood
- Year Built
- 1974
- Zoning
- RM00R4
Mortgage Calculator
 The data relating to real estate for sale on this display comes in part from the Internet Data Exchange program of the MLSListingsTM MLS system. Real estate listings held by brokerage firms other than Real Estate Company are marked with the Internet Data Exchange and detailed information about them includes the names of the listing brokers and listing agents.
Based on information from MLSListings MLS as of . All data, including all measurements and calculations of area, is obtained from various sources and has not been, and will not be, verified by broker or MLS. All information should be independently reviewed and verified for accuracy. Properties may or may not be listed by the office/agent presenting the information.
Copyright 2026 MLSListings Inc. All rights reserved