4016 Farm Hill BLVD 207, Redwood City, CA 94061
- $610,000
- 2
- BD
- 1
- BA
- 916
- SqFt




Listed by Shawnna Sullivan, 650-716-7303 from Coldwell Banker Realty
(If provided) CoList: from
Sold listing courtesy of Candace Finn from CBR
- Sold Price
- $610,000
- List Price
- $625,000
- Closing Date
- Jul 10, 2025
- MLS#
- ML82005920
- Status
- SOLD
- Bedrooms
- 2
- Total Bathrooms
- 1
- Full Bathrooms
- 1
- Sqft. of Residence
- 916
- Year Built
- 1973
Property Description
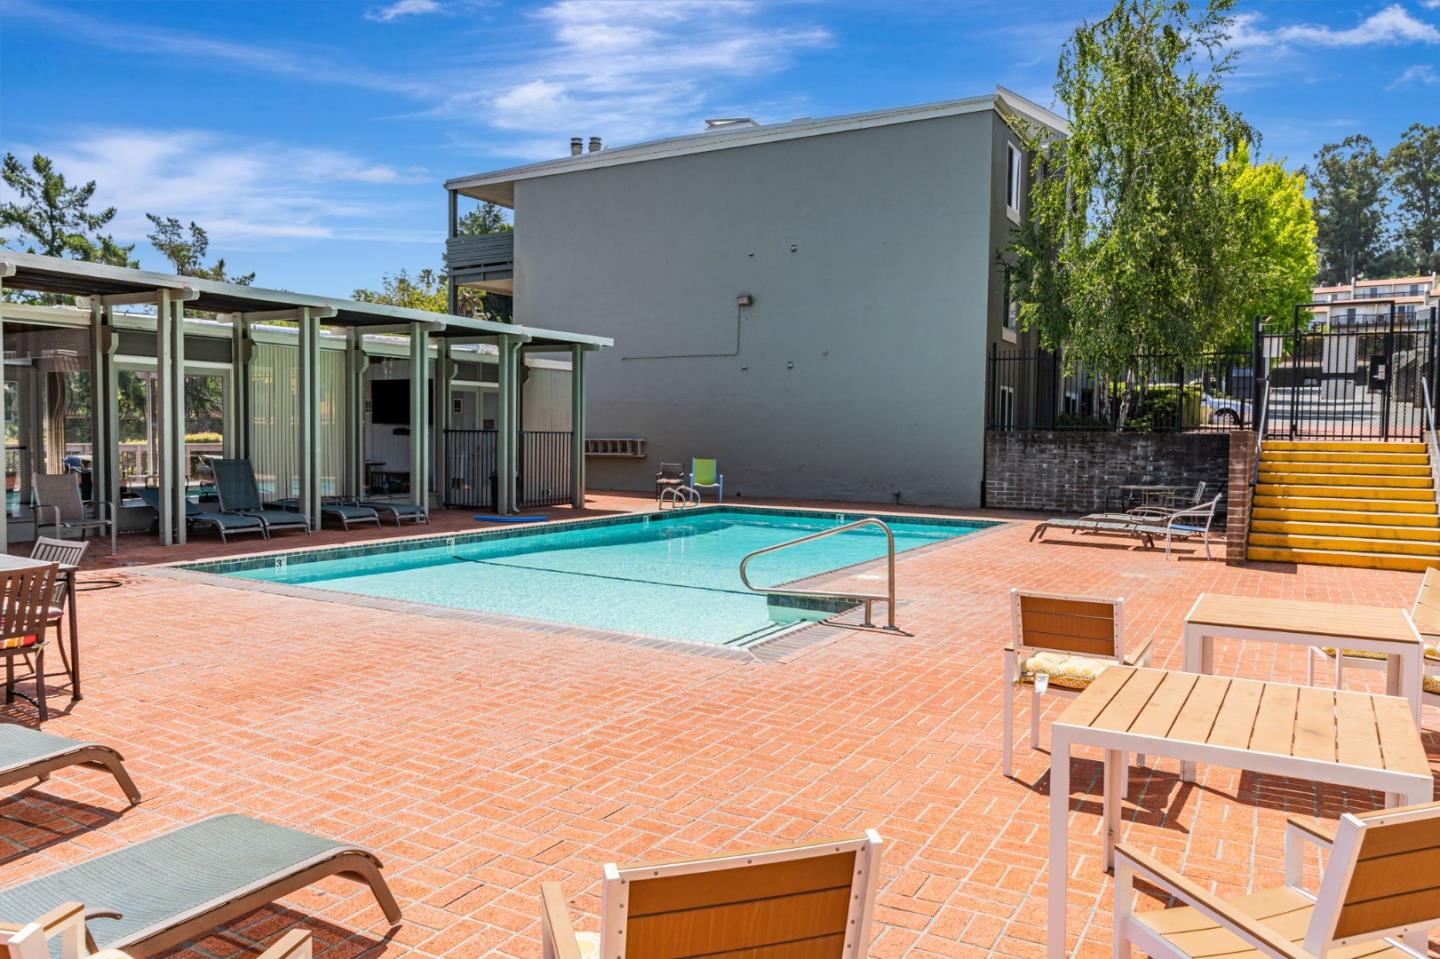
Fantastic opportunity to get in the market! Welcome to this charming 2-bedroom home nestled in the west side hills of Redwood City. Close to Hwy 280 and vibrant downtown Redwood City only minutes away. With 916 square feet of living space, this property offers a comfortable and functional layout. The kitchen is equipped with electric cooktop, dishwasher, oven, and Formica countertops, providing a practical and efficient space for meal preparation. The living room includes a dining area, perfect for casual dining and entertaining. Living room and primary bedroom both open to the balcony to enjoy the view of trees and greenery. Enjoy bird and deer watching from the deck. New Carpet flooring extends throughout the home, adding warmth and comfort to each room. The laundry area located inside the home features a convenient washer and dryer setup. Possible owner financing with 28% down @1% below market rate. This is a transparent price! Not a teaser. Call for more details. Additionally, the property offers access to an in-ground pool, ideal for relaxation and recreation during warmer months. Also a community garden for residents to enjoy. There is a designated carport with additional storage closet.
/u.realgeeks.media/bcallahan/Compass_Logo.png)
Additional Information
- Age
- 52
- Association Fee
- $780
- Association Fee Includes
- Decks, Exterior Painting, Fencing, Insurance - Hazard, Insurance - Homeowners, Insurance - Liability, Insurance - Structure, Landscaping / Gardening, Maintenance - Common Area, Maintenance - Exterior, Maintenance - Road, Pool, Spa, or Tennis, Roof
- Bathroom Features
- Shower over Tub - 1
- Bedroom Description
- Walk-in Closet
- Building Name
- Farm HIll VIsta
- Cooling System
- None
- Family Room
- No Family Room
- Floor Covering
- Carpet
- Foundation
- Concrete Perimeter and Slab
- Garage Parking
- Carport, Common Parking Area, Covered Parking, Guest / Visitor Parking, No Garage, Unassigned Spaces
- Heating System
- Baseboard
- Laundry Facilities
- Inside, Washer / Dryer
- Living Area
- 916
- Neighborhood
- Farm Hills Estates Etc.
- Other Utilities
- Public Utilities
- Pool Description
- Pool - In Ground
- Roof
- Flat / Low Pitch
- Sewer
- Sewer - Public
- Unit Description
- Other Unit Above, Other Unit Below, Unit Faces Common Area
- View
- View of Golf Course
- Year Built
- 1973
- Zoning
- RM00RG
Mortgage Calculator
 The data relating to real estate for sale on this display comes in part from the Internet Data Exchange program of the MLSListingsTM MLS system. Real estate listings held by brokerage firms other than Real Estate Company are marked with the Internet Data Exchange and detailed information about them includes the names of the listing brokers and listing agents.
Based on information from MLSListings MLS as of . All data, including all measurements and calculations of area, is obtained from various sources and has not been, and will not be, verified by broker or MLS. All information should be independently reviewed and verified for accuracy. Properties may or may not be listed by the office/agent presenting the information.
Copyright 2026 MLSListings Inc. All rights reserved