1556 Cherrywood DR, San Mateo, CA 94403
- $3,550,000
- 4
- BD
- 3
- BA
- 2,514
- SqFt






Listed by Joey Portale, 408-483-0552 from Compass
(If provided) CoList: from
Sold listing courtesy of Cullinan Luxury from KWPEN
- Sold Price
- $3,550,000
- List Price
- $3,198,000
- Closing Date
- Jun 03, 2025
- MLS#
- ML82005858
- Status
- SOLD
- Bedrooms
- 4
- Total Bathrooms
- 3
- Full Bathrooms
- 3
- Sqft. of Residence
- 2,514
- Lot Size
- 14,184
- Listing Area
- Laurelwood Etc.
- Year Built
- 1973
Property Description
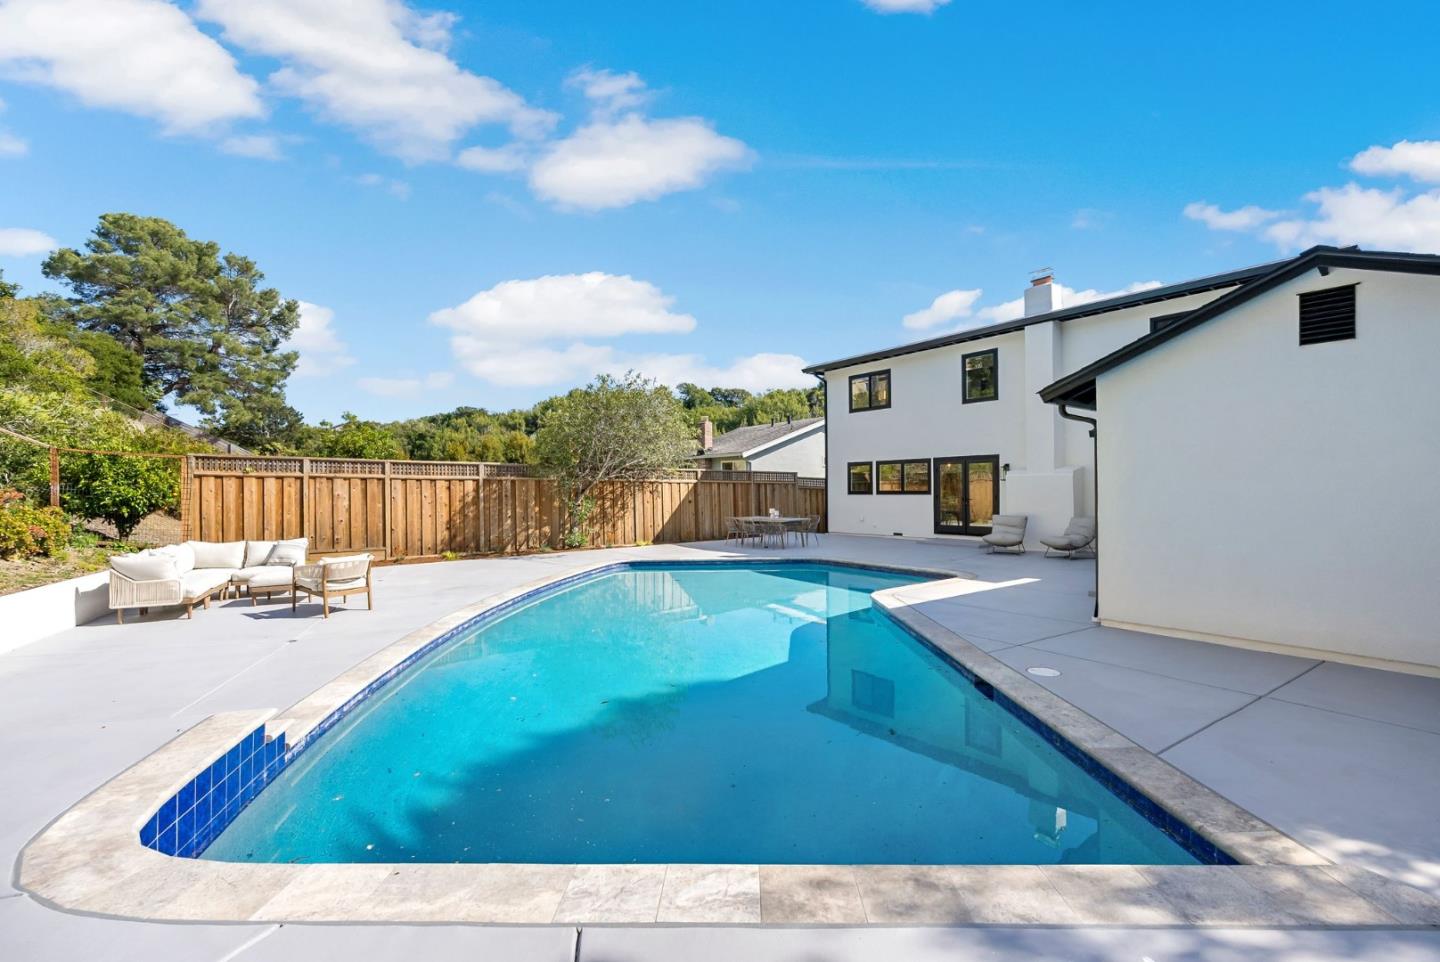
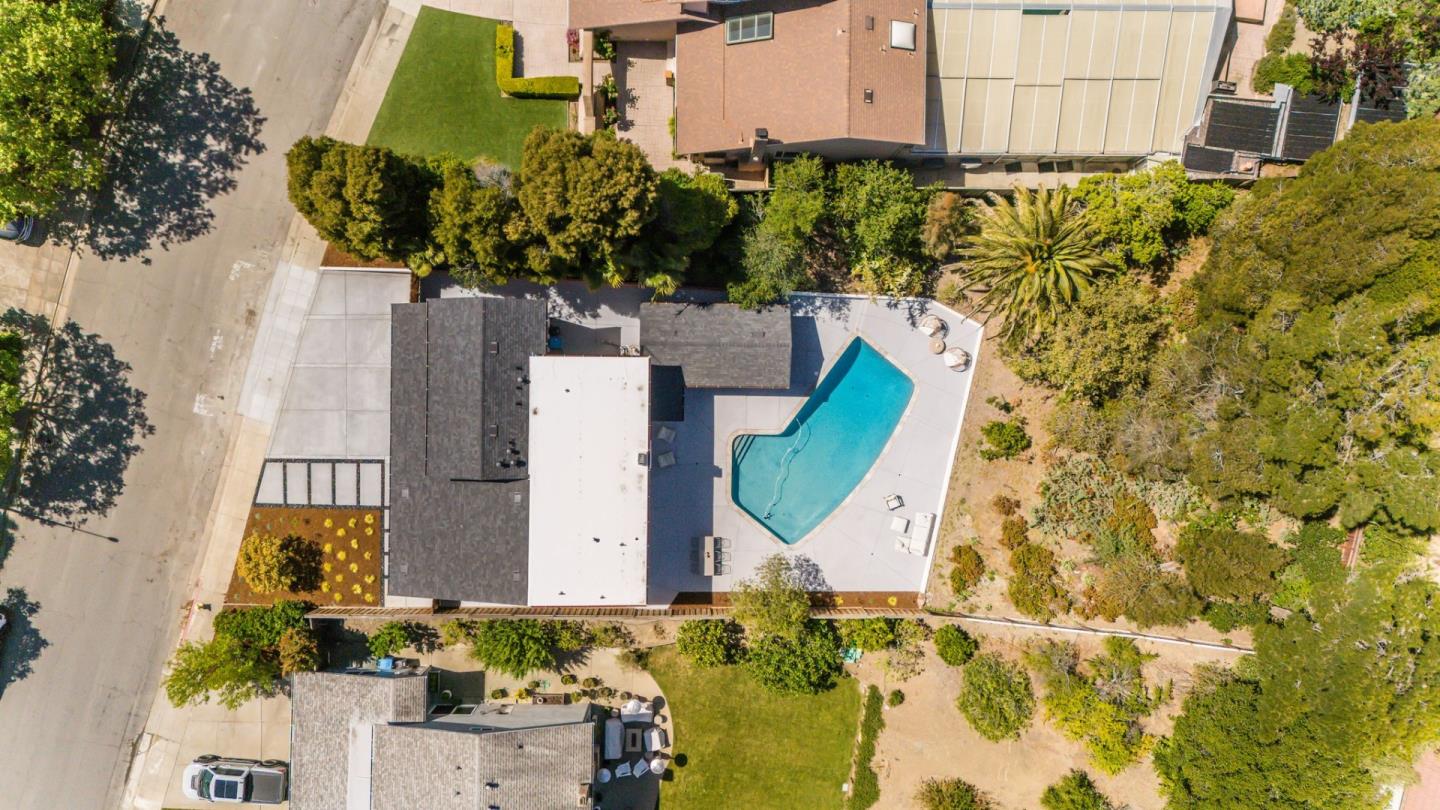
Welcome home to 1556 Cherrywood Drive, an exquisitely remodeled San Mateo residence nestled on a rare 14,184 sqft lot with sweeping views & refined living at every turn. This 4-bed, 3-bath home spans 2,514 sqft & showcases exceptional craftsmanship throughout. The front exterior features a newly cemented driveway, refreshed landscaping, & a coveted oversized 3-car garage. Inside, dramatic ceilings, rich wood flooring, & striking architectural details evoke a sense of grandeur. Formal living & dining rooms provide elegant entertaining spaces, while the chefs kitchen is fully appointed with top-tier appliances, custom cabinetry, & show-stopping countertops. An inviting breakfast nook & bar seating complete the space. The adjacent family room opens to the outside to the resort-inspired backyard with a spacious patio & pool. Four generously sized bedrooms plus an office are offered, including a luxurious primary suite. Three spa-quality full bathrooms feature exquisite materials, glass showers & tubs. The upstairs laundry area streamlines daily routines for added convenience. Premier location near shopping & dining, with direct access to Crystal Springs/Laurelwood centers, as well as Sugarloaf/Laurelwood's scenic trails. Easy access to 92, 101 & 280. Your next chapter starts here!
/u.realgeeks.media/bcallahan/Compass_Logo.png)
Additional Information
- Acres
- 0.33
- Age
- 52
- Cooling System
- Central AC
- Family Room
- Separate Family Room
- Fireplace Description
- Wood Burning
- Foundation
- Raised
- Garage Parking
- Attached Garage, On Street
- Heating System
- Central Forced Air
- Laundry Facilities
- Inside
- Living Area
- 2,514
- Lot Size
- 14,184
- Neighborhood
- Laurelwood Etc.
- Other Utilities
- Public Utilities
- Roof
- Composition
- Sewer
- Sewer - Public
- Unincorporated Yn
- Yes
- Zoning
- R10000
Mortgage Calculator
 The data relating to real estate for sale on this display comes in part from the Internet Data Exchange program of the MLSListingsTM MLS system. Real estate listings held by brokerage firms other than Real Estate Company are marked with the Internet Data Exchange and detailed information about them includes the names of the listing brokers and listing agents.
Based on information from MLSListings MLS as of . All data, including all measurements and calculations of area, is obtained from various sources and has not been, and will not be, verified by broker or MLS. All information should be independently reviewed and verified for accuracy. Properties may or may not be listed by the office/agent presenting the information.
Copyright 2026 MLSListings Inc. All rights reserved