656 Benvenue AVE, Los Altos, CA 94024
- $8,656,656
- 6
- BD
- 6
- BA
- 4,507
- SqFt
Listed by Troyer Group, 650-383-7201 from Intero Real Estate Services
(If provided) CoList: from
Sold listing courtesy of Cindy O'Gorman from AGNC
- Sold Price
- $8,656,656
- List Price
- $7,298,000
- Closing Date
- May 21, 2025
- MLS#
- ML82005824
- Status
- SOLD
- Bedrooms
- 6
- Total Bathrooms
- 6
- Full Bathrooms
- 5
- Partial Bathrooms
- 1
- Sqft. of Residence
- 4,507
- Lot Size
- 10,028
- Listing Area
- South Of El Monte
- Year Built
- 2020
Property Description
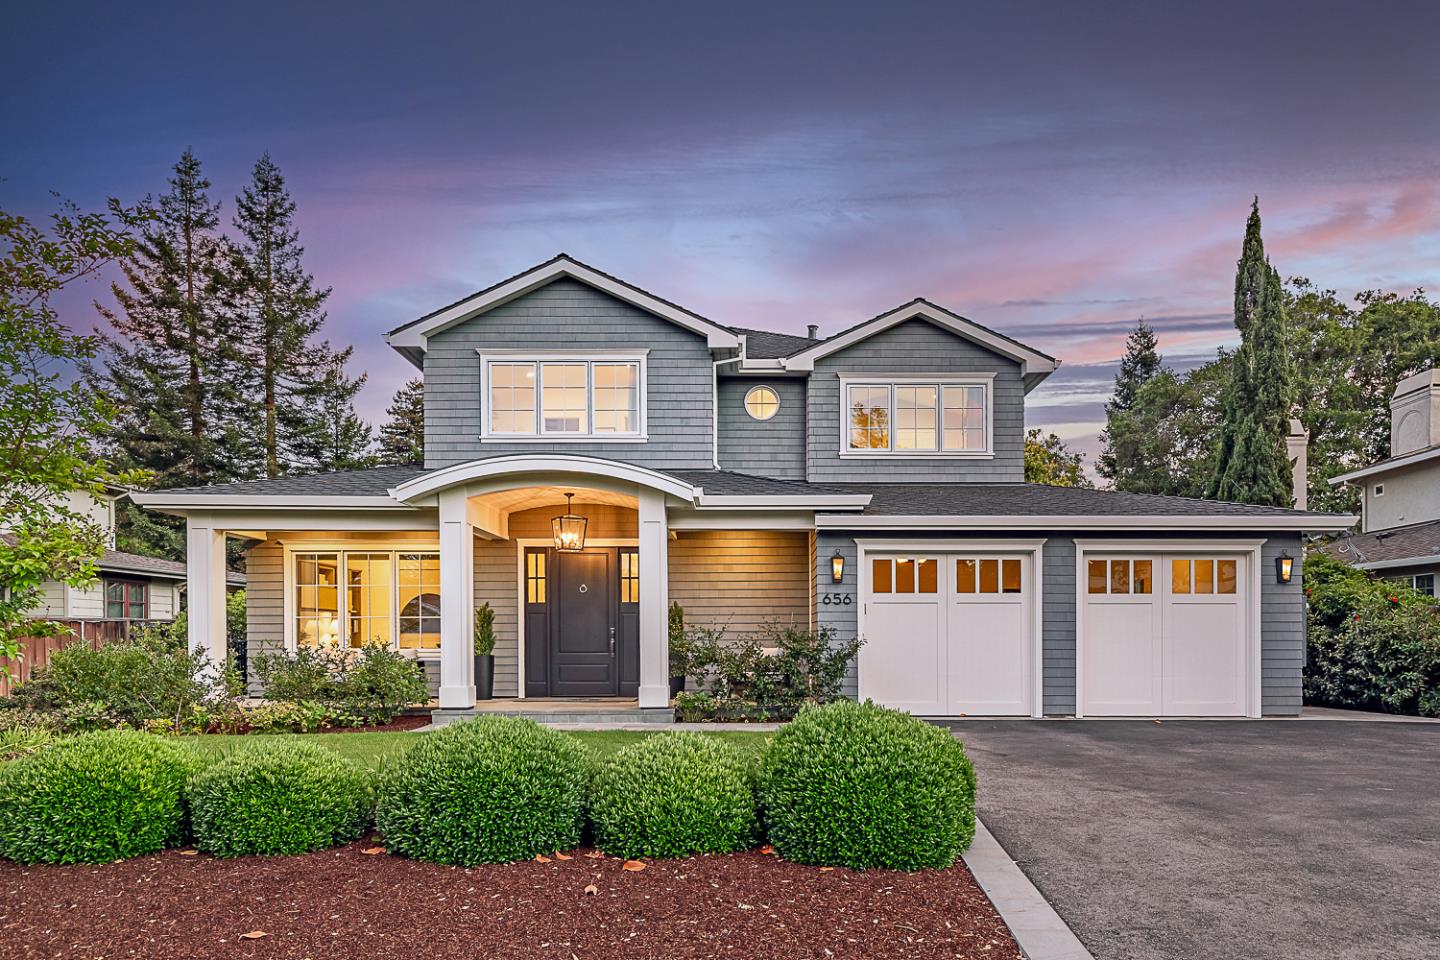
Located on one of the most coveted streets in all of Los Altos, this spectacular new home was custom designed and built by renowned Via Homes with thoughtful details and the highest quality materials. The home has a modern coastal feel and features lofty ceilings, abundant natural light, intricate millwork, gorgeous stone accents, and beautiful hardwood floors. Designed for flexible living, you have a fabulous great room, formal dining room, bedroom or office, and a light-filled guest suite on the main level, two bedroom suites and the luxe primary suite on the upper level, and a spacious family room, bedroom or home gym, full bathroom, and an attached 1 bed, 1 bath ADU downstairs. The gourmet kitchen offers stunning Calacatta Ora marble countertops and abundant cabinetry, and sits open to the casual dining area with built-in banquette seating, and the living room with a full suite of glass doors to the verdant backyard. Enjoy California indoor/outdoor living with a large covered patio overlooking the park-like grounds with mature trees, lush plantings, and a stretch of level lawn. And to top it all off, you have owned solar panels, Lutron blinds, Nest Home automation, and an elevator. A luxurious lifestyle awaits in this meticulously crafted new home, just moments from downtown!
/u.realgeeks.media/bcallahan/Compass_Logo.png)
Additional Information
- Acres
- 0.23
- Age
- 5
- Amenities
- High Ceiling, Open Beam Ceiling, Skylight, Walk-in Closet, Wet Bar
- Bathroom Features
- Double Sinks, Full on Ground Floor, Half on Ground Floor, Primary - Stall Shower(s), Shower and Tub, Stall Shower, Tub in Primary Bedroom
- Bedroom Description
- Ground Floor Bedroom, Primary Suite / Retreat, Walk-in Closet
- Cooling System
- Central AC, Multi-Zone, Whole House / Attic Fan
- Energy Features
- Solar Power
- Family Room
- Separate Family Room
- Fence
- Fenced Back, Wood
- Fireplace Description
- Family Room, Living Room
- Floor Covering
- Carpet, Tile, Wood
- Foundation
- Concrete Perimeter and Slab
- Garage Parking
- Attached Garage, Off-Street Parking
- Heating System
- Central Forced Air - Gas, Heat Pump, Heating - 2+ Zones
- Laundry Facilities
- Inside, Tub / Sink, Washer / Dryer
- Living Area
- 4,507
- Lot Size
- 10,028
- Neighborhood
- South Of El Monte
- Other Rooms
- Basement - Finished, Den / Study / Office, Formal Entry, Laundry Room
- Other Utilities
- Public Utilities
- Roof
- Composition
- Sewer
- Sewer - Public
- Unincorporated Yn
- Yes
- Zoning
- R110
Mortgage Calculator
 The data relating to real estate for sale on this display comes in part from the Internet Data Exchange program of the MLSListingsTM MLS system. Real estate listings held by brokerage firms other than Real Estate Company are marked with the Internet Data Exchange and detailed information about them includes the names of the listing brokers and listing agents.
Based on information from MLSListings MLS as of . All data, including all measurements and calculations of area, is obtained from various sources and has not been, and will not be, verified by broker or MLS. All information should be independently reviewed and verified for accuracy. Properties may or may not be listed by the office/agent presenting the information.
Copyright 2026 MLSListings Inc. All rights reserved