867 Norfolk Pine AVE, Sunnyvale, CA 94087
- $3,552,000
- 5
- BD
- 3
- BA
- 3,012
- SqFt




Listed by Jerylann Mateo, 650-743-7895 from Compass
(If provided) CoList: from
Sold listing courtesy of Mark Cernan from COMPS
- Sold Price
- $3,552,000
- List Price
- $3,298,000
- Closing Date
- Jun 17, 2025
- MLS#
- ML82005434
- Status
- SOLD
- Bedrooms
- 5
- Total Bathrooms
- 3
- Full Bathrooms
- 2
- Partial Bathrooms
- 1
- Sqft. of Residence
- 3,012
- Lot Size
- 6,463
- Listing Area
- Sunnyvale
- Year Built
- 1986
Property Description
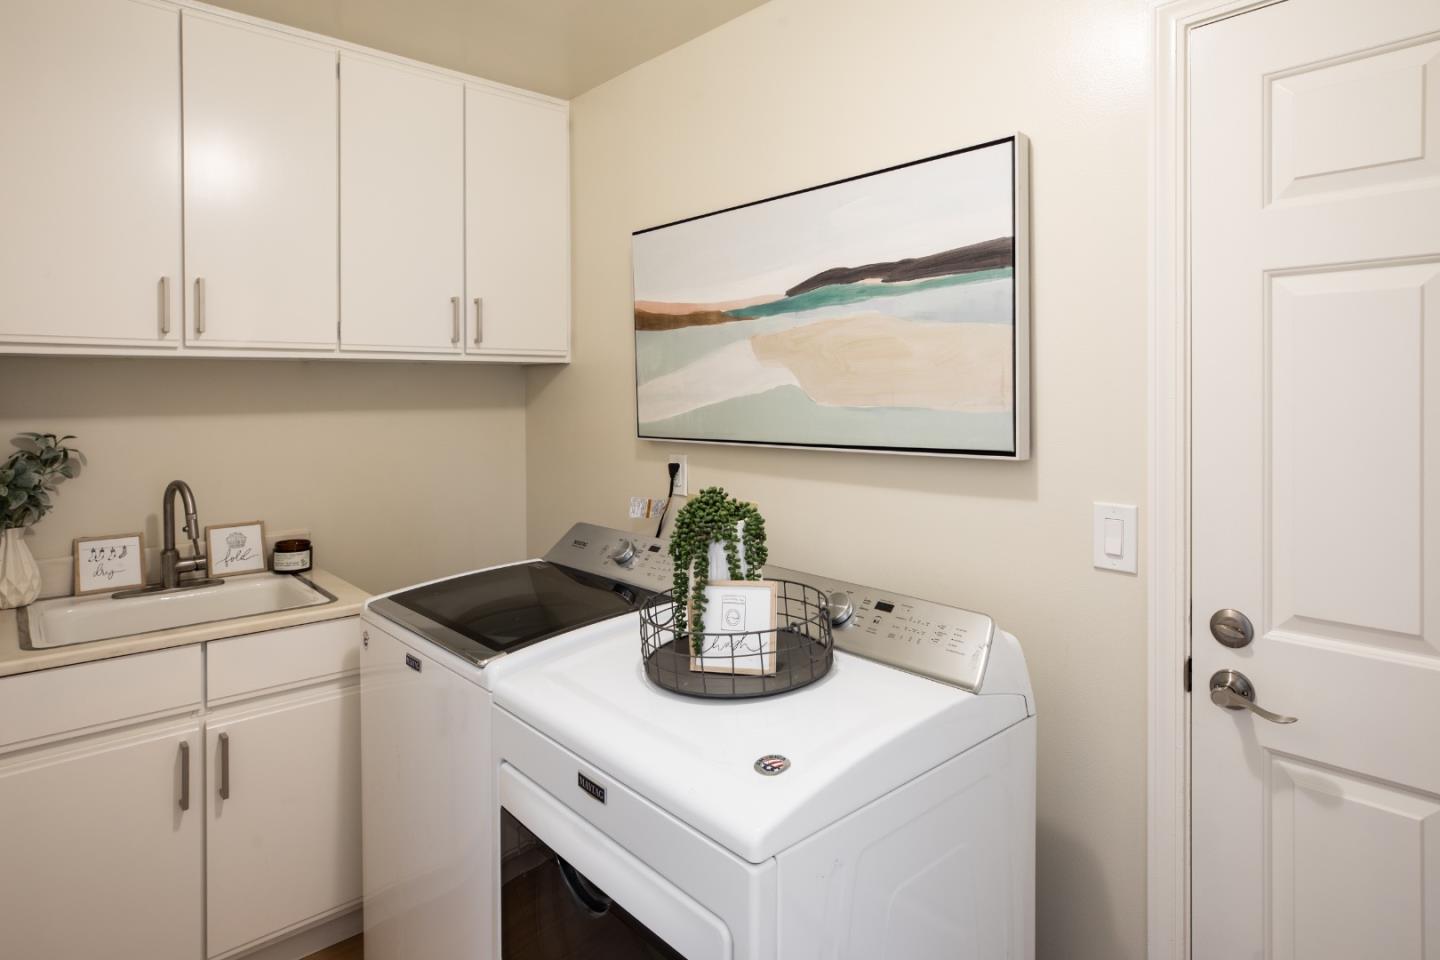
This beautifully updated 5-bedroom, 2.5-bathroom Hayman home offers an expansive 3,012 square feet of comfortable living space. Step inside this gorgeous home to discover a harmonious blend of style & functionality. Spacious living room with vaulted ceilings & cozy fireplace. Adjacent formal dining room. Large kitchen featuring Quartz countertops, stainless steel appliances, breakfast nook & built-in desk, providing a hub for culinary creativity & everyday tasks. Family room with its own fireplace & bar along with access to the backyard for seamless indoor-outdoor living. The main floor also includes a half-bath & laundry room. Upstairs five thoughtfully designed bedrooms, including a luxurious primary suite with dual walk-in closets & a spacious ensuite bathroom featuring dual vanity, tub & stall shower. The additional four bedrooms offer flexibility and ample space for family, guests & work. Hall bathroom with dual vanity and tub/shower. Beautiful updates throughout including paint, flooring, countertops, lighting & more. Forced air heating & air conditioning. Skylights. Top-rated schools. Great location, close to downtown, shopping, restaurants, parks and all the great amenities Sunnyvale has to offer. Easy access to transportation. Close to many of the major tech companies.
/u.realgeeks.media/bcallahan/Compass_Logo.png)
Additional Information
- Acres
- 0.15
- Age
- 39
- Amenities
- Skylight, Vaulted Ceiling
- Bathroom Features
- Double Sinks, Half on Ground Floor, Primary - Stall Shower(s), Shower over Tub - 1, Skylight, Tile, Tub in Primary Bedroom, Updated Bath
- Bedroom Description
- Primary Suite / Retreat, Walk-in Closet
- Cooling System
- Central AC
- Family Room
- Separate Family Room
- Fence
- Fenced Back
- Fireplace Description
- Family Room, Gas Starter, Living Room
- Floor Covering
- Hardwood, Wood
- Foundation
- Concrete Perimeter
- Garage Parking
- Attached Garage
- Heating System
- Central Forced Air
- Laundry Facilities
- Inside, Washer / Dryer
- Living Area
- 3,012
- Lot Size
- 6,463
- Neighborhood
- Sunnyvale
- Other Rooms
- Laundry Room
- Other Utilities
- Public Utilities
- Roof
- Tile
- Sewer
- Sewer - Public
- Style
- Traditional
- Unincorporated Yn
- Yes
- View
- Neighborhood
- Zoning
- ROPD
Mortgage Calculator
 The data relating to real estate for sale on this display comes in part from the Internet Data Exchange program of the MLSListingsTM MLS system. Real estate listings held by brokerage firms other than Real Estate Company are marked with the Internet Data Exchange and detailed information about them includes the names of the listing brokers and listing agents.
Based on information from MLSListings MLS as of . All data, including all measurements and calculations of area, is obtained from various sources and has not been, and will not be, verified by broker or MLS. All information should be independently reviewed and verified for accuracy. Properties may or may not be listed by the office/agent presenting the information.
Copyright 2026 MLSListings Inc. All rights reserved