310 W 39th AVE, San Mateo, CA 94403
- $3,825,000
- 4
- BD
- 4
- BA
- 2,858
- SqFt






Listed by John Shroyer, 650-787-2121 from Golden Gate Sotheby's International Realty
(If provided) CoList: from
Sold listing courtesy of Tali Dar from SJGS01
- Sold Price
- $3,825,000
- List Price
- $3,850,000
- Closing Date
- Jun 09, 2025
- MLS#
- ML82005296
- Status
- SOLD
- Bedrooms
- 4
- Total Bathrooms
- 4
- Full Bathrooms
- 3
- Partial Bathrooms
- 1
- Sqft. of Residence
- 2,858
- Lot Size
- 7,646
- Listing Area
- Westwood Knolls Etc.
- Year Built
- 2025
Property Description
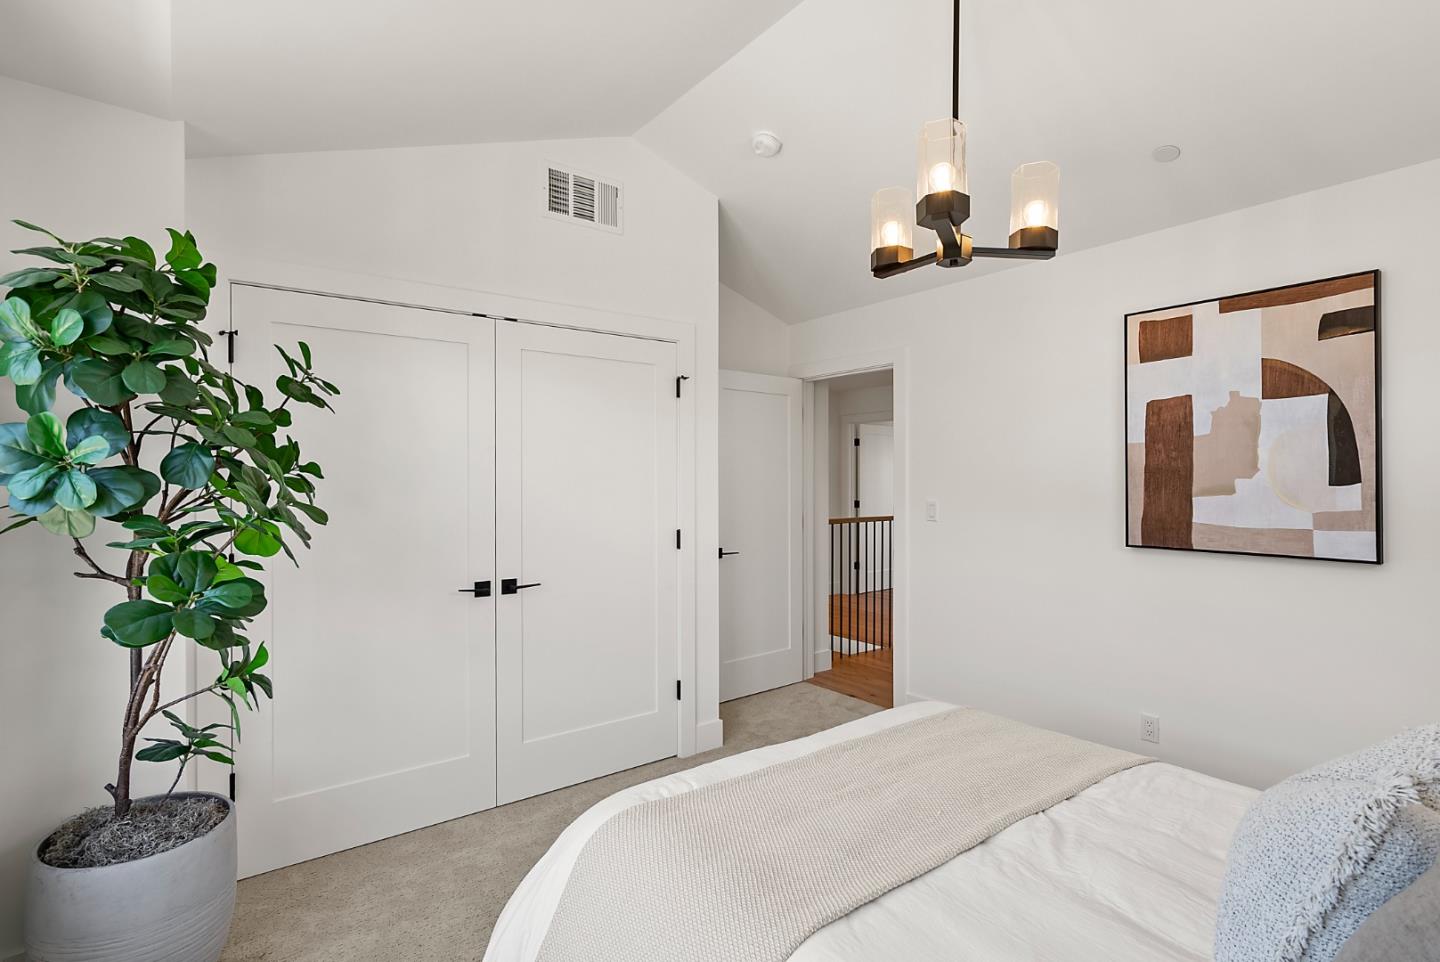
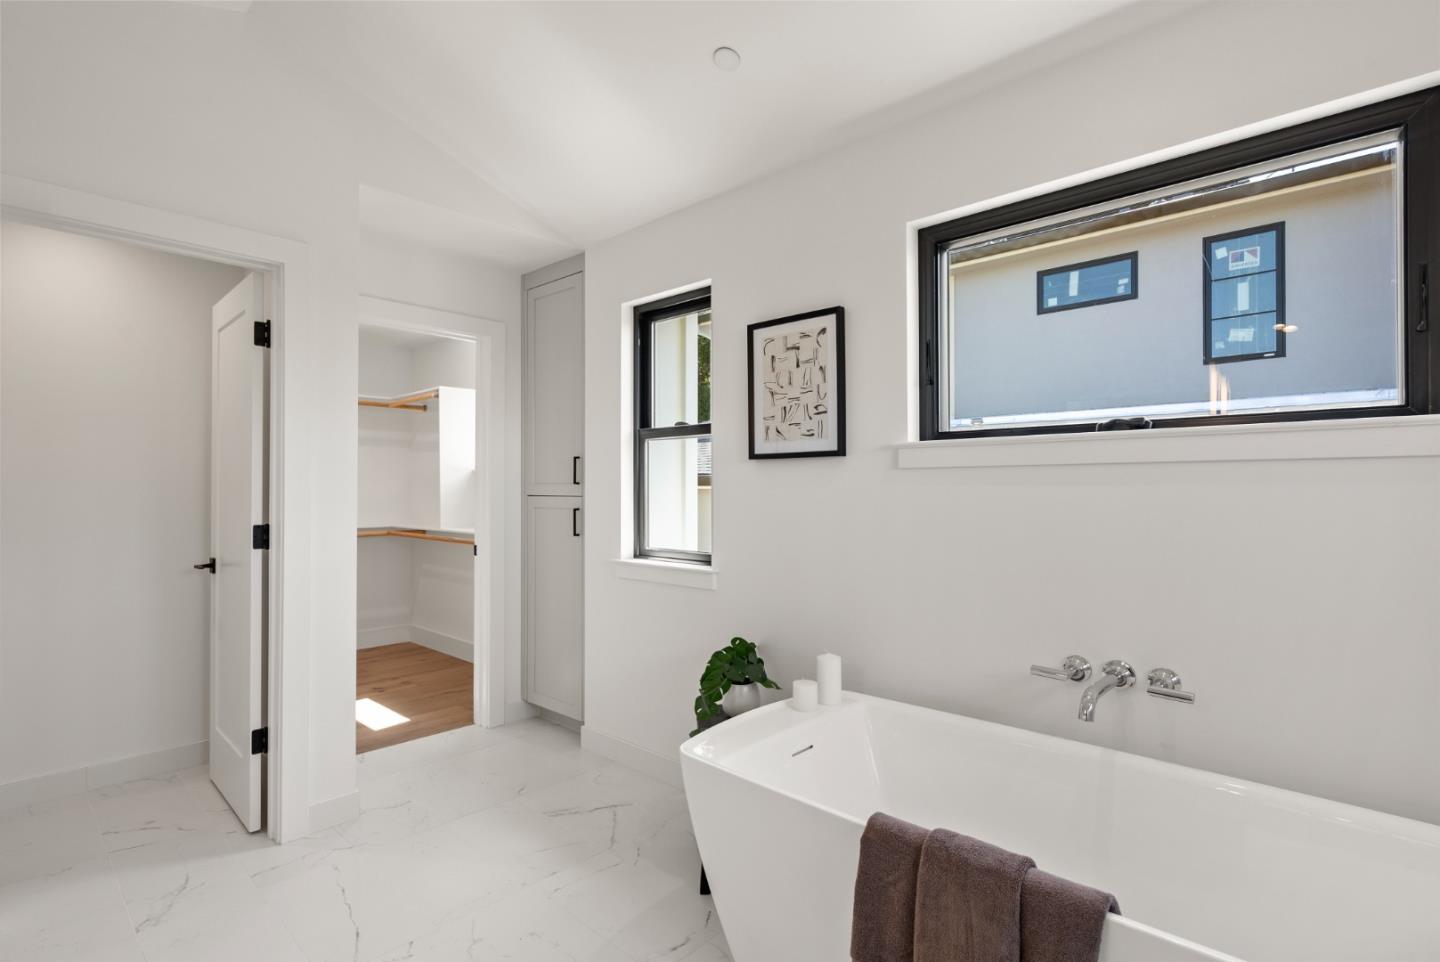
Quality-built new construction featuring soaring ceilings and expansive picture windows that fill the home with natural light. The inviting entryway opens to a formal living room and elegant dining room. The chefs kitchen boasts a large center island, high-end finishes, and a perfectly positioned butlers pantry. Just steps away, the spacious family room offers a cozy fireplace ideal for everyday living and entertaining. A ground-floor en-suite provides flexible living options, while a well-appointed mudroom and a stylish half-bath are conveniently located off the attached garage. Upstairs, the luxurious primary suite is a true retreat, complete with a spa-inspired bathroom. Two additional bedrooms share a full hall bath, with the laundry room just steps away for added convenience. The expansive backyard is a blank canvas, ready for your personal touch perfect for creating your dream outdoor oasis. Conveniently located near restaurants and shops with close proximity to major streamlined commute routes!
/u.realgeeks.media/bcallahan/Compass_Logo.png)
Additional Information
- Acres
- 0.18
- Amenities
- High Ceiling, Walk-in Closet
- Bathroom Features
- Full on Ground Floor, Half on Ground Floor, Primary - Oversized Tub, Primary - Stall Shower(s), Shower over Tub - 1, Stall Shower
- Bedroom Description
- Ground Floor Bedroom, Primary Suite / Retreat, Walk-in Closet
- Cooling System
- Central AC
- Energy Features
- Double Pane Windows, Solar Power, Walls Insulated
- Family Room
- Separate Family Room
- Fireplace Description
- Family Room
- Foundation
- Concrete Perimeter
- Garage Parking
- Attached Garage, Off-Street Parking, On Street
- Heating System
- Central Forced Air
- Laundry Facilities
- Inside
- Living Area
- 2,858
- Lot Size
- 7,646
- Neighborhood
- Westwood Knolls Etc.
- Other Utilities
- Public Utilities
- Roof
- Composition
- Sewer
- Sewer - Public
- Unincorporated Yn
- Yes
- Zoning
- R1
Mortgage Calculator
 The data relating to real estate for sale on this display comes in part from the Internet Data Exchange program of the MLSListingsTM MLS system. Real estate listings held by brokerage firms other than Real Estate Company are marked with the Internet Data Exchange and detailed information about them includes the names of the listing brokers and listing agents.
Based on information from MLSListings MLS as of . All data, including all measurements and calculations of area, is obtained from various sources and has not been, and will not be, verified by broker or MLS. All information should be independently reviewed and verified for accuracy. Properties may or may not be listed by the office/agent presenting the information.
Copyright 2026 MLSListings Inc. All rights reserved