37 Lupin LN, Atherton, CA 94027
- $7,550,000
- 4
- BD
- 3
- BA
- 2,768
- SqFt










Listed by The Laugesen Team, 650-465-5742 from KW Advisors
(If provided) CoList: from
Sold listing courtesy of Christy Giuliacci from APR
- Sold Price
- $7,550,000
- List Price
- $6,895,000
- Closing Date
- May 08, 2025
- MLS#
- ML82004198
- Status
- SOLD
- Bedrooms
- 4
- Total Bathrooms
- 3
- Full Bathrooms
- 3
- Sqft. of Residence
- 2,768
- Lot Size
- 40,224
- Listing Area
- Lindenwood Area
- Year Built
- 1948
Property Description
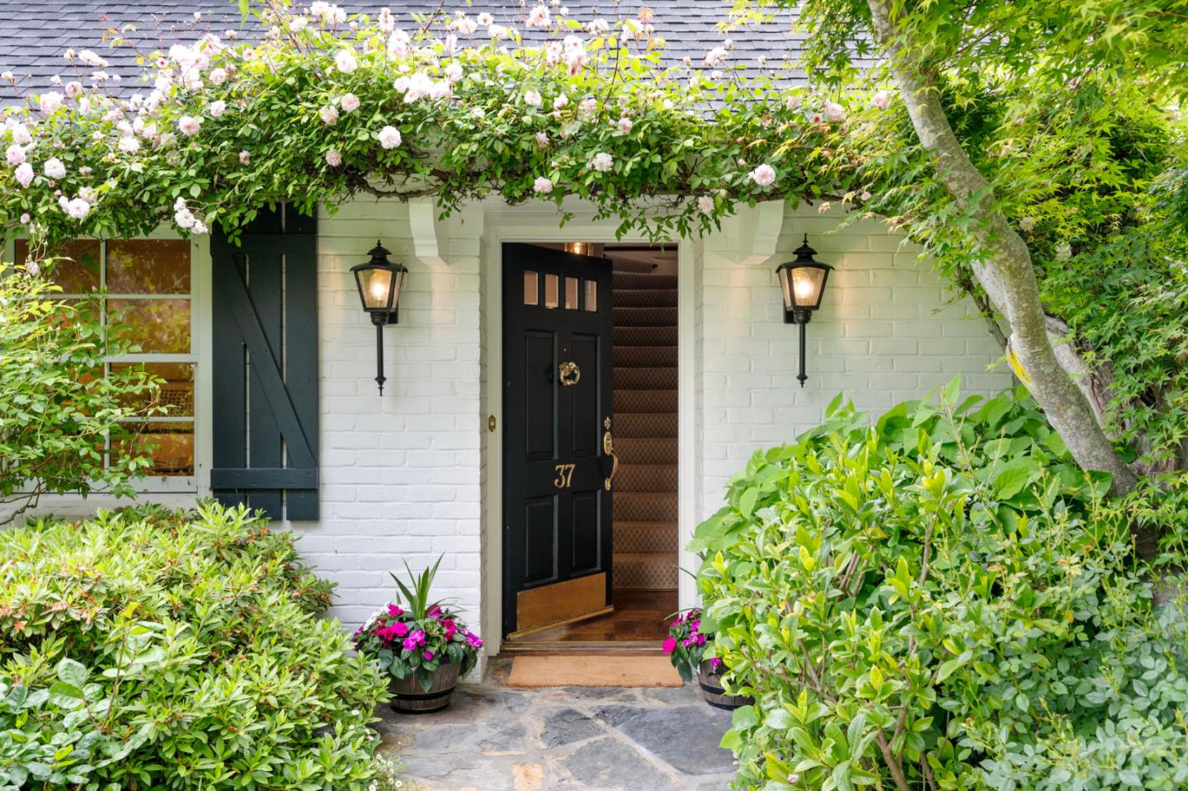
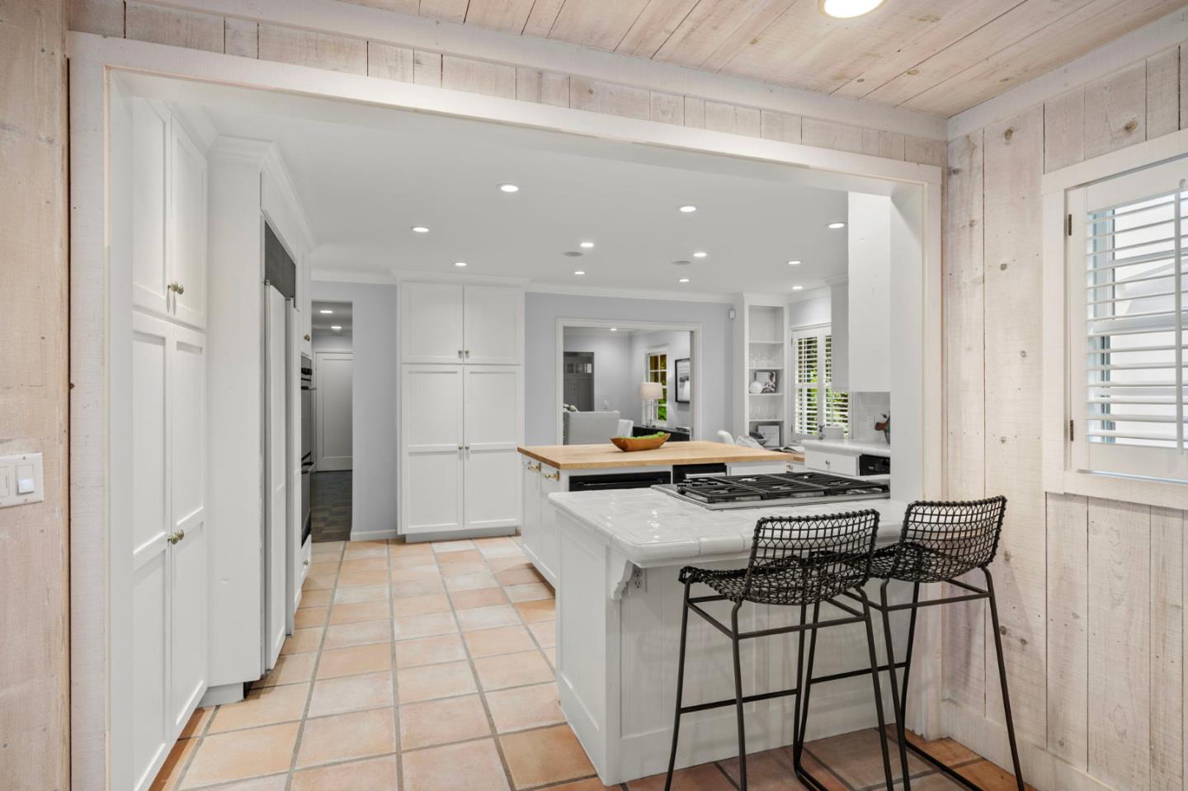
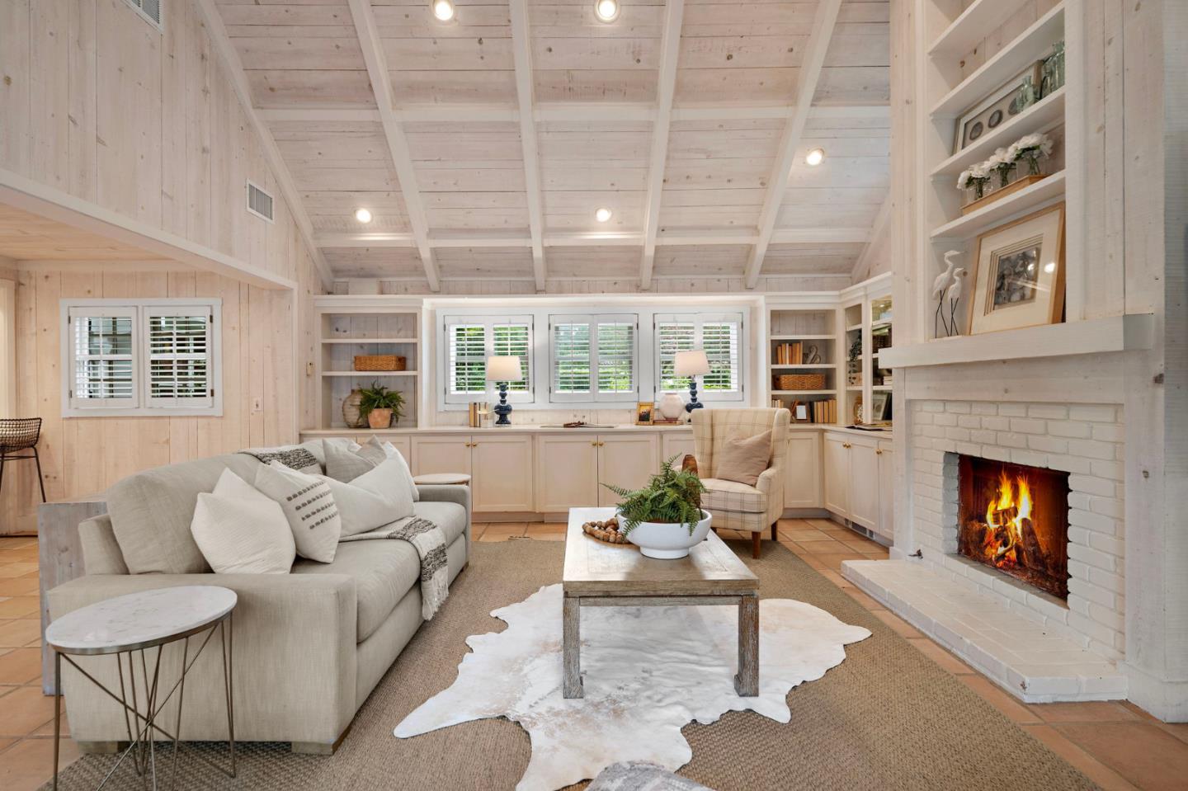
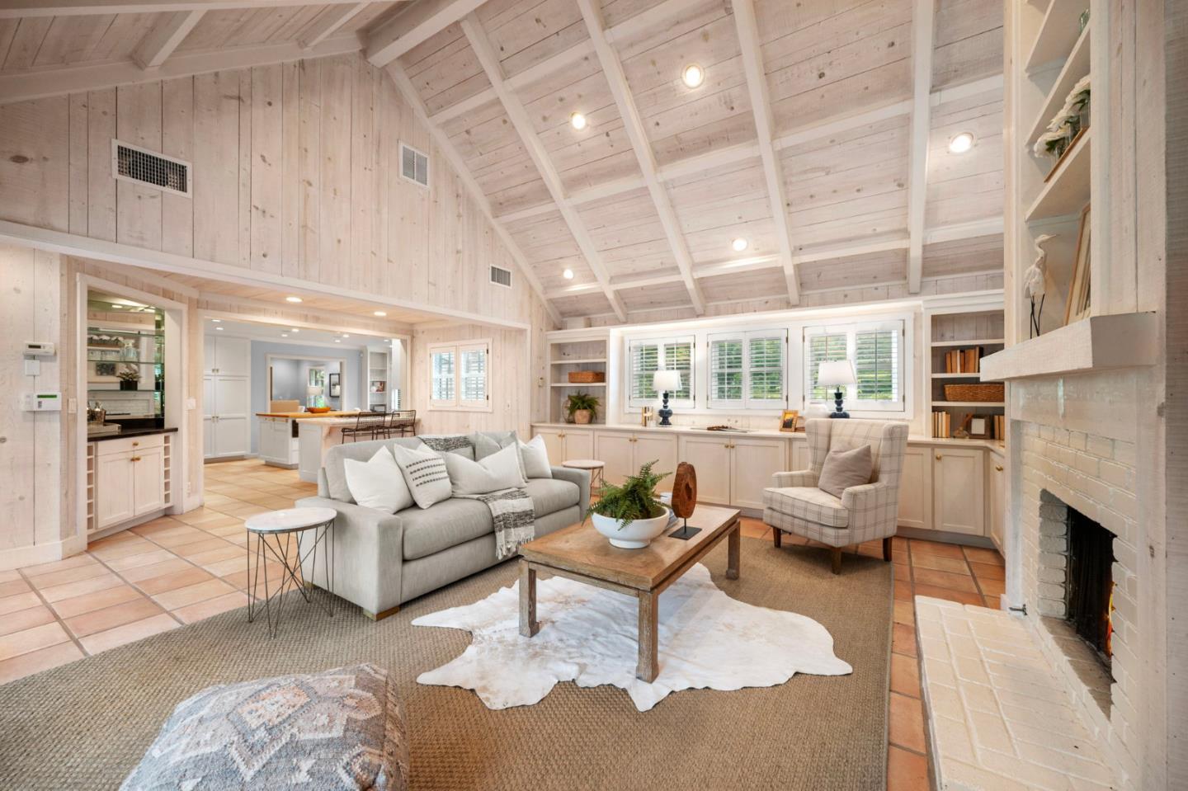
A Once-in-a-Lifetime Estate in Californias Most Coveted Enclave Set on nearly an acre of lush, private grounds, 37 Lupin Lane is a rare opportunity to own an extraordinary estate in the heart of Atherton, one of the most exclusive neighborhoods in the Bay Area and all of California. This compound delivers the ultimate in luxury, privacy, and lifestyle flexibility with three distinct structures seamlessly oriented around a resort-style pool and verdant landscaping. At the heart of the estate is a stunning main residence, complemented by a separate office, a fully-equipped guest house, and a pool house, offering a live, work, and entertain environment without compromise. From the moment you arrive, you're immersed in a sanctuary of sophistication and serenity. Designed for true indoor-outdoor living, walls of glass open effortlessly to expansive patios, manicured lawns, and sun-drenched lounging areas. Every element of 37 Lupin is thoughtfully curated to deliver timeless elegance and plug-and-play convenience for modern living. This is more than a homeits your own private world.
/u.realgeeks.media/bcallahan/Compass_Logo.png)
Additional Information
- Acres
- 0.92
- Age
- 77
- Amenities
- High Ceiling, Open Beam Ceiling, Walk-in Closet, Wet Bar
- Bathroom Features
- Double Sinks, Full on Ground Floor, Shower and Tub, Stall Shower - 2+, Tub in Primary Bedroom, Updated Bath
- Bedroom Description
- Ground Floor Bedroom, More than One Bedroom on Ground Floor, Primary Suite / Retreat, Walk-in Closet
- Cooling System
- Central AC
- Family Room
- Kitchen / Family Room Combo
- Fence
- Complete Perimeter
- Fireplace Description
- Family Room, Gas Burning, Living Room, Primary Bedroom, Wood Burning
- Floor Covering
- Hardwood
- Foundation
- Concrete Perimeter and Slab, Crawl Space
- Garage Parking
- Detached Garage, Gate / Door Opener
- Heating System
- Forced Air, Radiant
- Laundry Facilities
- Washer / Dryer
- Living Area
- 2,768
- Lot Description
- Grade - Level
- Lot Size
- 40,224
- Neighborhood
- Lindenwood Area
- Other Rooms
- Den / Study / Office, Formal Entry, Laundry Room
- Other Utilities
- Public Utilities
- Pool Description
- Pool - In Ground, Spa - Cover, Spa - Gas, Spa - In Ground
- Roof
- Composition
- Sewer
- Sewer - Public, Sewer Connected
- Style
- Farm House, Traditional
- Unincorporated Yn
- Yes
- View
- Neighborhood
- Zoning
- R1001A
Mortgage Calculator
 The data relating to real estate for sale on this display comes in part from the Internet Data Exchange program of the MLSListingsTM MLS system. Real estate listings held by brokerage firms other than Real Estate Company are marked with the Internet Data Exchange and detailed information about them includes the names of the listing brokers and listing agents.
Based on information from MLSListings MLS as of . All data, including all measurements and calculations of area, is obtained from various sources and has not been, and will not be, verified by broker or MLS. All information should be independently reviewed and verified for accuracy. Properties may or may not be listed by the office/agent presenting the information.
Copyright 2026 MLSListings Inc. All rights reserved