1080 Michelangelo DR, Sunnyvale, CA 94087
- $1,375,000
- 3
- BD
- 2
- BA
- 1,355
- SqFt




Listed by David & Sunny, 650-489-6251 from Compass
(If provided) CoList: from
Sold listing courtesy of Bhavana Kulkarni from SBAS01
- Sold Price
- $1,375,000
- List Price
- $998,000
- Closing Date
- May 23, 2025
- MLS#
- ML82003770
- Status
- SOLD
- Bedrooms
- 3
- Total Bathrooms
- 2
- Full Bathrooms
- 2
- Sqft. of Residence
- 1,355
- Year Built
- 1972
Property Description
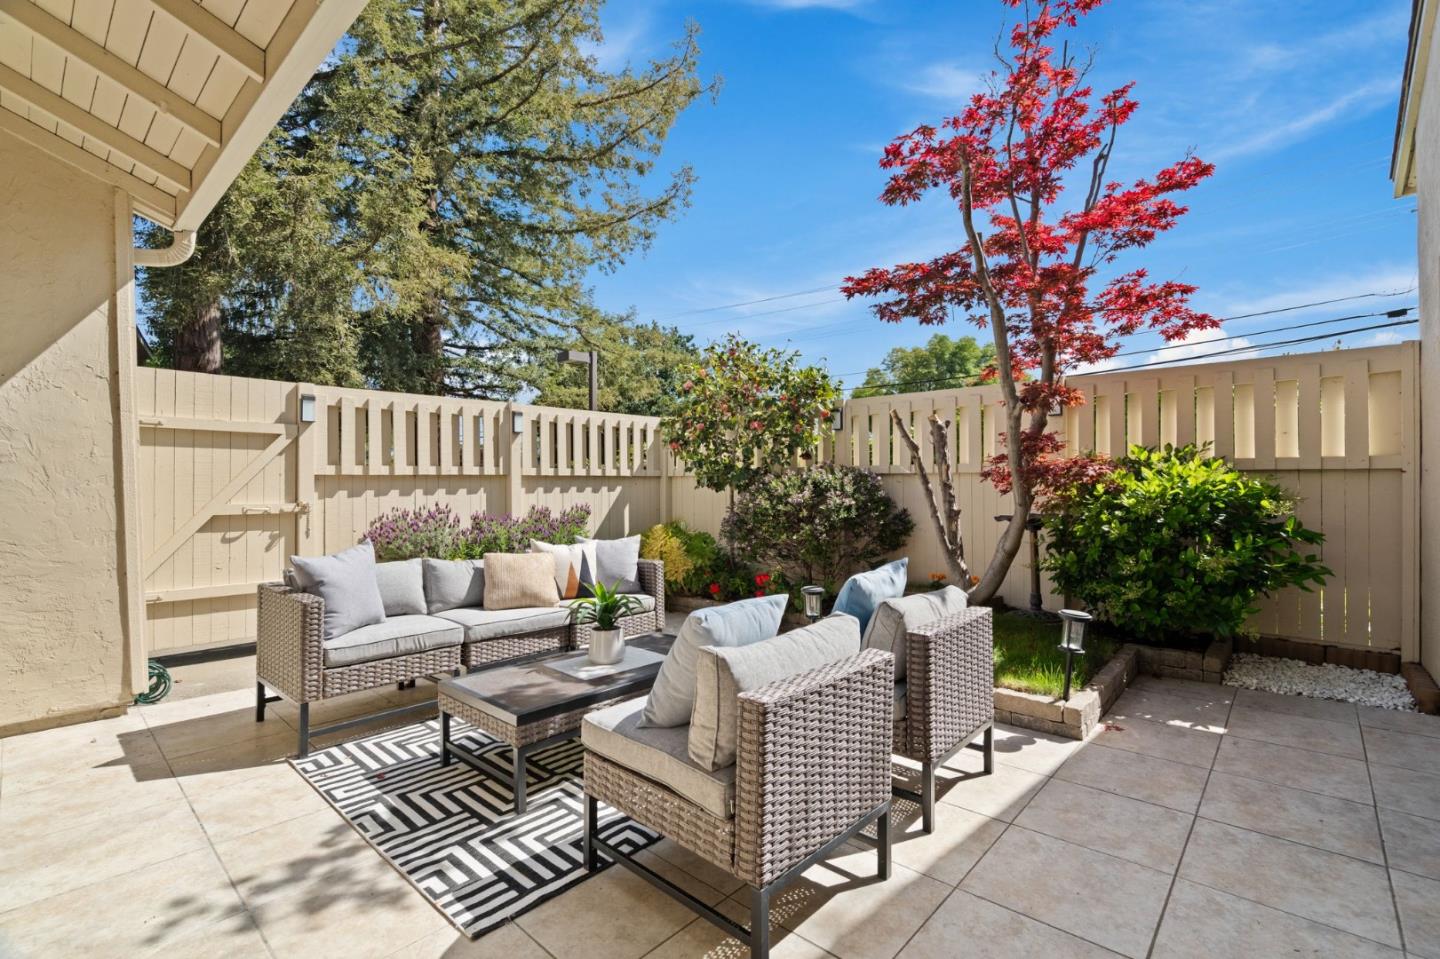
This tastefully updated PUD is a rarely available end-unit distinguished by spacious & private front and rear patios, an exceptional feature found in only a few select homes. Entrance to the home is via a peaceful garden walkway through front patio is enchanting. Tucked away to the rear of the community this residence offers ultimate privacy overlooking greenbelt views. Vaulted high ceilings and large windows with unobstructed views bounce natural light into every corner of the house. Wood-like luxury vinyl floors throughout, freshly painted interiors, recessed lights, beautifully remodeled bathrooms. Living room features open floor concept, fireplace and sliding glass doors to the private front patio. Open kitchen showcases sleek modern style with white cabinetry, glass tile backsplash, Corian countertops, breakfast bar seating, stainless steel appliances including new dishwasher & refrigerator. Primary suite offers a sliding glass door to the private front patio and a remodeled en suite bath. Concealed laundry, central A/C and detached garage located next to the unit. HOA amenities: pool, volleyball court, clubhouse. Located just across from Sunnyvale Community Ctr and orchard, 2 mi from Downtown & CityLine Center. Close to all the major Silicon Valley tech companies.
/u.realgeeks.media/bcallahan/Compass_Logo.png)
Additional Information
- Age
- 53
- Amenities
- High Ceiling, Vaulted Ceiling
- Association Fee
- $570
- Association Fee Includes
- Common Area Electricity, Common Area Gas, Exterior Painting, Insurance - Common Area, Insurance - Liability, Landscaping / Gardening, Maintenance - Common Area, Pool, Spa, or Tennis, Reserves, Roof, Water / Sewer
- Bathroom Features
- Double Sinks, Stall Shower - 2+, Tile, Updated Bath
- Bedroom Description
- Primary Suite / Retreat
- Building Name
- Sunset Oaks
- Cooling System
- Central AC
- Family Room
- No Family Room
- Fence
- Fenced, Wood
- Fireplace Description
- Living Room, Wood Burning
- Floor Covering
- Tile, Vinyl / Linoleum
- Foundation
- Concrete Slab
- Garage Parking
- Common Parking Area, Detached Garage, Guest / Visitor Parking, Uncovered Parking
- Heating System
- Forced Air, Gas
- Laundry Facilities
- Inside, Washer / Dryer
- Living Area
- 1,355
- Neighborhood
- Sunnyvale
- Other Utilities
- Public Utilities
- Pool Description
- Community Facility, Pool - In Ground
- Roof
- Composition
- Sewer
- Sewer - Public
- Unit Description
- End Unit
- View
- Garden / Greenbelt, Greenbelt
- Year Built
- 1972
- Zoning
- R0
Mortgage Calculator
 The data relating to real estate for sale on this display comes in part from the Internet Data Exchange program of the MLSListingsTM MLS system. Real estate listings held by brokerage firms other than Real Estate Company are marked with the Internet Data Exchange and detailed information about them includes the names of the listing brokers and listing agents.
Based on information from MLSListings MLS as of . All data, including all measurements and calculations of area, is obtained from various sources and has not been, and will not be, verified by broker or MLS. All information should be independently reviewed and verified for accuracy. Properties may or may not be listed by the office/agent presenting the information.
Copyright 2026 MLSListings Inc. All rights reserved