133 Pepper AVE, Burlingame, CA 94010
- $17,000,000
- 5
- BD
- 8
- BA
- 8,212
- SqFt




Listed by Pierre & Alex Buljan, 650-400-1188 from Compass
(If provided) CoList: from
Sold listing courtesy of The Sharp Group from KWPEN
- Sold Price
- $17,000,000
- List Price
- $13,500,000
- Closing Date
- Apr 30, 2025
- MLS#
- ML82003203
- Status
- SOLD
- Bedrooms
- 5
- Total Bathrooms
- 8
- Full Bathrooms
- 5
- Partial Bathrooms
- 3
- Sqft. of Residence
- 8,212
- Lot Size
- 21,604
- Listing Area
- Burlingame Park
- Year Built
- 1924
Property Description
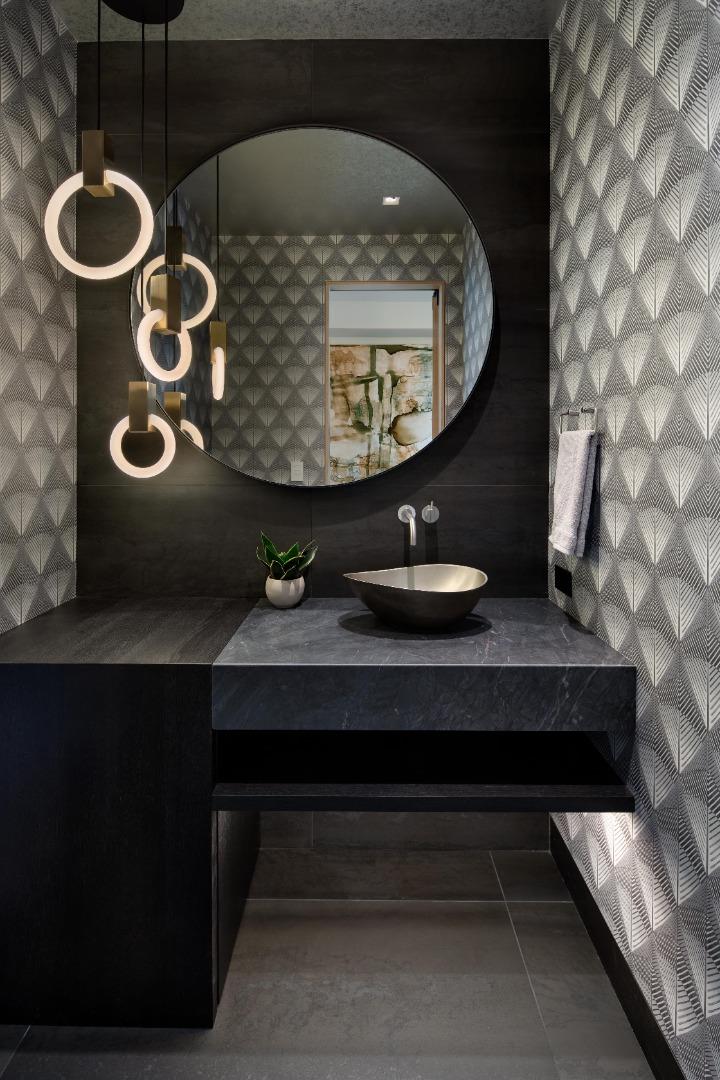
Without a doubt, the most extraordinary property ever offered for sale in the City of Burlingame. A rare combination of A+ location, an oversized lot, and a brand-new custom-built home that took over 5 years to construct. Designed by acclaimed firm TRG Architecture + Interior Design and built by custom homebuilder JP Lindstrom, no expense was spared and no detail was overlooked. Set on a rare half acre lot on one of Burlingame's best streets, the 8,000+ square foot home spans three levels with an additional ADU/pool house and detached garage. The home has 8" Carlisle wide-plank flooring, Crestron automation system, and motorized shades, and includes a chef's dream kitchen featuring a 6-foot La Cornue Grand Palais 180 range, Sub-Zero/Wolf appliances, and custom Henrybuilt cabinetry. On the lower level, there is a state-of-the-art movie theater, gym and gym bath/sauna, and an elevator accessing all 3 levels. The infinity-edge pool, integrated spa, fire pit area, extensive gourmet outdoor kitchen, and covered dining area all contribute to the home's resort-like feel. It's a property in the heart of Burlingame Park, a neighborhood highly coveted for its beautiful homes, flat terrain, walking distance to vibrant Downtown Burlingame, and proximity to local schools.
/u.realgeeks.media/bcallahan/Compass_Logo.png)
Additional Information
- Acres
- 0.50
- Age
- 101
- Amenities
- High Ceiling, Skylight, Video / Audio System, Wet Bar
- Bathroom Features
- Double Sinks, Primary - Oversized Tub, Primary - Stall Shower(s), Sauna, Skylight
- Bedroom Description
- Ground Floor Bedroom, Primary Suite / Retreat, Walk-in Closet
- Cooling System
- Central AC
- Family Room
- Kitchen / Family Room Combo
- Fireplace Description
- Family Room, Gas Burning, Living Room, Primary Bedroom
- Floor Covering
- Hardwood, Tile
- Foundation
- Concrete Perimeter and Slab
- Garage Parking
- Detached Garage, Gate / Door Opener, Off-Street Parking
- Heating System
- Central Forced Air
- Laundry Facilities
- Dryer, Washer
- Living Area
- 8,212
- Lot Size
- 21,604
- Neighborhood
- Burlingame Park
- Other Rooms
- Basement - Finished, Bonus / Hobby Room, Den / Study / Office, Formal Entry, Laundry Room, Library, Media / Home Theater, Mud Room, Storage, Utility Room
- Other Utilities
- Public Utilities, Solar Panels - Owned
- Pool Description
- Pool - Heated, Pool - In Ground, Spa - In Ground, Spa - Jetted
- Roof
- Composition, Flat / Low Pitch, Shingle
- Sewer
- Sewer - Public
- Style
- Modern / High Tech, Tudor
- Unincorporated Yn
- Yes
- Zoning
- R10006
Mortgage Calculator
 The data relating to real estate for sale on this display comes in part from the Internet Data Exchange program of the MLSListingsTM MLS system. Real estate listings held by brokerage firms other than Real Estate Company are marked with the Internet Data Exchange and detailed information about them includes the names of the listing brokers and listing agents.
Based on information from MLSListings MLS as of . All data, including all measurements and calculations of area, is obtained from various sources and has not been, and will not be, verified by broker or MLS. All information should be independently reviewed and verified for accuracy. Properties may or may not be listed by the office/agent presenting the information.
Copyright 2026 MLSListings Inc. All rights reserved