255 S Rengstorff AVE 99, Mountain View, CA 94040
- $681,100
- 2
- BD
- 2
- BA
- 1,003
- SqFt





Listed by Rebecca & Karen, 650-438-2331 from Intero Real Estate Services
(If provided) CoList: from
Sold listing courtesy of Jennifer Chen from JCI
- Sold Price
- $681,100
- List Price
- $709,000
- Closing Date
- Jul 30, 2025
- MLS#
- ML82002901
- Status
- SOLD
- Bedrooms
- 2
- Total Bathrooms
- 2
- Full Bathrooms
- 2
- Sqft. of Residence
- 1,003
- Year Built
- 1965
Property Description
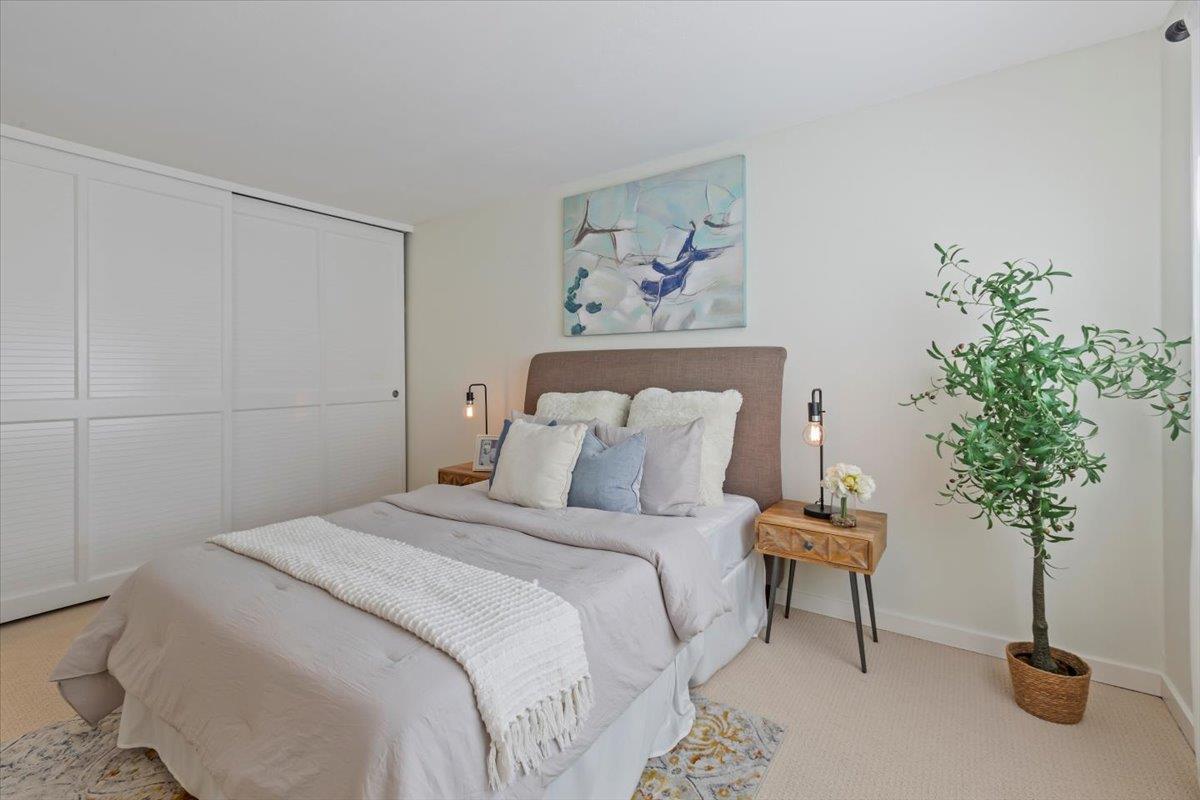
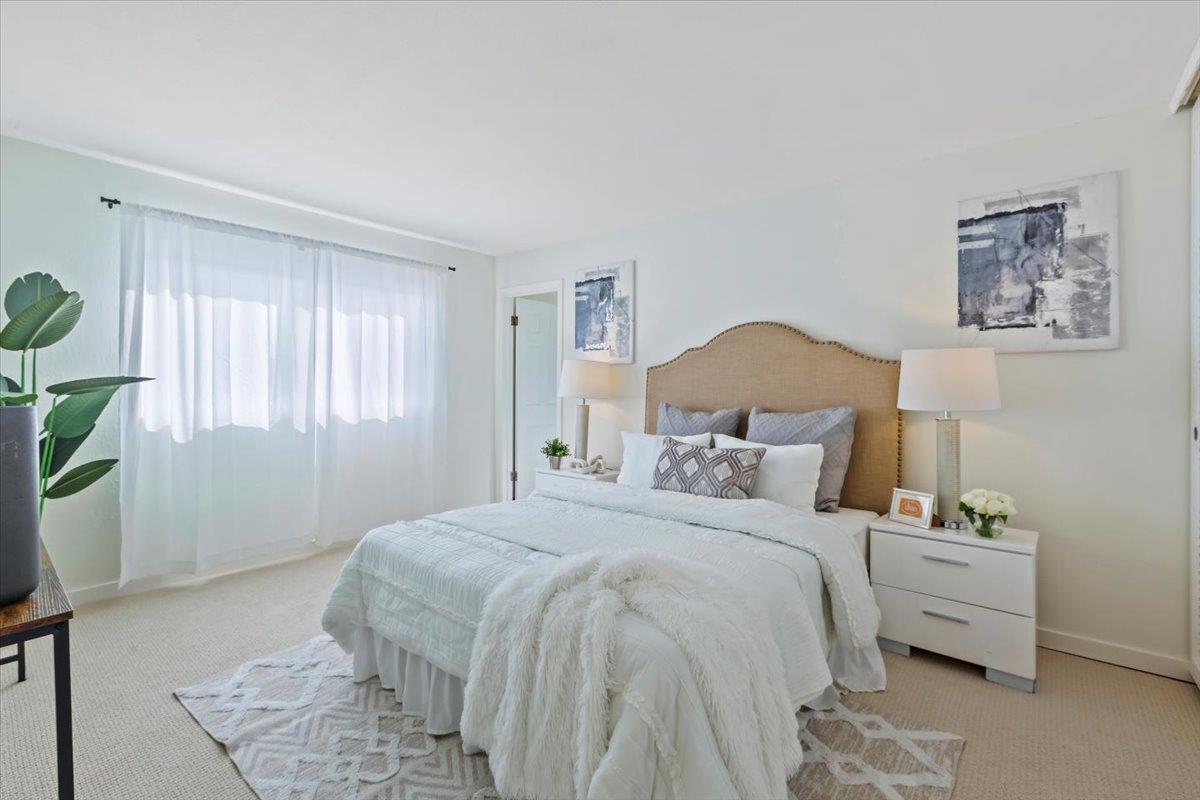
Step into comfort & convenience in this beautifully maintained ground floor, end-unit located in a serene, tree-lined community that offers the perfect blend of privacy & accessibility. Spacious living room with cozy fireplace - one of a few units with a wood-burning fireplace. An updated kitchen features granite counters & ample cabinet space. The light-filled primary bedroom with an en-suite bathroom has generous closet space. The second bedroom is ideal for guests, or a home office. Spacious balcony for morning coffee or evening wind-downs. New carpet, fresh interior paint & natural light throughout. Assigned covered parking + ample guest spaces. The Parkview West Community offers two swimming pools, a sauna, gym, billiards room, & a car wash area. Enjoy being just steps from the Mountain View Community Center & Rengstorff Park, where you can play tennis, pickleball, or basketball, or relax in the picnic areas. Located just minutes from CalTrain, downtown Mountain View, San Antonio Shopping Center, major tech companies, & commute routes.
/u.realgeeks.media/bcallahan/Compass_Logo.png)
Additional Information
- Age
- 60
- Association Fee
- $775
- Association Fee Includes
- Common Area Electricity, Decks, Exterior Painting, Garbage, Hot Water, Insurance, Insurance - Hazard, Insurance - Structure, Landscaping / Gardening, Maintenance - Common Area, Maintenance - Exterior, Management Fee, Pool, Spa, or Tennis
- Bathroom Features
- Shower over Tub - 1, Stall Shower, Tile
- Bedroom Description
- Primary Bedroom on Ground Floor
- Cooling System
- None
- Family Room
- No Family Room
- Fireplace Description
- Living Room, Wood Burning
- Floor Covering
- Carpet, Laminate
- Foundation
- Concrete Slab
- Garage Parking
- Carport, Common Parking Area
- Heating System
- Central Forced Air
- Laundry Facilities
- Coin Operated, Community Facility
- Living Area
- 1,003
- Neighborhood
- San Antonio
- Other Utilities
- Public Utilities
- Pool Description
- Community Facility, Pool - Fenced, Pool - Heated
- Roof
- Composition, Shingle
- Sewer
- Sewer - Public
- Unit Description
- Corner Unit, End Unit
- View
- Neighborhood, Park
- Year Built
- 1965
- Zoning
- R3-12
Mortgage Calculator
 The data relating to real estate for sale on this display comes in part from the Internet Data Exchange program of the MLSListingsTM MLS system. Real estate listings held by brokerage firms other than Real Estate Company are marked with the Internet Data Exchange and detailed information about them includes the names of the listing brokers and listing agents.
Based on information from MLSListings MLS as of . All data, including all measurements and calculations of area, is obtained from various sources and has not been, and will not be, verified by broker or MLS. All information should be independently reviewed and verified for accuracy. Properties may or may not be listed by the office/agent presenting the information.
Copyright 2026 MLSListings Inc. All rights reserved