2104 Forest AVE, Belmont, CA 94002
- $4,500,000
- 5
- BD
- 4
- BA
- 3,645
- SqFt






Listed by Laura Bryant, 650-888-0772 from KW Advisors
(If provided) CoList: from
Sold listing courtesy of Soheila Bana from CCJR
- Sold Price
- $4,500,000
- List Price
- $4,498,000
- Closing Date
- May 12, 2025
- MLS#
- ML82001258
- Status
- SOLD
- Bedrooms
- 5
- Total Bathrooms
- 4
- Full Bathrooms
- 4
- Sqft. of Residence
- 3,645
- Lot Size
- 18,853
- Listing Area
- Haskins Estates Etc.
- Year Built
- 1949
Property Description
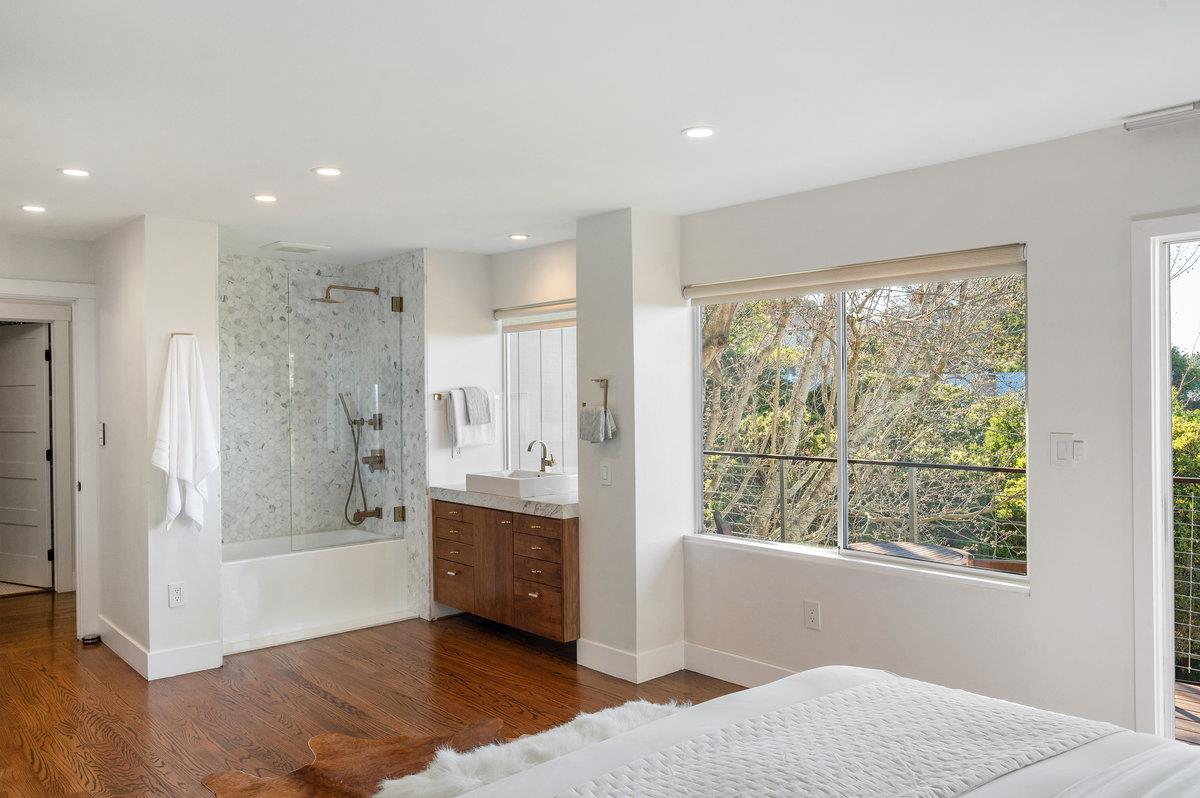
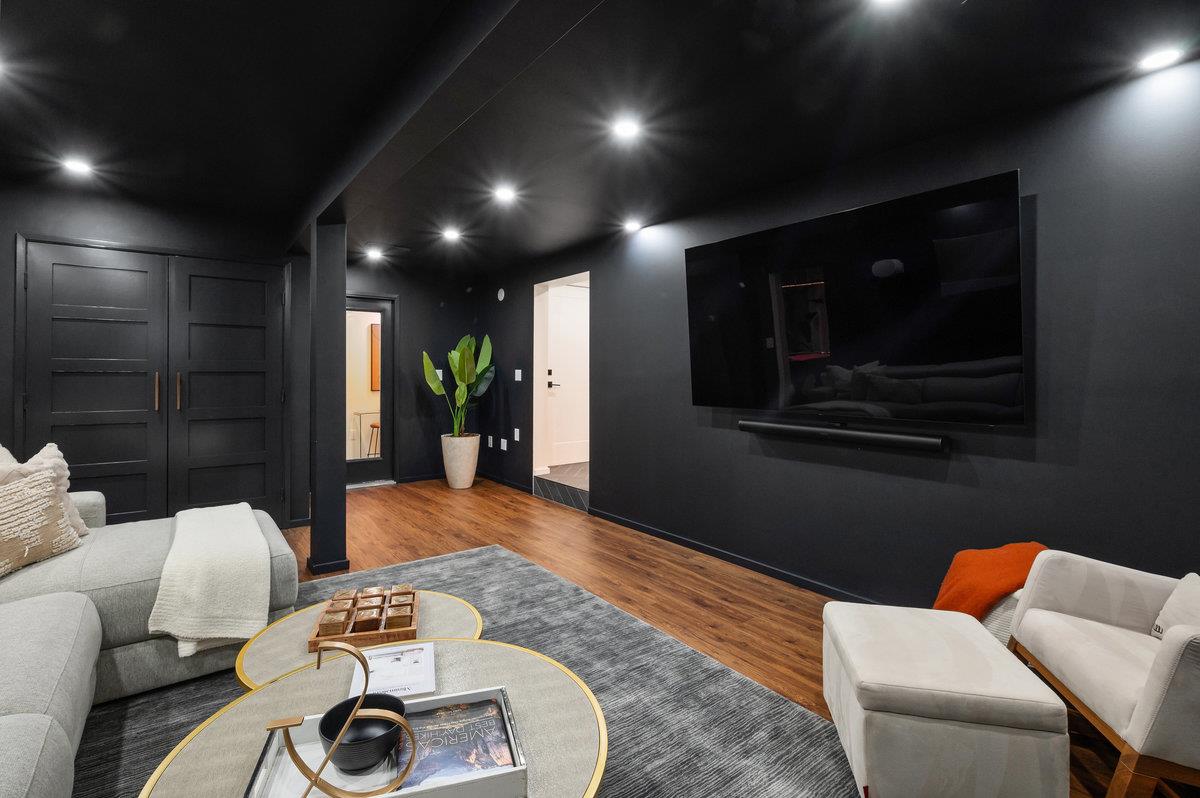
Welcome to this stunning home blending luxury, comfort, and modern convenience. Nestled on nearly half an acre, this updated 5-bed, 4-bath residence offers 3,645 sq. ft. of beautifully designed living space. The upper-level living area boasts unobstructed San Francisco views, while the property cascades to a flat backyard with a serene grove of oak trees. From the moment you arrive, you'll appreciate the thoughtful upgrades and exquisite craftsmanship. Natural light fills the open-concept spaces, complemented by two fireplaces. Modern ipe decks and bi-fold doors seamlessly connect indoor and outdoor living, perfect for entertaining. A movie room, temperature-controlled wine room, and billiards table enhance this entertainers dream. The chefs kitchen features a Sub-Zero fridge, wine fridge, 36 Wolf 6-burner range, Bosch appliances, Ventahood, and custom cabinetry. The expansive backyard offers oak trees, a zip line, swing set, slide, sandbox, Ipe decks, gas fire pits, and a waterfall feature. A fully updated in-law unit with a private entrance, kitchen, bath, and laundry adds versatility. Additional highlights: three-zone climate control, Ethernet wiring, 220V EV charger, Tesla solar (paid), and upgraded electrical. A rare gem offering luxury, convenience, and breathtaking views!
/u.realgeeks.media/bcallahan/Compass_Logo.png)
Additional Information
- Acres
- 0.43
- Age
- 76
- Amenities
- Garden Window, Inverted Floor Plan, Open Beam Ceiling, Walk-in Closet, Other
- Bathroom Features
- Full on Ground Floor, Primary - Sunken Tub, Showers over Tubs - 2+, Stone, Tile, Tub, Updated Bath
- Bedroom Description
- Ground Floor Bedroom, Inverted Floor Plan, Primary Suite / Retreat
- Cooling System
- Ceiling Fan, Central AC, Multi-Zone
- Energy Features
- Ceiling Insulation, Double Pane Windows, Energy Star HVAC, Energy Star Lighting, Low Flow Shower, Low Flow Toilet, Solar Power, Thermostat Controller
- Family Room
- Separate Family Room, Other
- Fence
- Wood
- Fireplace Description
- Family Room, Living Room, Wood Burning
- Floor Covering
- Concrete, Tile, Wood
- Foundation
- Concrete Perimeter, Foundation Pillars
- Garage Parking
- Attached Garage, Electric Car Hookup
- Heating System
- Forced Air, Heating - 2+ Zones
- Laundry Facilities
- Dryer, Gas Hookup, Inside, Washer / Dryer
- Living Area
- 3,645
- Lot Description
- Grade - Sloped Down, Views
- Lot Size
- 18,853
- Neighborhood
- Haskins Estates Etc.
- Other Rooms
- Attic, Great Room, Laundry Room, Media / Home Theater, Office Area, Utility Room, Wine Cellar / Storage, Other
- Other Utilities
- Natural Gas, Public Utilities, Solar Panels - Owned
- Roof
- Composition
- Sewer
- Community Sewer / Septic
- Style
- Contemporary
- View
- Bay View, Bridge, View of City Lights, Water, Other
- Zoning
- R10006
Mortgage Calculator
 The data relating to real estate for sale on this display comes in part from the Internet Data Exchange program of the MLSListingsTM MLS system. Real estate listings held by brokerage firms other than Real Estate Company are marked with the Internet Data Exchange and detailed information about them includes the names of the listing brokers and listing agents.
Based on information from MLSListings MLS as of . All data, including all measurements and calculations of area, is obtained from various sources and has not been, and will not be, verified by broker or MLS. All information should be independently reviewed and verified for accuracy. Properties may or may not be listed by the office/agent presenting the information.
Copyright 2026 MLSListings Inc. All rights reserved