362 N El Camino Real 12, San Mateo, CA 94401
- $824,500
- 2
- BD
- 3
- BA
- 944
- SqFt




Listed by James Murphy, 650-245-4765 from Intero Real Estate Services
(If provided) CoList: from
Sold listing courtesy of Michelle Mojas from RDFIN
- Sold Price
- $824,500
- List Price
- $824,500
- Closing Date
- May 23, 2025
- MLS#
- ML82001013
- Status
- SOLD
- Bedrooms
- 2
- Total Bathrooms
- 3
- Full Bathrooms
- 2
- Partial Bathrooms
- 1
- Sqft. of Residence
- 944
- Lot Size
- 19,842
- Year Built
- 1998
Property Description
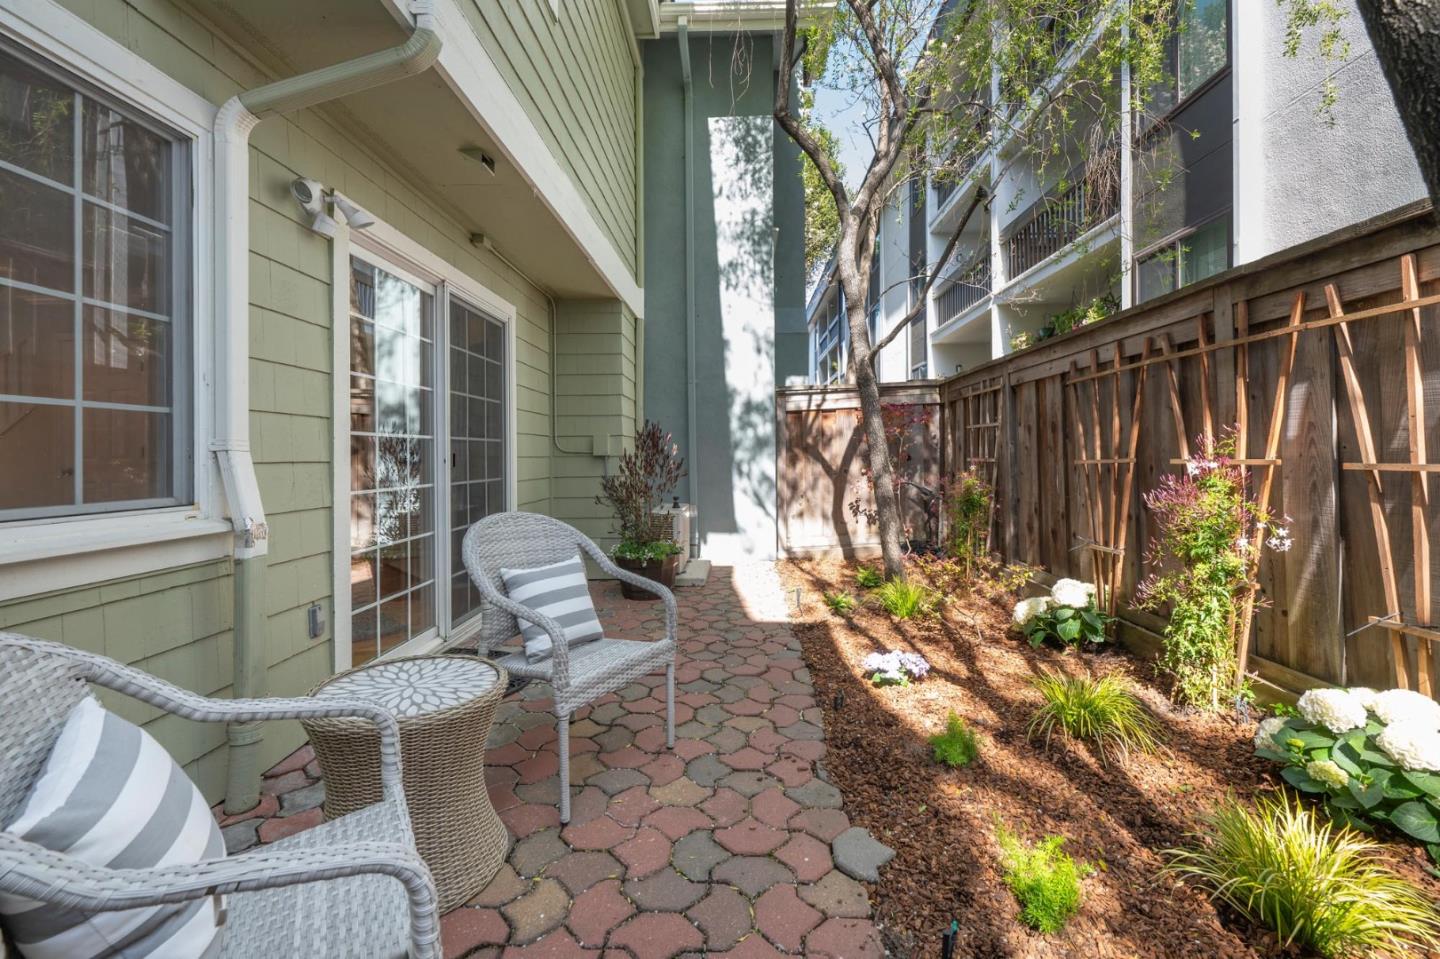
Price has been reduced! This 2BR-2.5 BA townhouse with exterior entrance is centrally located between Burlingame Ave. and City of San Mateo Downtown. Updated kitchen and bathrooms. LR, dining area, kitchen, wood burning fireplace and 1/2 bath downstairs. Two separate bedroom en-suites upstairs. Don't miss the full size in-unit washer/dryer in primary bathroom area. AC in primary bedroom. 2 deeded parking spaces in gated underground parking garage. Patio with beautifully landscaped garden area. The unit is located at the back of the complex off the El Camino corridor. Buyer to receive a credit of $3600 for first 6 months of HOA dues or for any other closing costs such as points to buy down interest rate. This property also qualifies for the Community Lending Program that allows for 3% and 5% down payments to qualified buyers. See flier in the unit. Open Saturday 1-3pm.
/u.realgeeks.media/bcallahan/Compass_Logo.png)
Additional Information
- Acres
- 0.46
- Age
- 27
- Amenities
- Security Gate
- Association Fee
- $600
- Association Fee Includes
- Common Area Electricity, Common Area Gas, Exterior Painting, Fencing, Garbage, Insurance - Common Area, Landscaping / Gardening, Maintenance - Common Area, Water / Sewer
- Bathroom Features
- Showers over Tubs - 2+
- Bedroom Description
- Primary Suite / Retreate - 2+
- Cooling System
- Window / Wall Unit
- Family Room
- No Family Room
- Fireplace Description
- Wood Burning
- Floor Covering
- Hardwood
- Foundation
- Concrete Perimeter, Concrete Perimeter and Slab
- Garage Parking
- Assigned Spaces, Electric Gate, Underground Parking
- Heating System
- Central Forced Air
- Laundry Facilities
- Upper Floor, Washer / Dryer
- Living Area
- 944
- Lot Description
- Grade - Level
- Lot Size
- 19,842
- Neighborhood
- Eastern Addition/Downtown Area
- Other Utilities
- Individual Electric Meters, Individual Gas Meters
- Roof
- Other
- Sewer
- Sewer - Public
- Year Built
- 1998
- Zoning
- C1
Mortgage Calculator
 The data relating to real estate for sale on this display comes in part from the Internet Data Exchange program of the MLSListingsTM MLS system. Real estate listings held by brokerage firms other than Real Estate Company are marked with the Internet Data Exchange and detailed information about them includes the names of the listing brokers and listing agents.
Based on information from MLSListings MLS as of . All data, including all measurements and calculations of area, is obtained from various sources and has not been, and will not be, verified by broker or MLS. All information should be independently reviewed and verified for accuracy. Properties may or may not be listed by the office/agent presenting the information.
Copyright 2026 MLSListings Inc. All rights reserved