377 Stockbridge AVE, Atherton, CA 94027
- $12,200,000
- 5
- BD
- 6
- BA
- 7,677
- SqFt




Listed by Caroline K. Huo Group, 650-627-3769 from KW Advisors
(If provided) CoList: Rob Decontreras from KW Advisors
Sold listing courtesy of Loren Dakin from PARCA
- Sold Price
- $12,200,000
- List Price
- $11,980,000
- Closing Date
- May 07, 2025
- MLS#
- ML82000998
- Status
- SOLD
- Bedrooms
- 5
- Total Bathrooms
- 6
- Full Bathrooms
- 5
- Partial Bathrooms
- 1
- Sqft. of Residence
- 7,677
- Lot Size
- 55,030
- Listing Area
- Alameda To 280
- Year Built
- 2010
Property Description
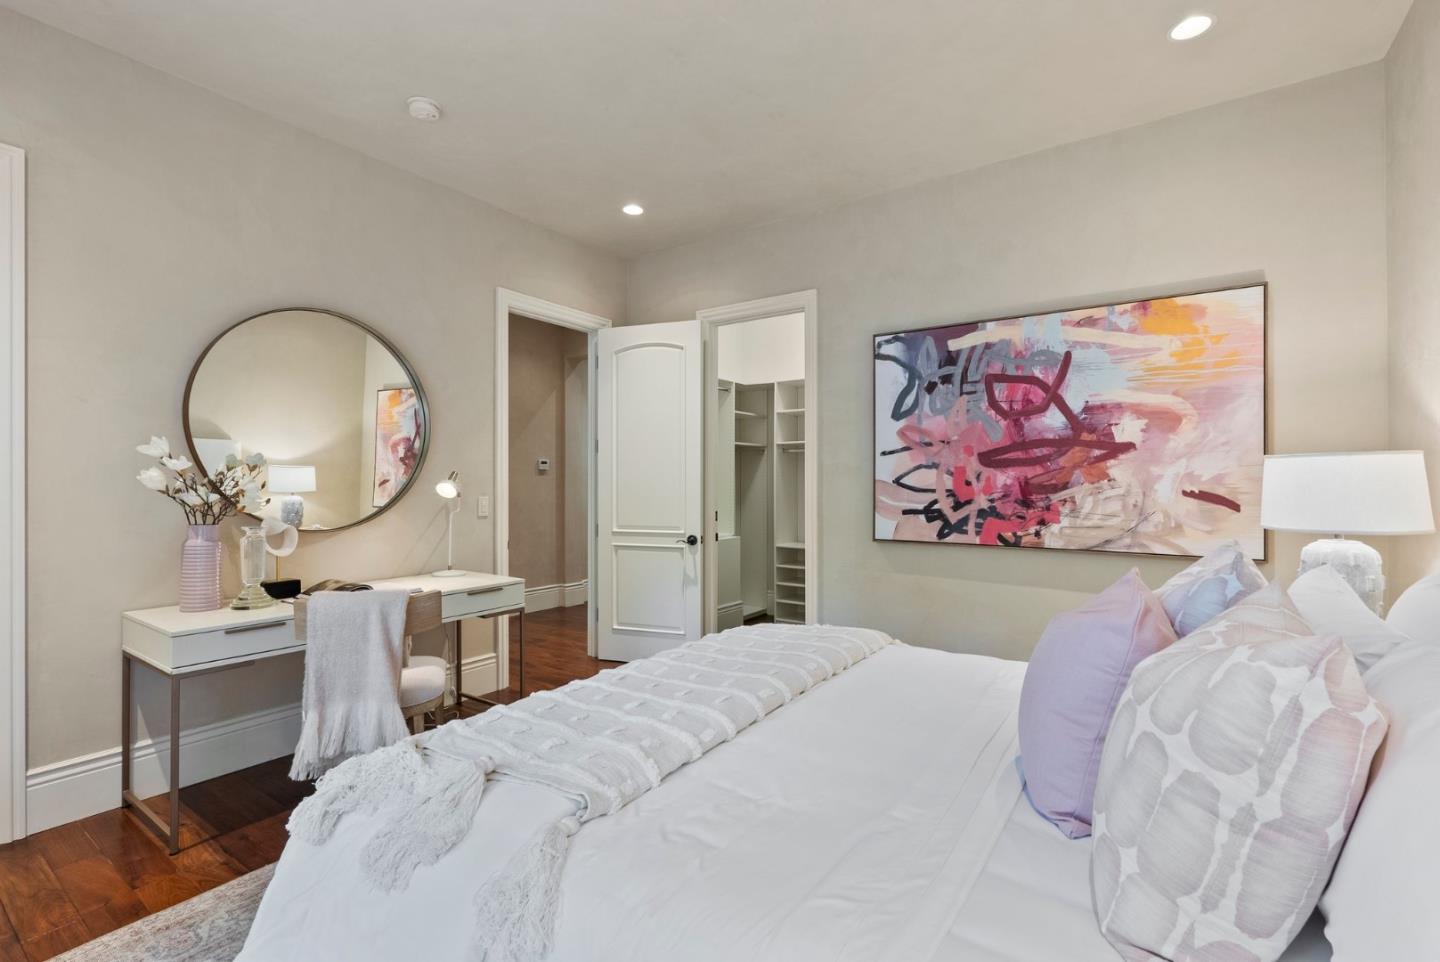
Discover the timeless elegance of 377 Stockbridge Avenue, a Mediterranean-inspired estate where a 5 Bed, 5.5 Bath main residence and separate 1 Bed, 1 Bath guest house are united by a floorplan tailored for both formal occasions and casual living. The first impression is made through a stunning two-story foyer. To the right, a formal living room with dual-sided fireplace leads to a spacious home office and a ground-floor bedroom suite. To the left, an expansive dining room sets the stage for memorable gatherings. Beyond, the kitchen and light-filled breakfast nook feature custom cabinetry, stone countertops, and professional-grade appliances. An informal living room plus a recreation lounge with an old-world-style wine room and wet bar complete the main level. Upstairs, the primary suite offers a fireplace, dual closets, and a spa-inspired bath, accompanied by three additional spacious en-suite bedrooms and a laundry room. Ideal for multi-generational living, guests, or staff, the guest house offers a kitchen, dining nook, and living room. Enjoy quintessential California outdoor living on the terrace with a built-in kitchen, fireplace, and multiple seating areas overlooking beautifully landscaped gardens. All just minutes from downtown Menlo Park and Palo Alto.
/u.realgeeks.media/bcallahan/Compass_Logo.png)
Additional Information
- Acres
- 1.26
- Age
- 15
- Amenities
- High Ceiling, Security Gate, Walk-in Closet
- Bathroom Features
- Double Sinks, Dual Flush Toilet, Full on Ground Floor, Half on Ground Floor, Marble, Primary - Oversized Tub, Primary - Stall Shower(s), Showers over Tubs - 2+, Stall Shower - 2+
- Bedroom Description
- Ground Floor Bedroom, Walk-in Closet
- Cooling System
- Central AC, Multi-Zone
- Energy Features
- Double Pane Windows
- Family Room
- Separate Family Room
- Fence
- Fenced, Gate
- Fireplace Description
- Dual See Thru, Family Room, Gas Starter, Living Room, Primary Bedroom, Other
- Floor Covering
- Hardwood, Marble, Travertine
- Foundation
- Concrete Perimeter
- Garage Parking
- Attached Garage, Electric Gate
- Heating System
- Central Forced Air - Gas, Heating - 2+ Zones
- Laundry Facilities
- In Garage, In Utility Room, Washer / Dryer
- Living Area
- 7,677
- Lot Description
- Grade - Gently Sloped, Grade - Mostly Level
- Lot Size
- 55,030
- Neighborhood
- Alameda To 280
- Other Rooms
- Attic, Den / Study / Office, Formal Entry, Laundry Room, Recreation Room, Storage
- Other Utilities
- Public Utilities
- Roof
- Clay
- Sewer
- Sewer - Public
- Style
- Mediterranean
- Zoning
- R1001A
Mortgage Calculator
 The data relating to real estate for sale on this display comes in part from the Internet Data Exchange program of the MLSListingsTM MLS system. Real estate listings held by brokerage firms other than Real Estate Company are marked with the Internet Data Exchange and detailed information about them includes the names of the listing brokers and listing agents.
Based on information from MLSListings MLS as of . All data, including all measurements and calculations of area, is obtained from various sources and has not been, and will not be, verified by broker or MLS. All information should be independently reviewed and verified for accuracy. Properties may or may not be listed by the office/agent presenting the information.
Copyright 2026 MLSListings Inc. All rights reserved