3335 Brittan AVE 6, San Carlos, CA 94070
- $739,000
- 2
- BD
- 2
- BA
- 1,040
- SqFt




Listed by Drew Morgan, 650-464-7654 from RE/MAX Gold Redwood Shores.
(If provided) CoList: Christine Morgan from Morganhomes, Inc.
Sold listing courtesy of Enzo Costantini from APR
- Sold Price
- $739,000
- List Price
- $739,000
- Closing Date
- Jun 10, 2025
- MLS#
- ML82000508
- Status
- SOLD
- Bedrooms
- 2
- Total Bathrooms
- 2
- Full Bathrooms
- 2
- Sqft. of Residence
- 1,040
- Year Built
- 1972
Property Description
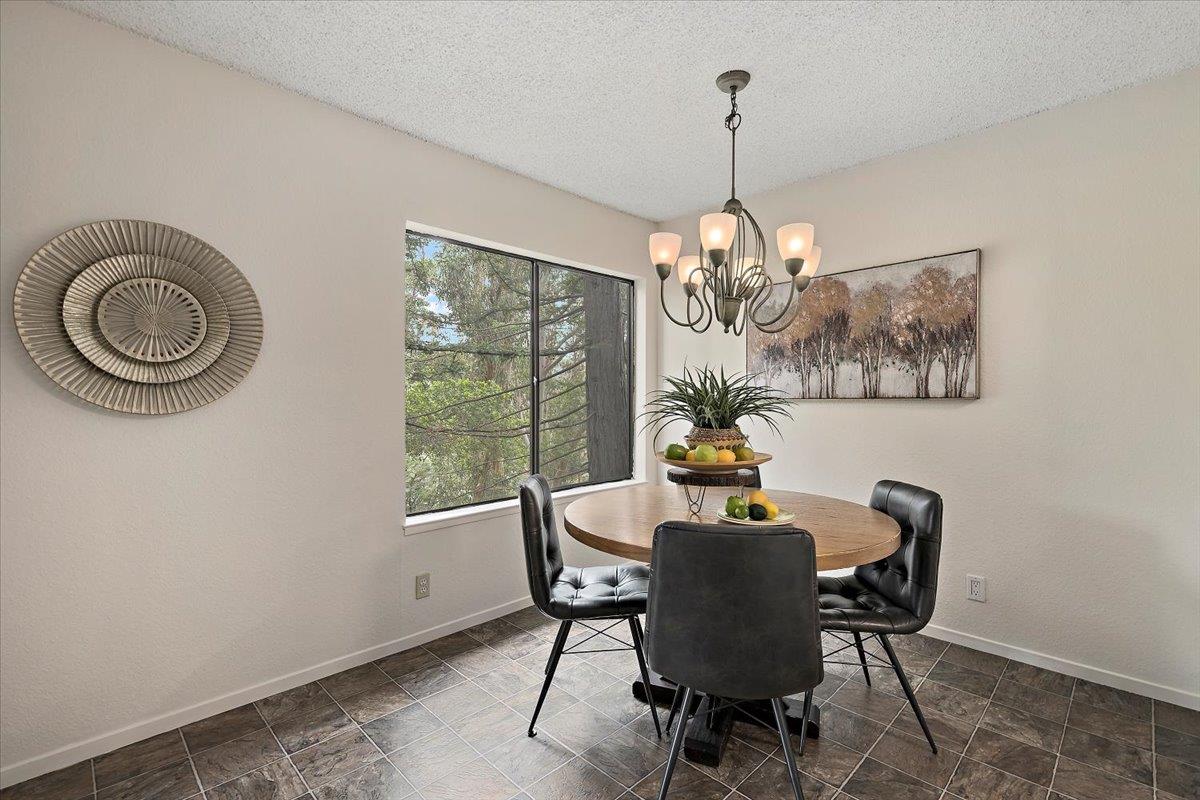
The home sits quiet and sure, a two-bedroom refuge where the land meets the sky. There are no stairs to climb, no barriers to cross, just an honest floor plan beneath a ceiling pulling light down into the heart of the place. The living room, broad and open, gazes out over the canyon, where the hills roll gently and the wildlife passes through, heedless of time. Evenings here are slow-burning, the kind that settled deep in the bones as the sun sinks behind the ridgeline. The dining room-the sort of meals you take your time with,sits just beyond, waiting for laughter and stories. And the kitchen, built sturdy with its wood cabinets and stone-cut granite counters, gleams under the light of a tiled backsplash, its modern appliances standing ready. A laundry nook, tucked neatly off to the side, holds its washer and dryer beneath cabinets that match the kitchen as if everything had been placed just where it belonged. The bedrooms are a retreat all their own. The bath was crafted with counters, twin basins, and a walk-in shower that washes away the dust of the day. This is a home that doesn't ask for more than it needs but gives freely, light, space, and a place to watch the world go by...
/u.realgeeks.media/bcallahan/Compass_Logo.png)
Additional Information
- Age
- 53
- Association Fee
- $910
- Association Fee Includes
- Common Area Electricity, Decks, Insurance - Common Area, Landscaping / Gardening, Maintenance - Common Area, Maintenance - Exterior, Pool, Spa, or Tennis, Reserves, Roof
- Building Name
- Brittan Heights
- Cooling System
- None
- Family Room
- No Family Room
- Floor Covering
- Carpet, Hardwood
- Foundation
- Concrete Perimeter and Slab
- Garage Parking
- Carport, Common Parking Area, Covered Parking
- Heating System
- Central Forced Air - Gas
- Laundry Facilities
- Electricity Hookup (220V), In Utility Room, Washer / Dryer
- Living Area
- 1,040
- Neighborhood
- Alder Manor Etc.
- Other Utilities
- Public Utilities
- Pool Description
- Community Facility, Pool - Fenced, Pool - In Ground, Pool / Spa Combo, Spa - Fenced
- Roof
- Composition, Shingle
- Sewer
- Sewer - Public, Sewer Connected
- Total Number Of Units
- 433
- View
- Canyon View, Forest / Woods, Hills, View of Mountains, Valley View
- Year Built
- 1972
- Zoning
- RM00PC
Mortgage Calculator
 The data relating to real estate for sale on this display comes in part from the Internet Data Exchange program of the MLSListingsTM MLS system. Real estate listings held by brokerage firms other than Real Estate Company are marked with the Internet Data Exchange and detailed information about them includes the names of the listing brokers and listing agents.
Based on information from MLSListings MLS as of . All data, including all measurements and calculations of area, is obtained from various sources and has not been, and will not be, verified by broker or MLS. All information should be independently reviewed and verified for accuracy. Properties may or may not be listed by the office/agent presenting the information.
Copyright 2026 MLSListings Inc. All rights reserved