84 Selby, Atherton, CA 94027
- $9,650,000
- 5
- BD
- 5
- BA
- 6,170
- SqFt



Listed by Judy Shen, 650-380-8888 from Coldwell Banker Realty
(If provided) CoList: from
Sold listing courtesy of Xiaohan Zhu from CRE
- Sold Price
- $9,650,000
- List Price
- $10,999,000
- Closing Date
- Aug 07, 2025
- MLS#
- ML81999575
- Status
- SOLD
- Bedrooms
- 5
- Total Bathrooms
- 5
- Full Bathrooms
- 4
- Partial Bathrooms
- 1
- Sqft. of Residence
- 6,170
- Lot Size
- 53,775
- Listing Area
- El Camino To Alameda
- Year Built
- 1980
Property Description
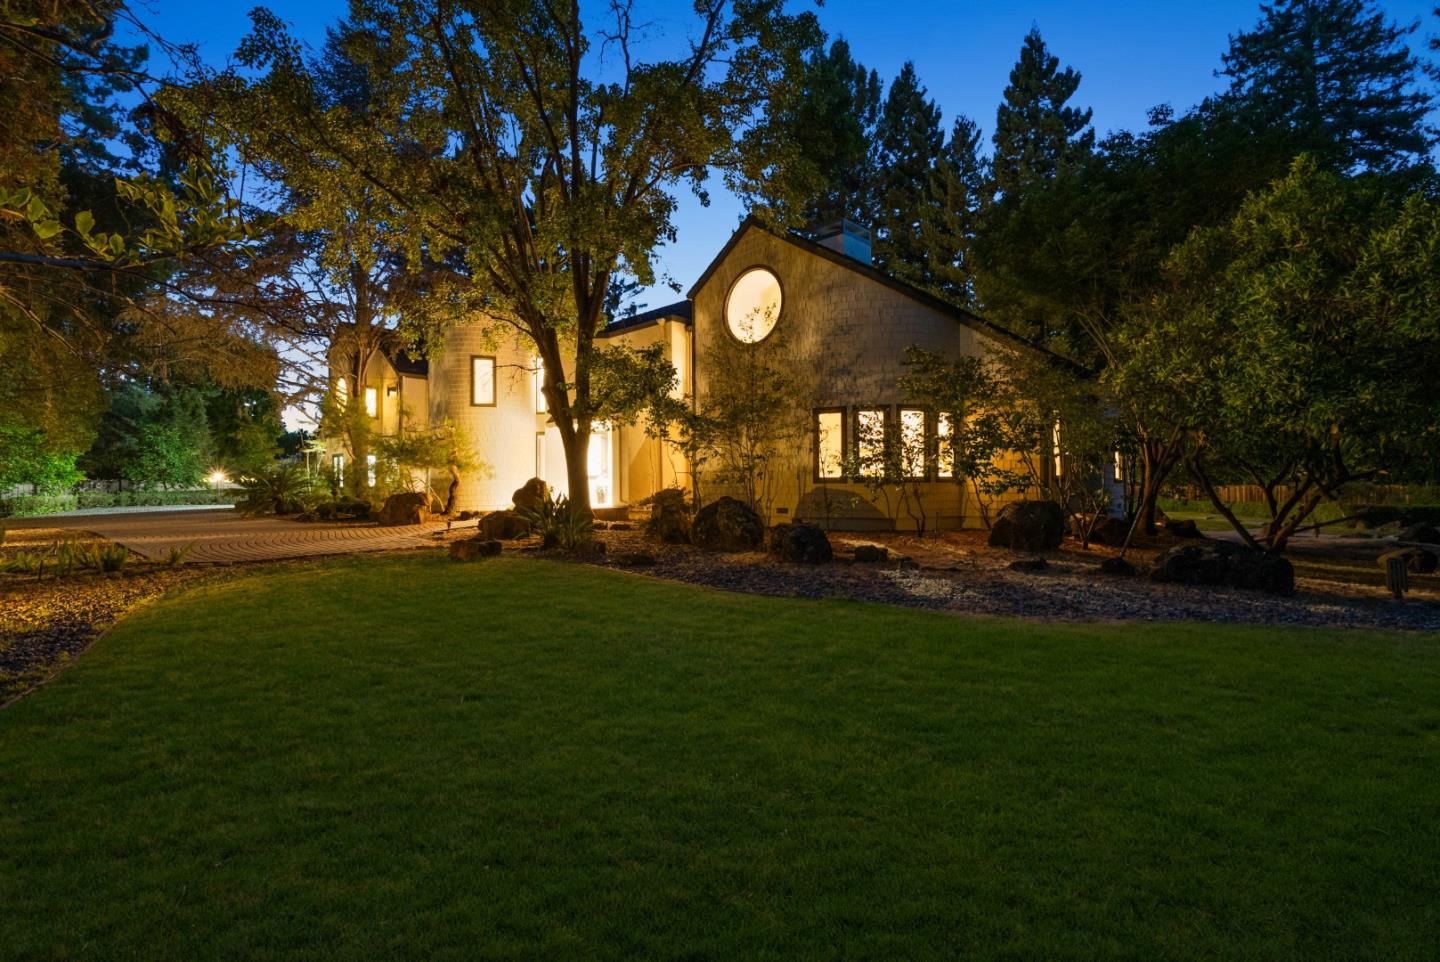
Embrace privacy, leisure, and sophisticated architectural style in this stunningly distinct 45-year-new home on 1.235 level acres in exclusive West Atherton. Framed by mature perimeter trees, this strikingly chic two-story home is defined throughout by high vaulted ceilings and sparkling views of the lush backyard with pool, hot tub, pool house, and tennis court. 5 bedrooms, 4.5 bathrooms, (a full bathroom in the pool house). Ground floor features grand entry with foyer, parlor with fireplace, private bedroom suite, remarkably spacious living room with fireplace and wet bar, family room with fireplace and bay window overlooking backyard, dining room with mirrored ceiling, and cozy breakfast nook. Second level features 4 bedrooms (including primary suite with skylight and two walk-in closets), plus a loft open office with fireplace. Attached 3-car garage, new roof, new exterior paint. Proximity to Stanford University and tech destinations. With its sought-after location, abundant flat acreage, and one-of-a-kind architectural design, this sweeping green estate is the perfect canvas for your vision of exquisite living. Square footage breakdown: Main house approximately 6,275 sq. ft. plus 3-car garage 875 sq.ft. pool changing room 160 sq.ft. storage 285 sq.ft. Buyer to verify.
/u.realgeeks.media/bcallahan/Compass_Logo.png)
Additional Information
- Acres
- 1.23
- Age
- 45
- Amenities
- Bay Window, Garden Window, High Ceiling, Security Gate, Skylight, Vaulted Ceiling, Walk-in Closet
- Bathroom Features
- Double Sinks, Dual Flush Toilet, Full on Ground Floor, Primary - Oversized Tub, Primary - Stall Shower(s), Shower over Tub - 1, Skylight, Stall Shower, Stall Shower - 2+, Tub in Primary Bedroom
- Bedroom Description
- Ground Floor Bedroom, Walk-in Closet
- Cooling System
- Central AC
- Family Room
- Kitchen / Family Room Combo
- Fence
- Fenced
- Fireplace Description
- Dual See Thru, Family Room, Living Room, Primary Bedroom
- Floor Covering
- Carpet, Hardwood, Tile
- Foundation
- Concrete Perimeter, Crawl Space
- Garage Parking
- Attached Garage
- Heating System
- Central Forced Air
- Laundry Facilities
- In Utility Room, Inside, Washer / Dryer
- Living Area
- 6,170
- Lot Description
- Grade - Level
- Lot Size
- 53,775
- Neighborhood
- El Camino To Alameda
- Other Rooms
- Formal Entry, Laundry Room, Loft, Office Area, Storage
- Other Utilities
- Individual Electric Meters, Individual Gas Meters, Public Utilities
- Pool Description
- Pool - In Ground, Spa - In Ground
- Roof
- Composition, Shingle
- Sewer
- Sewer - Public, Sewer Connected
- Style
- Custom
- View
- Neighborhood
- Zoning
- R1
Mortgage Calculator
 The data relating to real estate for sale on this display comes in part from the Internet Data Exchange program of the MLSListingsTM MLS system. Real estate listings held by brokerage firms other than Real Estate Company are marked with the Internet Data Exchange and detailed information about them includes the names of the listing brokers and listing agents.
Based on information from MLSListings MLS as of . All data, including all measurements and calculations of area, is obtained from various sources and has not been, and will not be, verified by broker or MLS. All information should be independently reviewed and verified for accuracy. Properties may or may not be listed by the office/agent presenting the information.
Copyright 2026 MLSListings Inc. All rights reserved