1075 Deanna DR, Menlo Park, CA 94025
- $3,870,000
- 6
- BD
- 6
- BA
- 3,620
- SqFt






Listed by Joyce and Tatum Real Estate, 650-714-5852 from Christie's International Real Estate Sereno
(If provided) CoList: from
Sold listing courtesy of Amy Hong from MXR
- Sold Price
- $3,870,000
- List Price
- $3,998,000
- Closing Date
- May 05, 2025
- MLS#
- ML81999334
- Status
- SOLD
- Bedrooms
- 6
- Total Bathrooms
- 6
- Full Bathrooms
- 4
- Partial Bathrooms
- 2
- Sqft. of Residence
- 3,620
- Lot Size
- 10,071
- Listing Area
- Sharon Heights / Stanford Hills
- Year Built
- 1978
Property Description
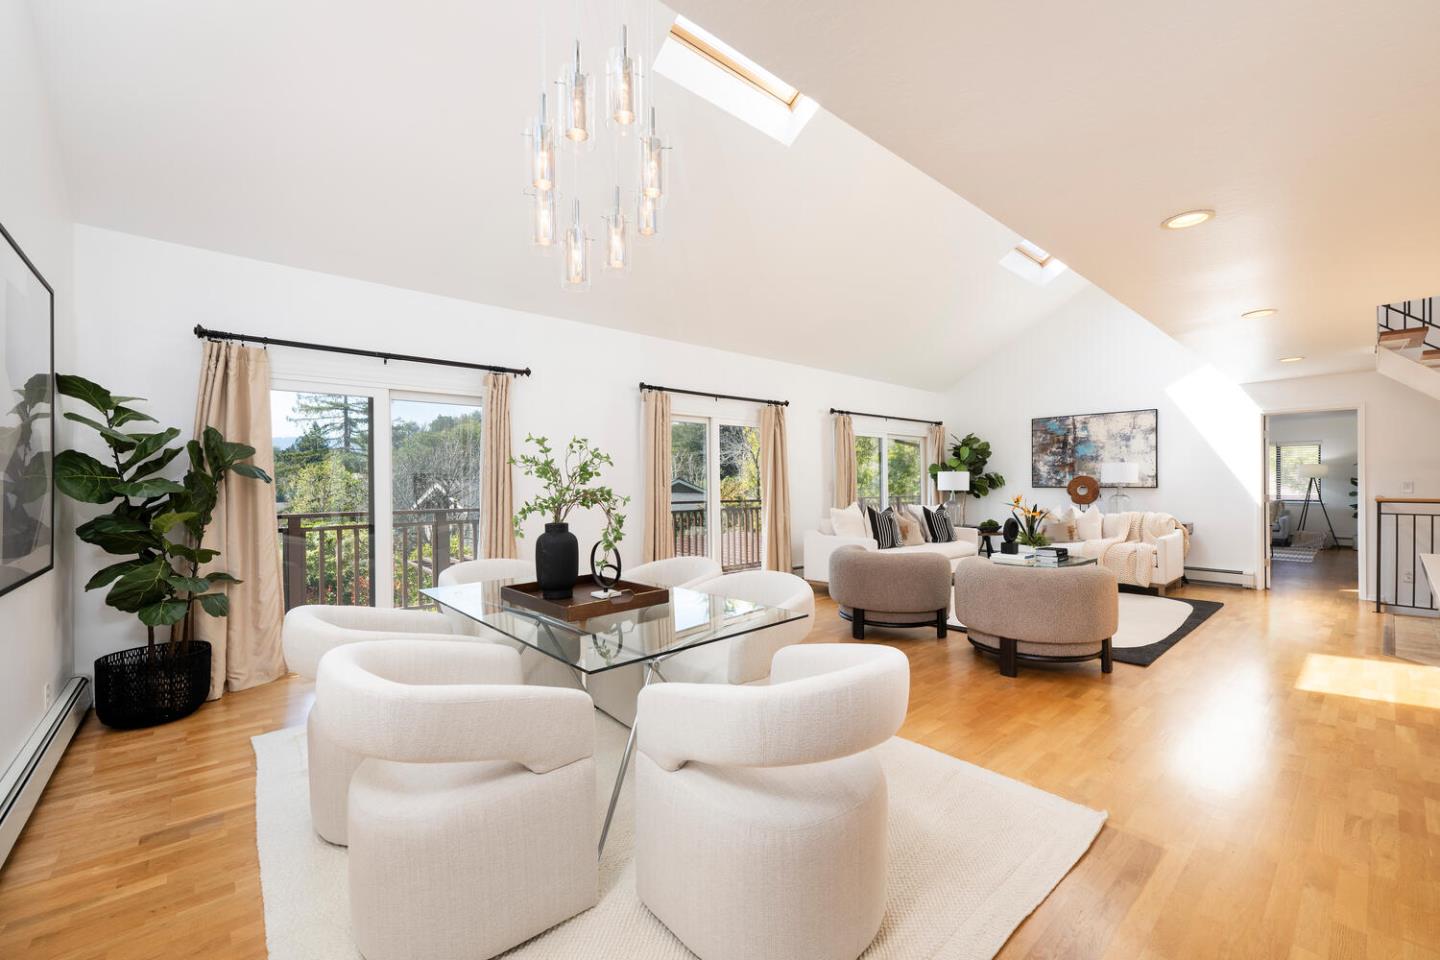
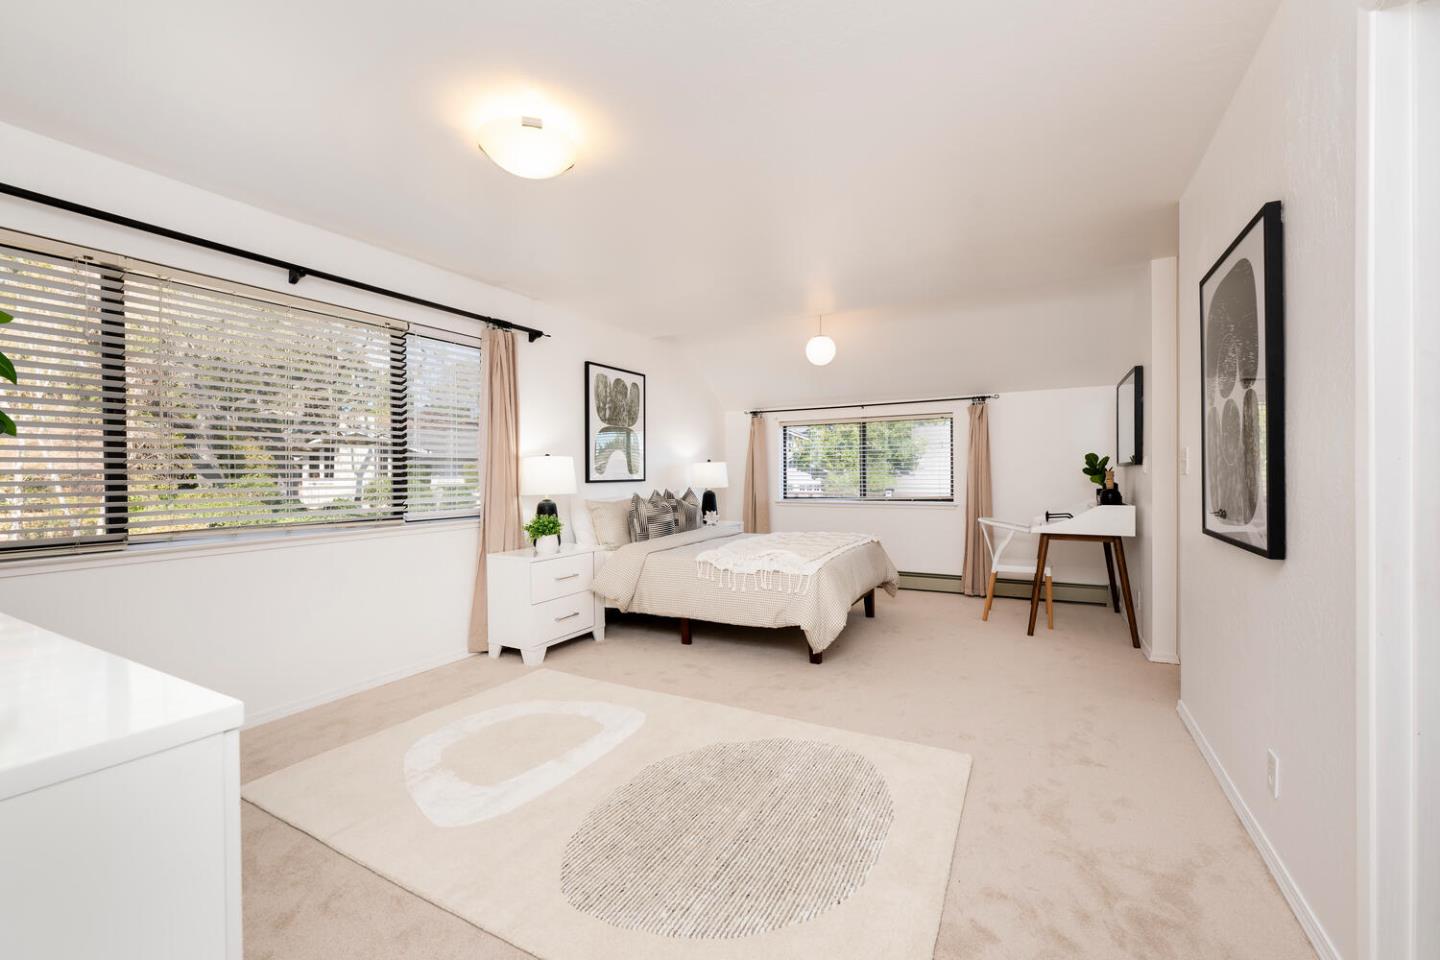
Sharon Heights Home Ideal for Multi-Generational Living! Lovingly maintained by the original owners for nearly 50 years, this home in Menlo Parks desirable Sharon Heights neighborhood offers flexible living across 3 levels. Located on a private cul-de-sac and served by award-winning Las Lomitas schools. The main level showcases a well-appointed kitchen complete with stainless steel appliances, generous countertop space, and an inviting eat-in area. The living room boasts soaring ceilings and hardwood floors, complemented by a designated dining area and abundant natural light. Sliding doors provide direct access to the back deck, creating a seamless indoor-outdoor connection.This level also offers an updated kitchenette, a generous additional living space, laundry and outside access. The en-suite features a walk-in closet, a full bathroom, and an additional private half-bath. A powder room adds convenience for guests and rounds out the main floor. Upstairs there is an expansive loft with custom built-in storage overlooking the living area below, offering a versatile space. Beyond the loft lies a private en-suite creating a tranquil retreat.The lower level features 4 bedrooms and 2 full bathrooms, plus a family room leading out to the beautiful backyard with mature fruit trees.
/u.realgeeks.media/bcallahan/Compass_Logo.png)
Additional Information
- Acres
- 0.23
- Age
- 47
- Amenities
- Vaulted Ceiling, Walk-in Closet
- Bathroom Features
- Double Sinks, Full on Ground Floor, Half on Ground Floor, Primary - Stall Shower(s), Showers over Tubs - 2+
- Bedroom Description
- Primary Suite / Retreate - 2+, Walk-in Closet
- Cooling System
- None
- Family Room
- Separate Family Room
- Fence
- Fenced
- Floor Covering
- Carpet, Hardwood, Vinyl / Linoleum
- Foundation
- Concrete Slab
- Garage Parking
- Attached Garage, On Street
- Heating System
- Baseboard, Gas, Radiant
- Laundry Facilities
- Inside, Washer / Dryer
- Living Area
- 3,620
- Lot Size
- 10,071
- Neighborhood
- Sharon Heights / Stanford Hills
- Other Rooms
- Laundry Room, Storage, Utility Room
- Other Utilities
- Public Utilities
- Roof
- Composition
- Sewer
- Sewer - Public
- Unincorporated Yn
- Yes
- Zoning
- R10010
Mortgage Calculator
 The data relating to real estate for sale on this display comes in part from the Internet Data Exchange program of the MLSListingsTM MLS system. Real estate listings held by brokerage firms other than Real Estate Company are marked with the Internet Data Exchange and detailed information about them includes the names of the listing brokers and listing agents.
Based on information from MLSListings MLS as of . All data, including all measurements and calculations of area, is obtained from various sources and has not been, and will not be, verified by broker or MLS. All information should be independently reviewed and verified for accuracy. Properties may or may not be listed by the office/agent presenting the information.
Copyright 2026 MLSListings Inc. All rights reserved