1536 Eastmoor RD, Burlingame, CA 94010
- $3,200,000
- 3
- BD
- 3
- BA
- 2,210
- SqFt




Listed by Raziel A. Ungar, 650-720-5483 from Compass
(If provided) CoList: from
Sold listing courtesy of Kevin McCollom from COMP
- Sold Price
- $3,200,000
- List Price
- $2,795,000
- Closing Date
- Apr 15, 2025
- MLS#
- ML81999057
- Status
- SOLD
- Bedrooms
- 3
- Total Bathrooms
- 3
- Full Bathrooms
- 3
- Sqft. of Residence
- 2,210
- Lot Size
- 6,996
- Listing Area
- Burlingame Village
- Year Built
- 1941
Property Description
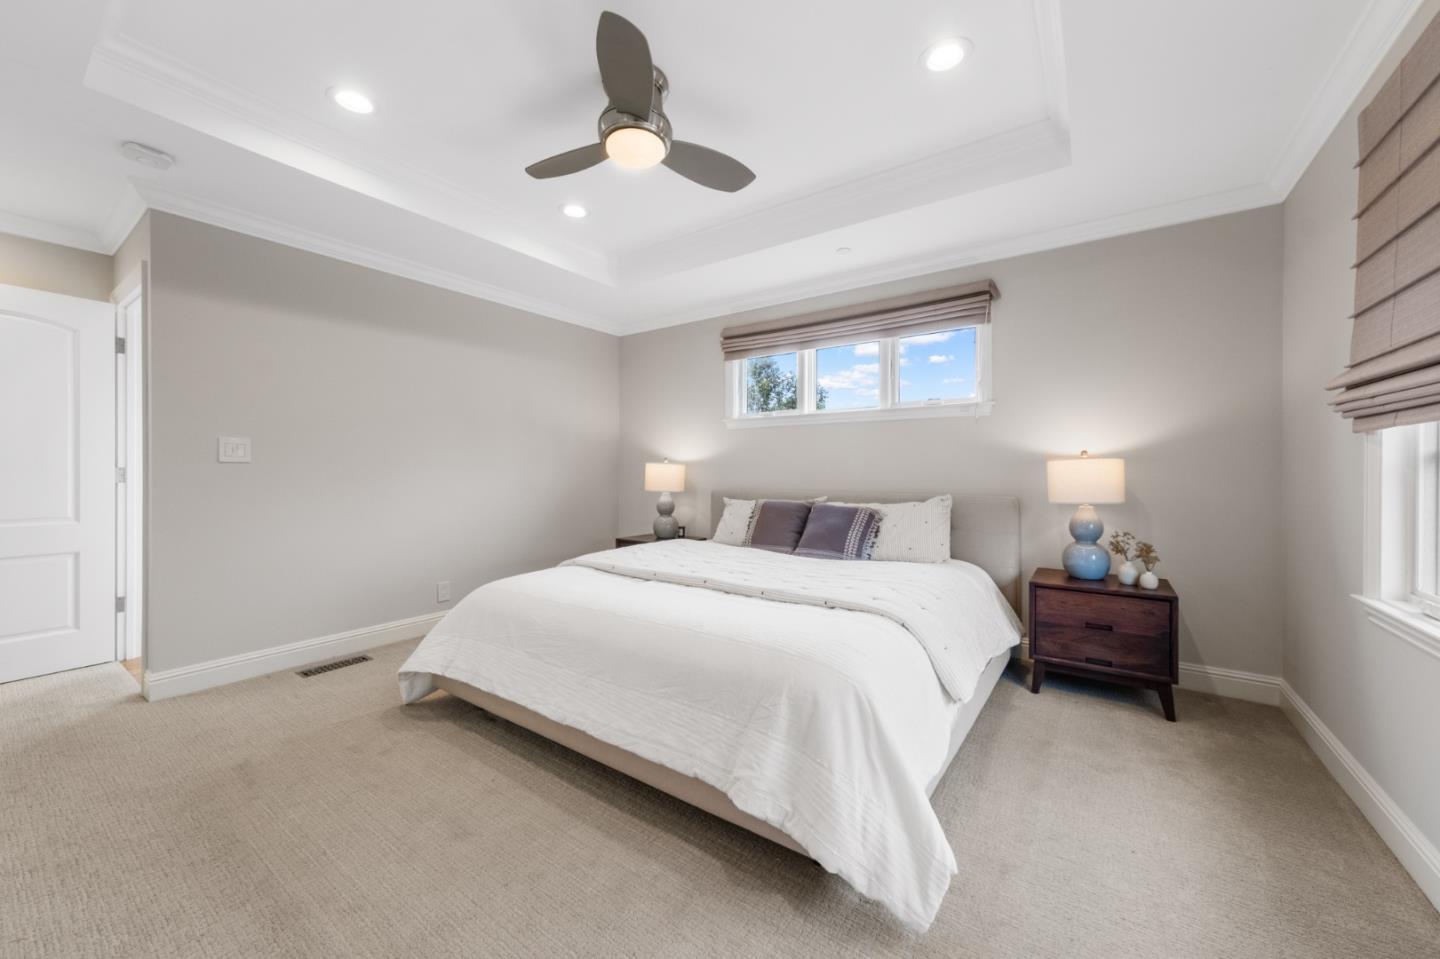
Surrounded by towering hedges and alongside the greenery of peaceful Village Park, this beautiful split-level home offers privacy, resort-style living, and urban convenience. Almost every room overlooks the private oasis with pool and spa. Programmable lighting and distributed sound indoors and out enhance the ambiance for poolside entertaining with direct access from the lower level family room with full bath. Refined interiors include hardwood floors, wainscot paneling, and crown moldings. The formal living room has a fireplace, the dining area is formal but open, and the stunning kitchen has designer gray cabinets topped in quartz with peninsula counter seating, wine bar, and high-end stainless appliances. Two bedrooms and a bath are on the mezzanine level and the primary suite with luxury bath is found on the top level. Additional amenities include a 1-car garage with EV charging, Nest climate control, Lutron lighting, and security system. Sought-after Burlingame Village neighborhood less than 1 mile from Broadway and Caltrain, Mills Peninsula Medical Center, and access to top-rated Burlingame schools.
/u.realgeeks.media/bcallahan/Compass_Logo.png)
Additional Information
- Acres
- 0.16
- Age
- 84
- Amenities
- Walk-in Closet, Video / Audio System
- Bathroom Features
- Shower and Tub, Updated Bath, Primary - Oversized Tub
- Bedroom Description
- Primary Suite / Retreat, Walk-in Closet
- Cooling System
- None
- Energy Features
- Solar Heating - Pool
- Family Room
- Separate Family Room
- Fence
- Wood
- Fireplace Description
- Wood Burning
- Floor Covering
- Tile, Hardwood
- Foundation
- Concrete Perimeter and Slab, Crawl Space, Raised
- Garage Parking
- Attached Garage
- Heating System
- Central Forced Air
- Laundry Facilities
- In Garage
- Living Area
- 2,210
- Lot Size
- 6,996
- Neighborhood
- Burlingame Village
- Other Rooms
- Formal Entry
- Other Utilities
- Public Utilities
- Pool Description
- Pool - In Ground, Pool - Sweep, Pool - Fenced, Pool - Solar
- Roof
- Fiberglass, Shingle
- Sewer
- Sewer - Public
- Unincorporated Yn
- Yes
- View
- Park
- Zoning
- R10006
Mortgage Calculator
 The data relating to real estate for sale on this display comes in part from the Internet Data Exchange program of the MLSListingsTM MLS system. Real estate listings held by brokerage firms other than Real Estate Company are marked with the Internet Data Exchange and detailed information about them includes the names of the listing brokers and listing agents.
Based on information from MLSListings MLS as of . All data, including all measurements and calculations of area, is obtained from various sources and has not been, and will not be, verified by broker or MLS. All information should be independently reviewed and verified for accuracy. Properties may or may not be listed by the office/agent presenting the information.
Copyright 2026 MLSListings Inc. All rights reserved