14 Peninsula AVE, Burlingame, CA 94010
- $2,900,000
- 4
- BD
- 5
- BA
- 2,301
- SqFt






Listed by Laura Bertolacci, 650-575-3822 from Christie's International Real Estate Sereno
(If provided) CoList: from
Sold listing courtesy of Peter Tao from CBR
- Sold Price
- $2,900,000
- List Price
- $2,995,000
- Closing Date
- May 23, 2025
- MLS#
- ML81998241
- Status
- SOLD
- Bedrooms
- 4
- Total Bathrooms
- 5
- Full Bathrooms
- 4
- Partial Bathrooms
- 1
- Sqft. of Residence
- 2,301
- Lot Size
- 5,204
- Listing Area
- Lyon-Hoag
- Year Built
- 2023
Property Description
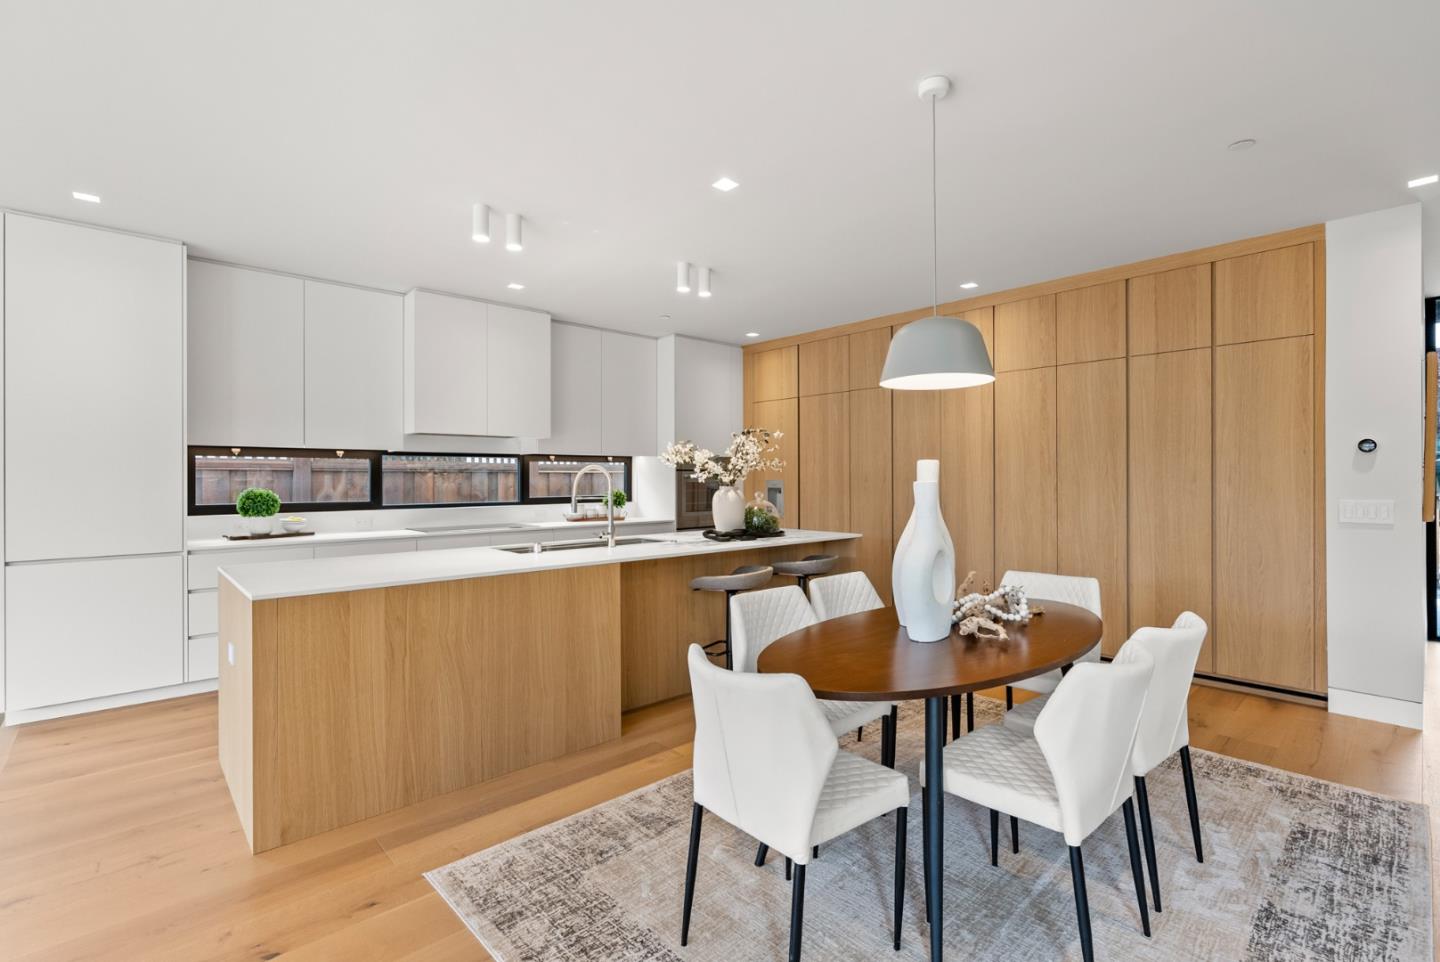
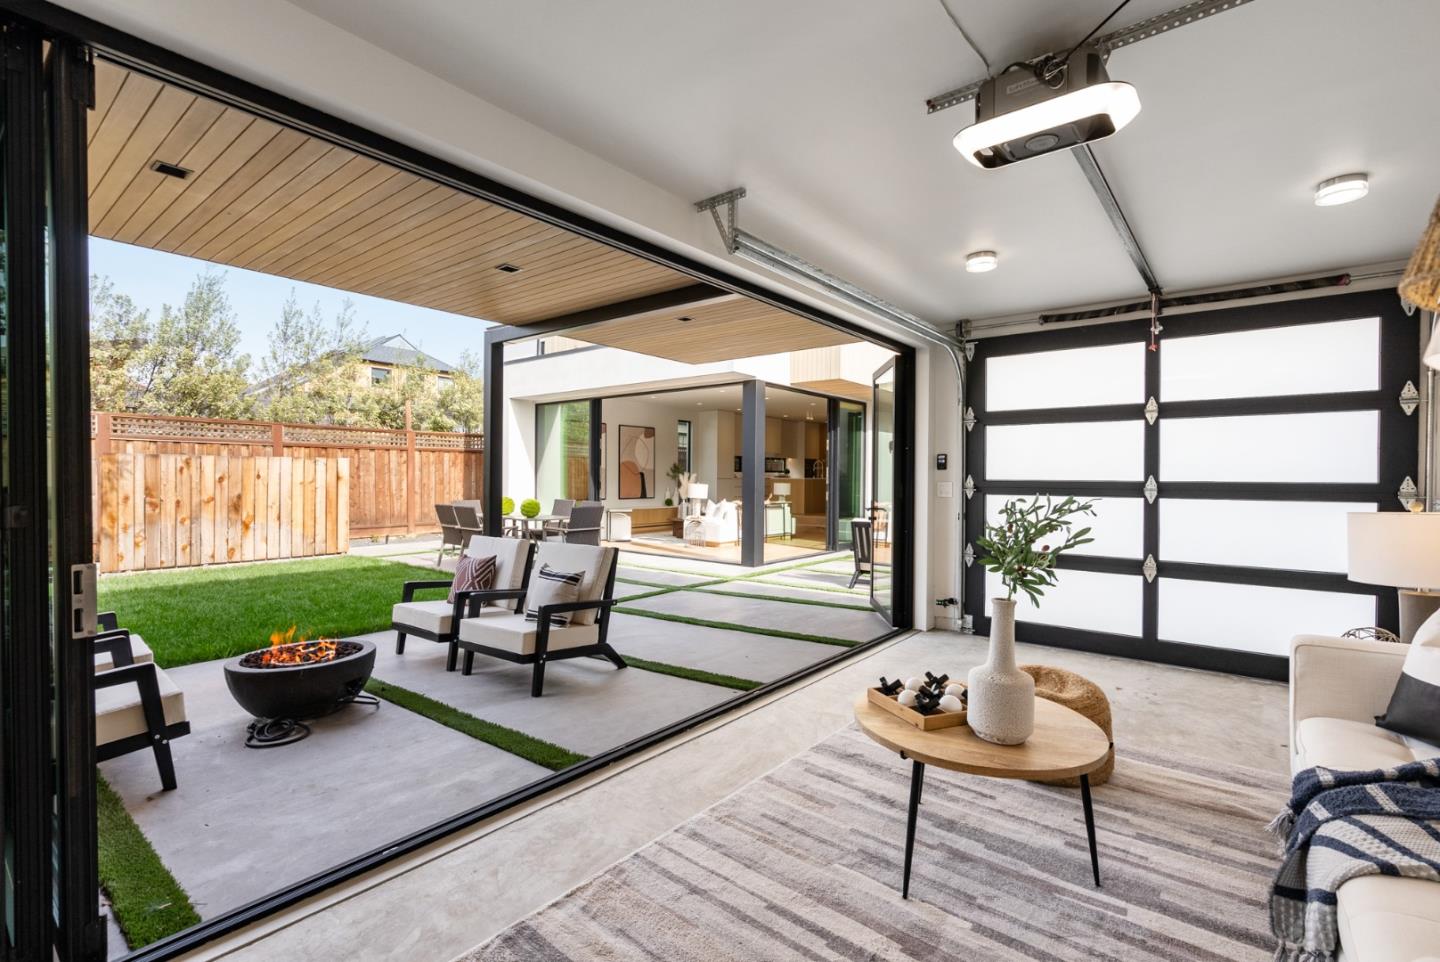
Gorgeous New Construction in Burlingame! California Living at its very best! Modern new construction built with every attention to detail. The great room offers a wall of glass that (Fleetwood windows and sliding wall doors) opens to the manicured yard - bringing the optimal indoor/outdoor Bay Area living experience to your home! The chef's kitchen with Thermador built-in appliances is an entertainer's dream with an XL island with breakfast bar, tons of modern cabinetry looking to the great room and dining area. 4 en-suites including one on the main floor with luxurious finishes in the baths! Gorgeous light wood floors throughout, glass stairwell with custom iron railing, smooth finished walls, inset moldings, trimless recessed lighting, new Lutron electronic shades, designer blend of exterior finishes including Berronio Cedar siding, Shou Sugi Ban siding, Dark ReSawn siding, electronic gated driveway, glass folding door on garage, copper downspouts, new fencing & more! This home is a 12 - you must see! Award winning Burlingame schools. A short walk to charming downtown Burlingame with restaurants & wine bars. Close to Coyote Point Park & Marina and the ever popular waterfront Bay Trails!
/u.realgeeks.media/bcallahan/Compass_Logo.png)
Additional Information
- Acres
- 0.12
- Age
- 2
- Amenities
- High Ceiling
- Bathroom Features
- Double Sinks, Full on Ground Floor, Half on Ground Floor, Primary - Oversized Tub, Primary - Stall Shower(s), Stall Shower - 2+, Tub in Primary Bedroom, Updated Bath
- Bedroom Description
- Ground Floor Bedroom, More than One Primary Bedroom, Primary Suite / Retreate - 2+
- Cooling System
- Other
- Energy Features
- Solar Power
- Family Room
- No Family Room
- Fence
- Fenced
- Floor Covering
- Stone, Tile, Wood
- Foundation
- Concrete Perimeter and Slab
- Garage Parking
- Detached Garage, Electric Gate, Gate / Door Opener
- Heating System
- Heating - 2+ Zones, Radiant
- Laundry Facilities
- Dryer, Inside, Washer
- Living Area
- 2,301
- Lot Size
- 5,204
- Neighborhood
- Lyon-Hoag
- Other Rooms
- Formal Entry, Great Room, Laundry Room, Storage, Utility Room
- Other Utilities
- Public Utilities, Solar Panels - Owned
- Pool Description
- None
- Roof
- Bitumen, Fiberglass, Shingle
- Sewer
- Sewer Connected
- Style
- Contemporary, Modern / High Tech
- Unincorporated Yn
- Yes
- Zoning
- R10006
Mortgage Calculator
 The data relating to real estate for sale on this display comes in part from the Internet Data Exchange program of the MLSListingsTM MLS system. Real estate listings held by brokerage firms other than Real Estate Company are marked with the Internet Data Exchange and detailed information about them includes the names of the listing brokers and listing agents.
Based on information from MLSListings MLS as of . All data, including all measurements and calculations of area, is obtained from various sources and has not been, and will not be, verified by broker or MLS. All information should be independently reviewed and verified for accuracy. Properties may or may not be listed by the office/agent presenting the information.
Copyright 2026 MLSListings Inc. All rights reserved