834 Bay ST, Mountain View, CA 94041
- $888,000
- 2
- BD
- 2
- BA
- 1,232
- SqFt




Listed by Tori Atwell, 650-996-0123 from The Agency
(If provided) CoList: from
Sold listing courtesy of Ruben Hernandez from KINE
- Sold Price
- $888,000
- List Price
- $768,000
- Closing Date
- Apr 16, 2025
- MLS#
- ML81998013
- Status
- SOLD
- Bedrooms
- 2
- Total Bathrooms
- 2
- Full Bathrooms
- 2
- Sqft. of Residence
- 1,232
- Lot Size
- 990
- Year Built
- 1979
Property Description
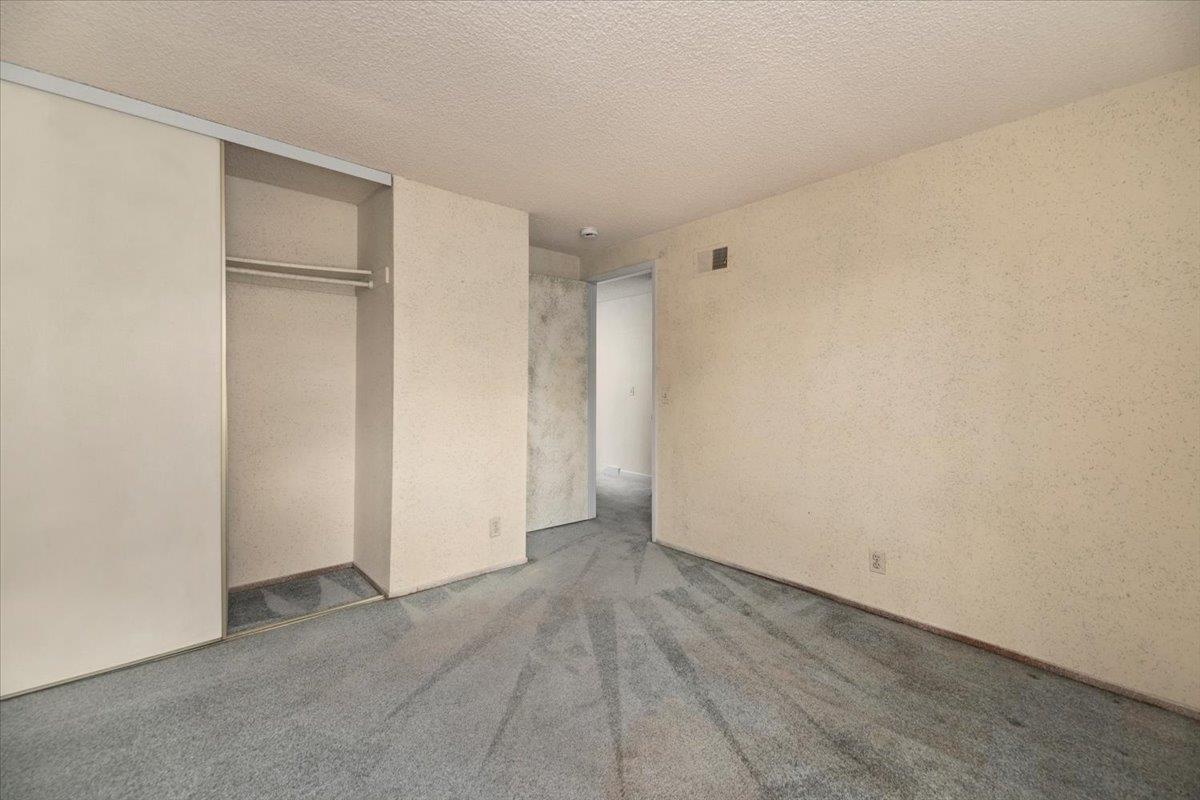
This is the perfect opportunity for the savvy buyer wanting to buy in a great location and create "sweat equity"! This unit is ideally located in the center of the complex, across from the common sitting area, pool, and clubhouse, and it is close to guest parking. Formal double-door entry, private front yard, lower attached two-car garage with roll up door, on the main floor you will be greeted by a spacious living room with Bay window overlooking the grounds and pool area, kitchen with breakfast bar opening to the adjacent dining area with sliding glass door to your private balcony with storage closet, plus a fireplace shared by the living room. Mid-stairway you'll find a conveniently located powder room. Upstairs are the two bedrooms, including a roomy primary bedroom offering a wall-length closet, a private bathroom, a stall shower, and an outer changing/vanity area. Why so cheap? That's where the opportunity is: The unit is structurally sound but needs to be updated or remodeled! Simple things you can do one at a time: Paint (yes, the acoustical ceilings can be removed), flooring [hardwood floors are allowed], kitchen and baths. Close to commute routes, in addition to walking distance from Downtown attractions, the Stevens Creek Trail, local shopping, plus a popular gym. WOW
/u.realgeeks.media/bcallahan/Compass_Logo.png)
Additional Information
- Acres
- 0.02
- Age
- 46
- Amenities
- Bay Window
- Association Fee
- $538
- Association Fee Includes
- Common Area Electricity, Common Area Gas, Decks, Fencing, Garbage, Insurance - Common Area, Insurance - Liability, Maintenance - Exterior, Management Fee, Pool, Spa, or Tennis, Recreation Facility, Reserves, Roof
- Bathroom Features
- Double Sinks, Half on Ground Floor, Shower over Tub - 1, Skylight, Stall Shower
- Building Name
- Baywood Townhomes
- Cooling System
- None
- Energy Features
- Double Pane Windows, Skylight
- Family Room
- No Family Room
- Fence
- Wood
- Fireplace Description
- Gas Burning, Living Room
- Floor Covering
- Carpet, Vinyl / Linoleum
- Foundation
- Concrete Slab
- Garage Parking
- Attached Garage, Gate / Door Opener, Guest / Visitor Parking, On Street
- Heating System
- Central Forced Air, Forced Air
- Laundry Facilities
- Electricity Hookup (220V), In Utility Room, Inside, Washer / Dryer
- Living Area
- 1,232
- Lot Description
- None
- Lot Size
- 990
- Neighborhood
- Downtown Mountain View
- Other Rooms
- Formal Entry
- Other Utilities
- Individual Electric Meters, Individual Gas Meters, Public Utilities
- Pool Description
- Pool - Fenced, Pool - Heated, Pool - In Ground, Spa - Fenced
- Roof
- Composition
- Sewer
- Sewer - Public
- Style
- Traditional
- Total Number Of Units
- 41
- Unincorporated Yn
- Yes
- Unit Description
- Unit Faces Common Area
- View
- Garden / Greenbelt
- Year Built
- 1979
- Zoning
- R3-2*
Mortgage Calculator
 The data relating to real estate for sale on this display comes in part from the Internet Data Exchange program of the MLSListingsTM MLS system. Real estate listings held by brokerage firms other than Real Estate Company are marked with the Internet Data Exchange and detailed information about them includes the names of the listing brokers and listing agents.
Based on information from MLSListings MLS as of . All data, including all measurements and calculations of area, is obtained from various sources and has not been, and will not be, verified by broker or MLS. All information should be independently reviewed and verified for accuracy. Properties may or may not be listed by the office/agent presenting the information.
Copyright 2026 MLSListings Inc. All rights reserved