370 Atherton AVE, Atherton, CA 94027
- $8,200,000
- 4
- BD
- 4
- BA
- 3,045
- SqFt



Listed by Hugh Cornish, 650-619-6461 from Coldwell Banker Realty
(If provided) CoList: from
Sold listing courtesy of Julie Lau from CBR
- Sold Price
- $8,200,000
- List Price
- $7,795,000
- Closing Date
- Mar 17, 2025
- MLS#
- ML81996184
- Status
- SOLD
- Bedrooms
- 4
- Total Bathrooms
- 4
- Full Bathrooms
- 3
- Partial Bathrooms
- 1
- Sqft. of Residence
- 3,045
- Lot Size
- 56,861
- Listing Area
- Alameda To 280
- Year Built
- 1984
Property Description
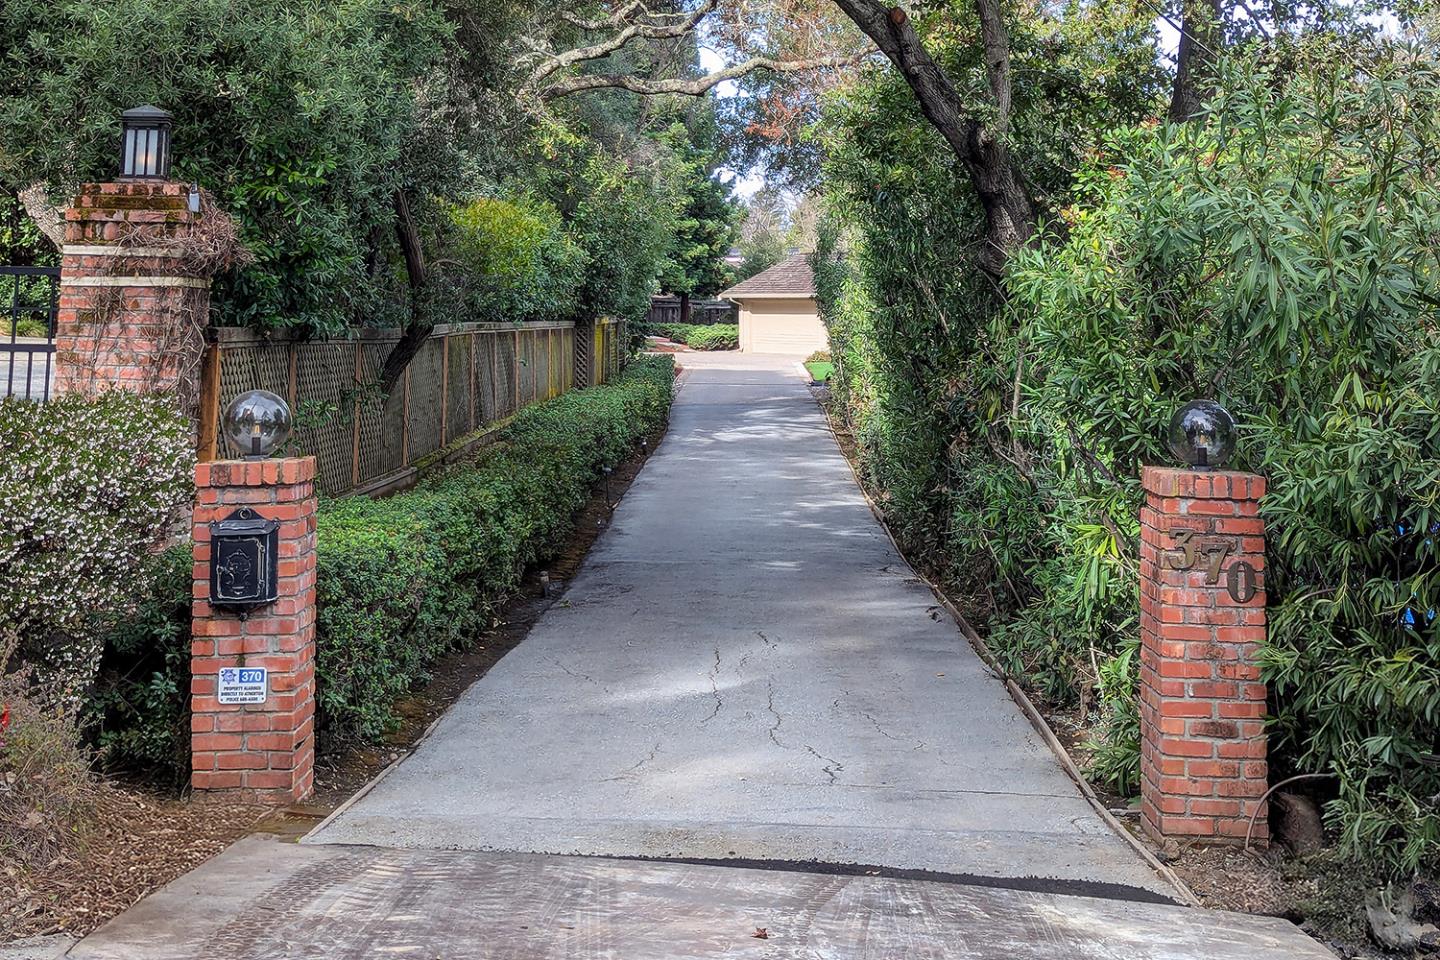
Located on a premier street in West Atherton, this well-appointed ranch-style home is on the market for the first time since its construction in 1984. Privately set back from the street on approximately 1.3 acres, the property offers a rare combination of a pool, spa, & full-size tennis court, all complemented by views of the East Bay hills. Freshly painted interiors, hardwood floors in the main living areas, & carpeted bedrooms. Towering vaulted ceilings, skylights & tall transom windows infuse the home with natural light. Expansive formal & casual living spaces include dramatic living room with fireplace, formal dining room, & spacious family room with heat-efficient fireplace & custom cabinetry. Open-concept kitchen with sleek white cabinetry, granite counters, center island, built-in desk, & quality appliances. Personal accommodations include a privately located bedroom suite, also ideal for an office, a generous primary suite with vaulted ceiling & en suite bath, plus two additional bedrooms served by a hallway bath. Outdoor amenities featuring a pool & spa, a rare full-size tennis court, & expansive lawn areas all connected by a crushed stone path & serene gardens. Access to top-rated Las Lomitas schools, presents myriad options to enjoy today or reimagine for the future.
/u.realgeeks.media/bcallahan/Compass_Logo.png)
Additional Information
- Acres
- 1.31
- Age
- 41
- Amenities
- Built-in Vacuum, Skylight, Vaulted Ceiling
- Bathroom Features
- Double Sinks, Full on Ground Floor, Half on Ground Floor, Primary - Stall Shower(s), Primary - Sunken Tub, Shower and Tub, Stall Shower, Tile
- Bedroom Description
- Ground Floor Bedroom, More than One Bedroom on Ground Floor, Primary Bedroom on Ground Floor, Primary Suite / Retreat, Walk-in Closet
- Cooling System
- None
- Family Room
- Separate Family Room
- Fence
- Fenced, Fenced Back
- Fireplace Description
- Family Room, Living Room
- Floor Covering
- Carpet, Hardwood, Tile
- Foundation
- Concrete Perimeter
- Garage Parking
- Attached Garage
- Heating System
- Central Forced Air
- Laundry Facilities
- Dryer, Inside, Washer
- Living Area
- 3,045
- Lot Description
- Flag Lot
- Lot Size
- 56,861
- Neighborhood
- Alameda To 280
- Other Rooms
- Den / Study / Office, Laundry Room
- Other Utilities
- Public Utilities
- Pool Description
- Pool - In Ground, Spa - In Ground
- Roof
- Wood Shakes / Shingles
- Sewer
- Sewer - Public
- Style
- Contemporary
- Unincorporated Yn
- Yes
- View
- Hills
- Zoning
- R1001A
Mortgage Calculator
 The data relating to real estate for sale on this display comes in part from the Internet Data Exchange program of the MLSListingsTM MLS system. Real estate listings held by brokerage firms other than Real Estate Company are marked with the Internet Data Exchange and detailed information about them includes the names of the listing brokers and listing agents.
Based on information from MLSListings MLS as of . All data, including all measurements and calculations of area, is obtained from various sources and has not been, and will not be, verified by broker or MLS. All information should be independently reviewed and verified for accuracy. Properties may or may not be listed by the office/agent presenting the information.
Copyright 2026 MLSListings Inc. All rights reserved