771 Nash RD, Los Altos, CA 94024
- $5,500,000
- 3
- BD
- 3
- BA
- 4,169
- SqFt




Listed by Troyer Group, 650-383-7201 from Intero Real Estate Services
(If provided) CoList: from
Sold listing courtesy of Radney Toomasian from APR
- Sold Price
- $5,500,000
- List Price
- $4,500,000
- Closing Date
- Apr 11, 2025
- MLS#
- ML81995716
- Status
- SOLD
- Bedrooms
- 3
- Total Bathrooms
- 3
- Full Bathrooms
- 3
- Sqft. of Residence
- 4,169
- Lot Size
- 21,216
- Listing Area
- South Of El Monte
- Year Built
- 1953
Property Description
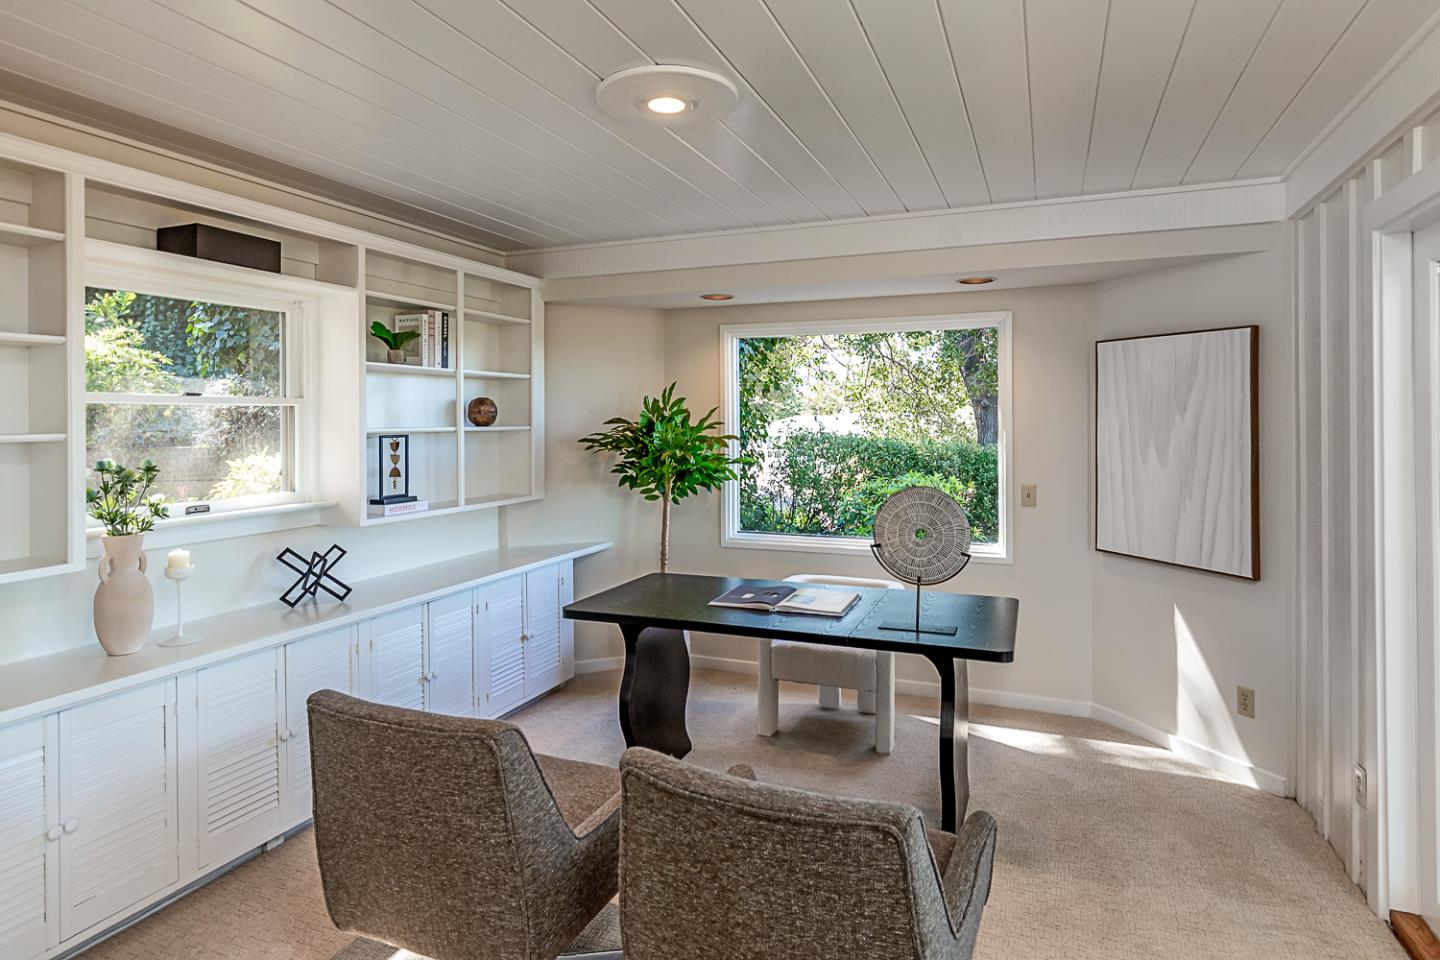
This sprawling ranch-style home has an attached ADU, a flexible floor plan for modern living, and absolutely breathtaking views of the bay. Located in a highly desirable pocket of Los Altos that boasts phenomenal views and ultimate privacy while being perfectly placed moments to town. The property enjoys numerous mature oak and olive trees, prolific landscaping, and flagstone pathways that connect lovely patios surrounding the entire home. The family kitchen sits in the heart of the home and opens to the dining room, view-facing sun room, living room with a natural stone fireplace, and a quiet home office. A cozy family room precedes the entrance to an attached ADU with a fireside living room, full bath, kitchen, and spacious bedroom. And located in a private wing, three bedrooms including the generous primary suite have stunning canyon and bay views. Approximately 4,168 square feet of total living space set on a large lot of nearly one-half acre (21,216 square feet). An incredible opportunity to enjoy as-is, or remodel, customize, and truly make it your own! A second, adjacent lot of approximately 19,862 square feet is also available for purchase.
/u.realgeeks.media/bcallahan/Compass_Logo.png)
Additional Information
- Acres
- 0.49
- Age
- 72
- Amenities
- Open Beam Ceiling, Skylight, Vaulted Ceiling
- Bathroom Features
- Double Sinks, Primary - Stall Shower(s), Stall Shower - 2+, Tub in Primary Bedroom
- Bedroom Description
- Primary Suite / Retreat
- Cooling System
- None
- Family Room
- Separate Family Room
- Fireplace Description
- Living Room
- Floor Covering
- Carpet, Tile
- Foundation
- Concrete Perimeter and Slab
- Garage Parking
- Attached Garage, Off-Street Parking
- Heating System
- Central Forced Air - Gas
- Laundry Facilities
- Inside, Washer / Dryer
- Living Area
- 4,169
- Lot Size
- 21,216
- Neighborhood
- South Of El Monte
- Other Rooms
- Den / Study / Office, Formal Entry, Solarium
- Other Utilities
- Public Utilities
- Roof
- Composition
- Sewer
- Sewer - Public
- Unincorporated Yn
- Yes
- View
- Bay View
- Zoning
- R1E2
Mortgage Calculator
 The data relating to real estate for sale on this display comes in part from the Internet Data Exchange program of the MLSListingsTM MLS system. Real estate listings held by brokerage firms other than Real Estate Company are marked with the Internet Data Exchange and detailed information about them includes the names of the listing brokers and listing agents.
Based on information from MLSListings MLS as of . All data, including all measurements and calculations of area, is obtained from various sources and has not been, and will not be, verified by broker or MLS. All information should be independently reviewed and verified for accuracy. Properties may or may not be listed by the office/agent presenting the information.
Copyright 2026 MLSListings Inc. All rights reserved