3035 Hillside DR, Burlingame, CA 94010
- $3,785,000
- 4
- BD
- 4
- BA
- 3,340
- SqFt






Listed by Christy Giuliacci, 650-380-5989 from Compass
(If provided) CoList: from
Sold listing courtesy of Raziel A. Ungar from APR
- Sold Price
- $3,785,000
- List Price
- $2,995,000
- Closing Date
- Mar 21, 2025
- MLS#
- ML81995466
- Status
- SOLD
- Bedrooms
- 4
- Total Bathrooms
- 4
- Full Bathrooms
- 4
- Sqft. of Residence
- 3,340
- Lot Size
- 8,473
- Listing Area
- Burlingame Hills / Skyline Terrace
- Year Built
- 1982
Property Description
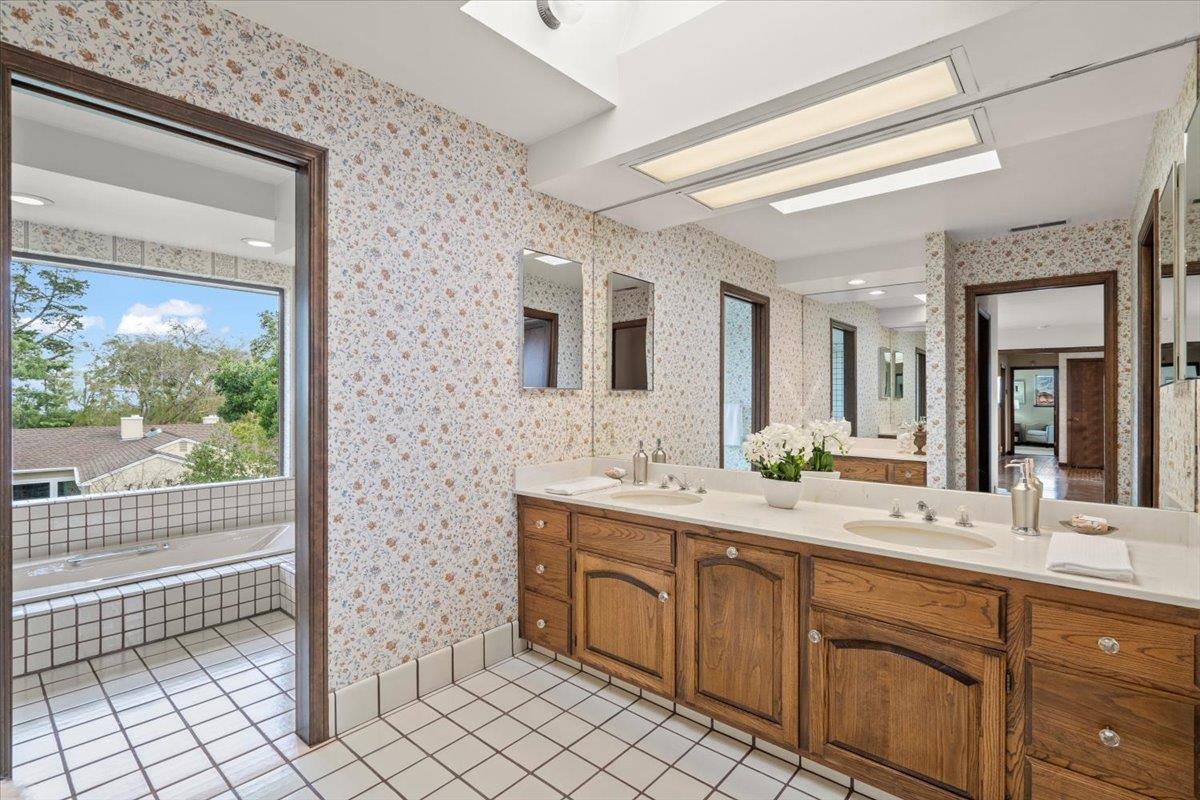
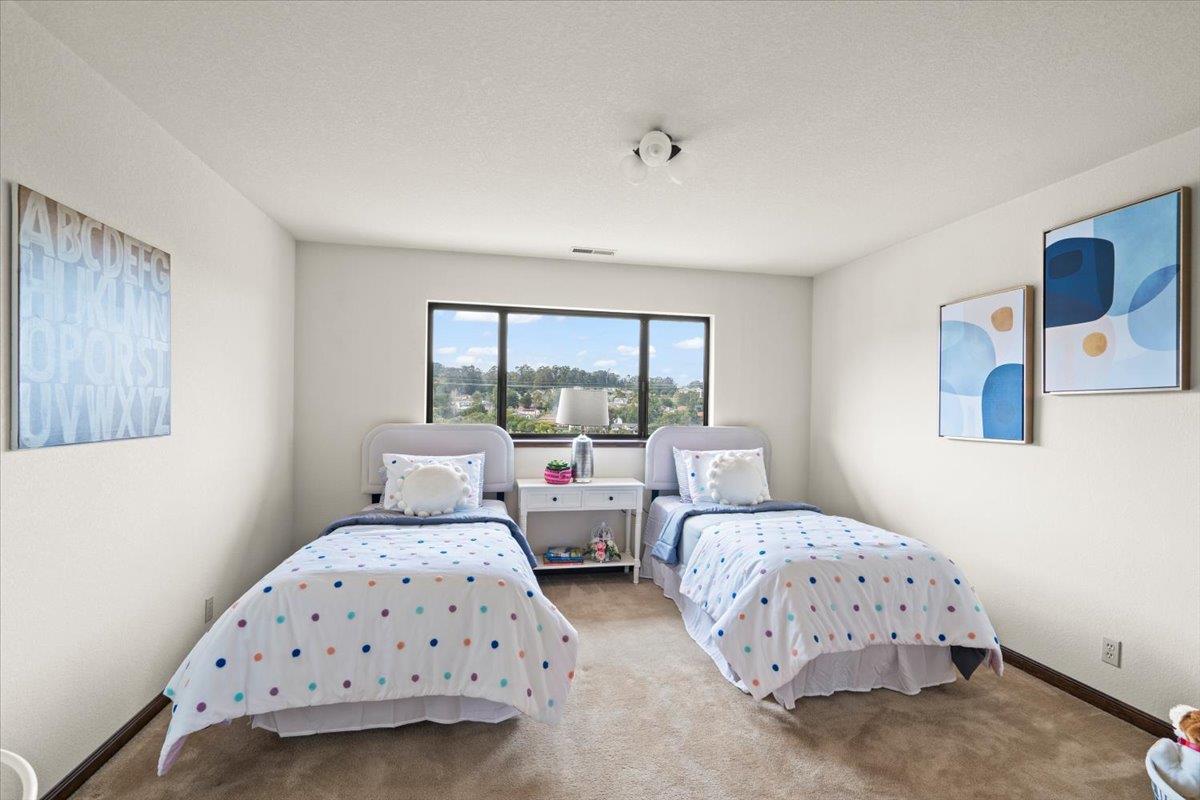
Classic Burlingame Hills home offers a well designed floor plan w/extraordinary space & natural light perfect for everyday living & large scale entertaining. First time on the market since custom built in 1982 by the owners. Incredible opportunity to upgrade this property to an estate home that offers the serenity of the hills, yet is minutes to Broadway Ave shopping/dining. Impressive 2-story foyer opens to the light-filled formal living & dining rooms. Large kitchen w/adjoining breakfast nook. Inviting family room w/central fireplace, abundant built-ins & bar area. Convenient main level bedroom w/adjacent full bath. Multiple sliding glass doors access the large, mostly level backyard w/many mature fruit trees. Three upstairs bedrooms include the expansive primary suite featuring a private balcony, 2 large walk-in closets & spacious bath w/skylight. Attached 3-car garage w/extra storage. Unfinished bonus space of approximately 945 sf (not included in square footage) offers tremendous versatility for use as a media rm, home gym or potential au pair quarters. Additional features include: high ceilings, 2 fireplaces & extensive storage. Large, flat driveway offers extra guest parking. Top rated Burlingame schools. Easy access to 280, SFO, Caltrain, Mills Canyon & Cuernavaca Park.
/u.realgeeks.media/bcallahan/Compass_Logo.png)
Additional Information
- Acres
- 0.19
- Age
- 43
- Amenities
- High Ceiling, Skylight, Walk-in Closet, Wet Bar
- Bathroom Features
- Double Sinks, Full on Ground Floor, Primary - Stall Shower(s), Primary - Sunken Tub, Showers over Tubs - 2+, Skylight, Stall Shower - 2+
- Bedroom Description
- Ground Floor Bedroom, Primary Suite / Retreat, Walk-in Closet
- Cooling System
- None
- Family Room
- Separate Family Room
- Fireplace Description
- Family Room, Gas Starter, Living Room, Wood Burning
- Floor Covering
- Carpet, Hardwood, Vinyl / Linoleum
- Foundation
- Concrete Perimeter
- Garage Parking
- Attached Garage
- Heating System
- Central Forced Air - Gas
- Living Area
- 3,340
- Lot Size
- 8,473
- Neighborhood
- Burlingame Hills / Skyline Terrace
- Other Rooms
- Basement - Unfinished, Bonus / Hobby Room, Formal Entry, Laundry Room, Storage
- Other Utilities
- Public Utilities
- Roof
- Tile
- Sewer
- Sewer - Public
- Unincorporated Yn
- Yes
- View
- Bay View
- Zoning
- R10006
Mortgage Calculator
 The data relating to real estate for sale on this display comes in part from the Internet Data Exchange program of the MLSListingsTM MLS system. Real estate listings held by brokerage firms other than Real Estate Company are marked with the Internet Data Exchange and detailed information about them includes the names of the listing brokers and listing agents.
Based on information from MLSListings MLS as of . All data, including all measurements and calculations of area, is obtained from various sources and has not been, and will not be, verified by broker or MLS. All information should be independently reviewed and verified for accuracy. Properties may or may not be listed by the office/agent presenting the information.
Copyright 2026 MLSListings Inc. All rights reserved