226 Selby LN, Atherton, CA 94027
- $4,675,888
- 4
- BD
- 4
- BA
- 2,727
- SqFt








Listed by Wen Guo RE Group, 650-817-5000 from KW Advisors
(If provided) CoList: from
Sold listing courtesy of Jason Phuong Pham from SBKS01
- Sold Price
- $4,675,888
- List Price
- $3,980,000
- Closing Date
- Apr 08, 2025
- MLS#
- ML81995302
- Status
- SOLD
- Bedrooms
- 4
- Total Bathrooms
- 4
- Full Bathrooms
- 3
- Partial Bathrooms
- 1
- Sqft. of Residence
- 2,727
- Lot Size
- 5,500
- Listing Area
- Horgan Ranch Etc.
- Year Built
- 1957
Property Description
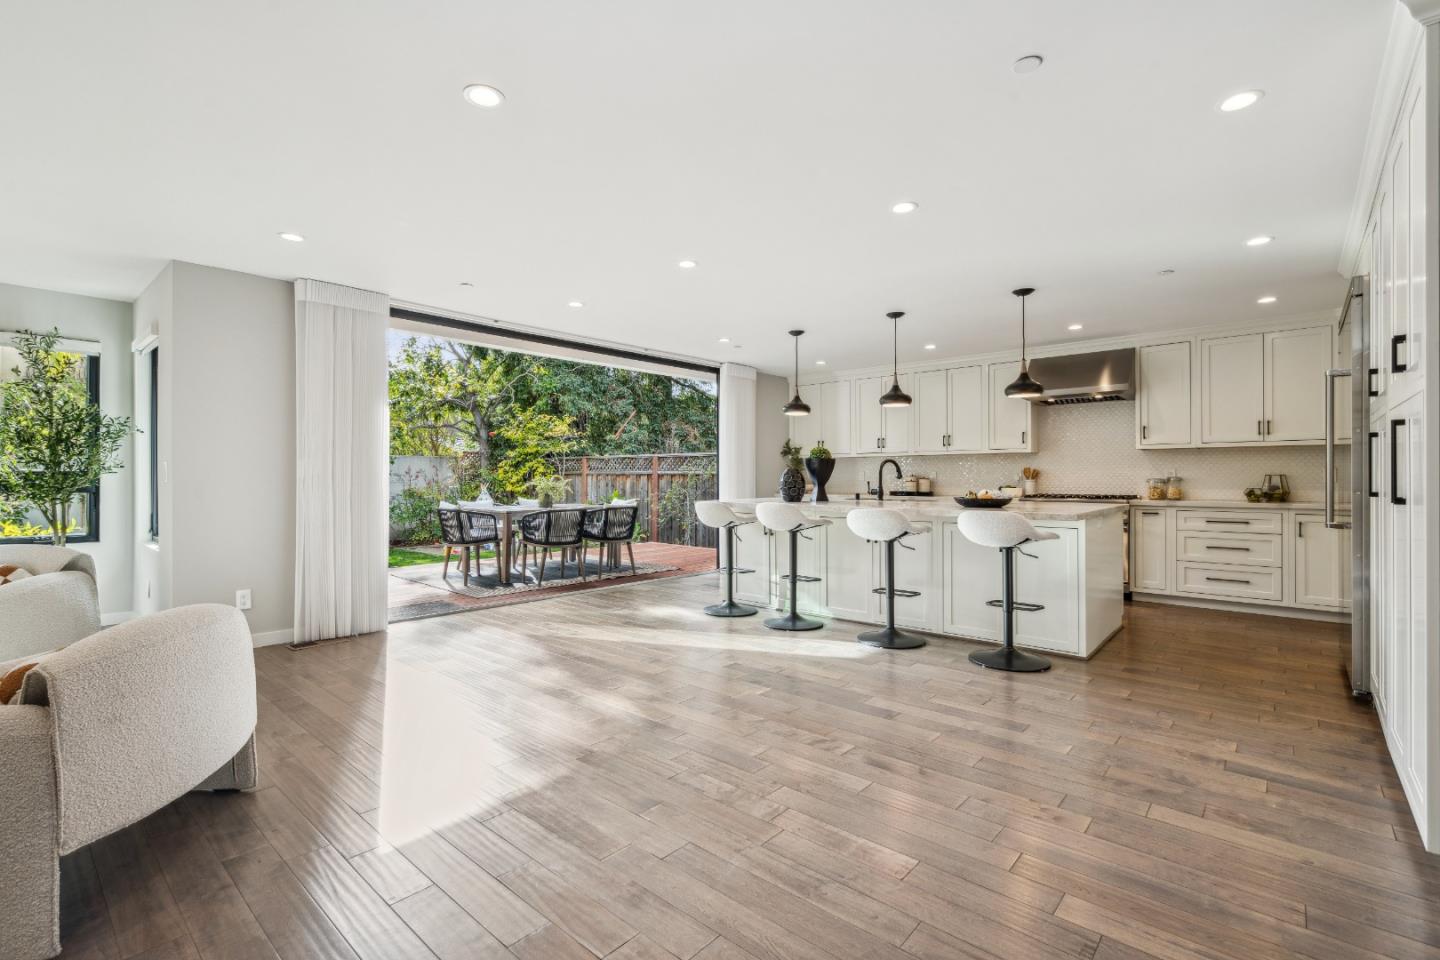
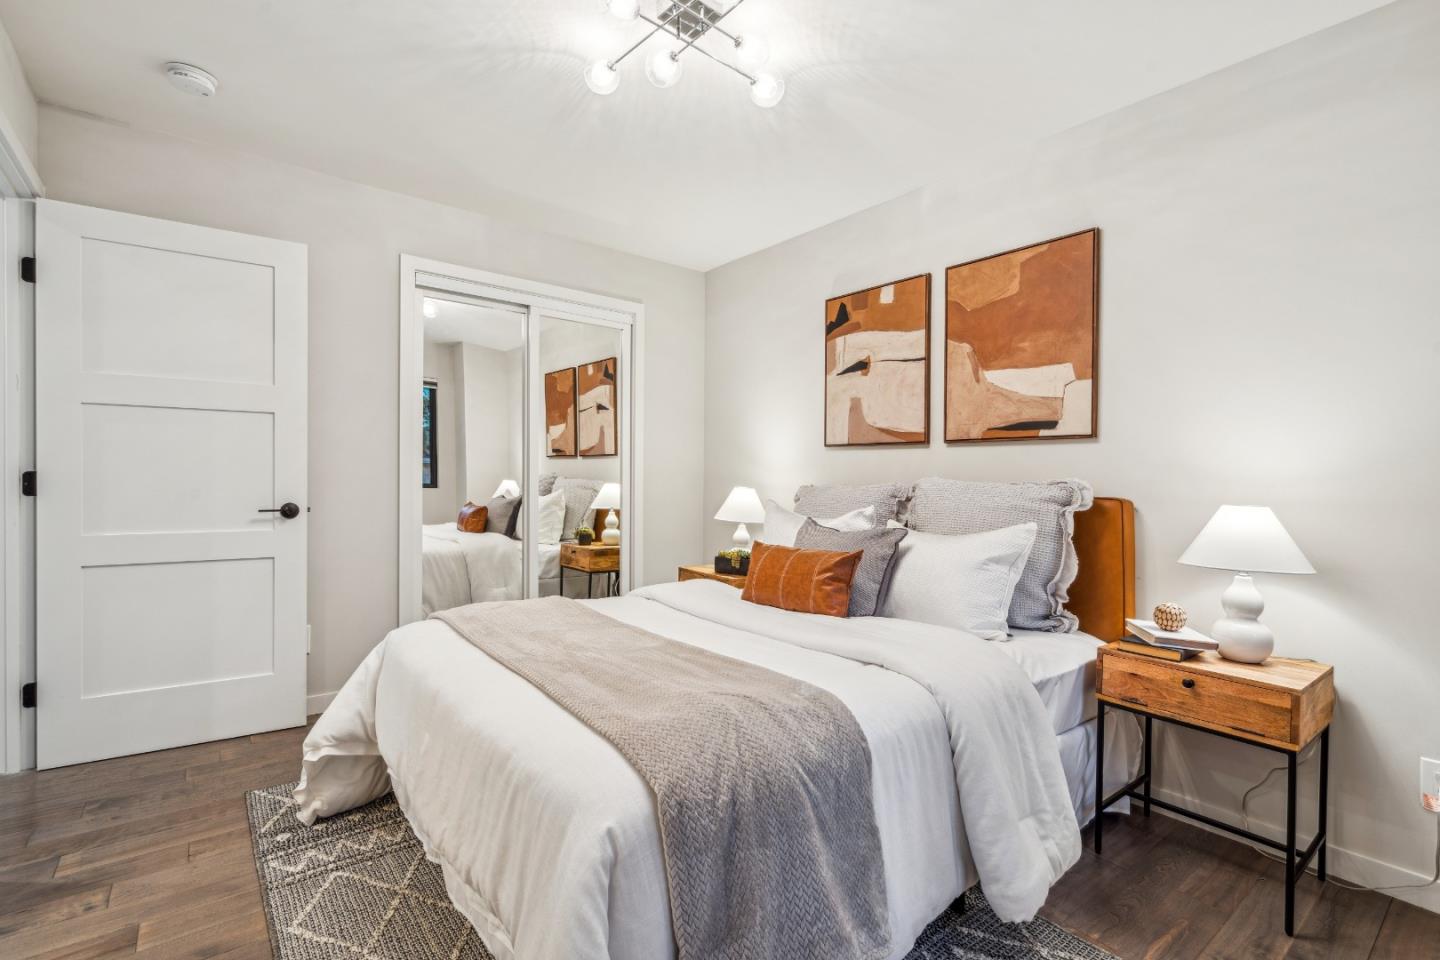
What a stunning architectural masterpiece Atherton! Major reno & addition from 5 years ago, this breathtaking home blends modern simplicity w/ the warmth of luxury. A grand double-height foyer welcomes you, while natural light pours through high-end Anderson windows, illuminating the soaring entryway & handcrafted birch hardwood floors. The open floor plan features a dramatic glass folding door that seamlessly connects indoor & outdoor spaces. At the heart of the home, the chefs kitchen boasts top end Viking appliances, a 48-inch built-in fridge, 6-burner stove, wine fridge, & drawer microwave. An oversized quartzite countertop & custom cabinetry elevate both style and function. W/ 4 beds & 3.5 baths, the layout includes a luxurious upstairs primary suite, 2 additional bedrooms, & a private guest suite downstairs. A versatile loft adds space for a retreat, playroom, piano room or office. Smart-controlled window treatments & smart switches, dual-zone HVAC, & a full fire sprinkler system that only new constructions have, enhance comfort and safety. A separate laundry room & rare 2-car garage add convenience. The beautifully landscaped backyard offers an expansive flat lawn, a serene setting, & a sandpit for play. Minutes from Meta with easy access to 280 & 101. Welcome home!
/u.realgeeks.media/bcallahan/Compass_Logo.png)
Additional Information
- Acres
- 0.13
- Age
- 68
- Amenities
- High Ceiling, Skylight
- Bathroom Features
- Dual Flush Toilet, Full on Ground Floor, Half on Ground Floor, Primary - Tub with Jets, Shower and Tub, Stall Shower, Stall Shower - 2+, Stone, Tile, Tub in Primary Bedroom
- Bedroom Description
- Primary Suite / Retreat, Ground Floor Bedroom
- Cooling System
- Central AC, Multi-Zone
- Energy Features
- Low Flow Shower, Low Flow Toilet, Skylight, Energy Star Appliances, Tankless Water Heater, Thermostat Controller, Double Pane Windows
- Family Room
- Kitchen / Family Room Combo
- Fence
- Wood
- Fireplace Description
- Living Room
- Floor Covering
- Wood
- Foundation
- Pillars / Posts / Piers, Concrete Perimeter, Crawl Space
- Garage Parking
- Attached Garage
- Heating System
- Central Forced Air
- Laundry Facilities
- In Utility Room
- Living Area
- 2,727
- Lot Description
- Regular
- Lot Size
- 5,500
- Neighborhood
- Horgan Ranch Etc.
- Other Rooms
- Den / Study / Office, Great Room, Loft, Attic, Laundry Room
- Other Utilities
- Public Utilities
- Roof
- Composition
- Sewer
- Sewer - Public
- Style
- Contemporary, Luxury
- View
- Neighborhood
- Zoning
- R10006
Mortgage Calculator
 The data relating to real estate for sale on this display comes in part from the Internet Data Exchange program of the MLSListingsTM MLS system. Real estate listings held by brokerage firms other than Real Estate Company are marked with the Internet Data Exchange and detailed information about them includes the names of the listing brokers and listing agents.
Based on information from MLSListings MLS as of . All data, including all measurements and calculations of area, is obtained from various sources and has not been, and will not be, verified by broker or MLS. All information should be independently reviewed and verified for accuracy. Properties may or may not be listed by the office/agent presenting the information.
Copyright 2026 MLSListings Inc. All rights reserved