400 Davey Glen RD 4426, Belmont, CA 94002
- $592,000
- 1
- BD
- 1
- BA
- 725
- SqFt




Listed by Candace Finn, 650-576-8766 from Coldwell Banker Realty
(If provided) CoList: from
Sold listing courtesy of Kati Mcnamara from HV12D
- Sold Price
- $592,000
- List Price
- $590,000
- Closing Date
- Mar 17, 2025
- MLS#
- ML81994083
- Status
- SOLD
- Bedrooms
- 1
- Total Bathrooms
- 1
- Full Bathrooms
- 1
- Sqft. of Residence
- 725
- Lot Size
- 181,048
- Year Built
- 1965
Property Description
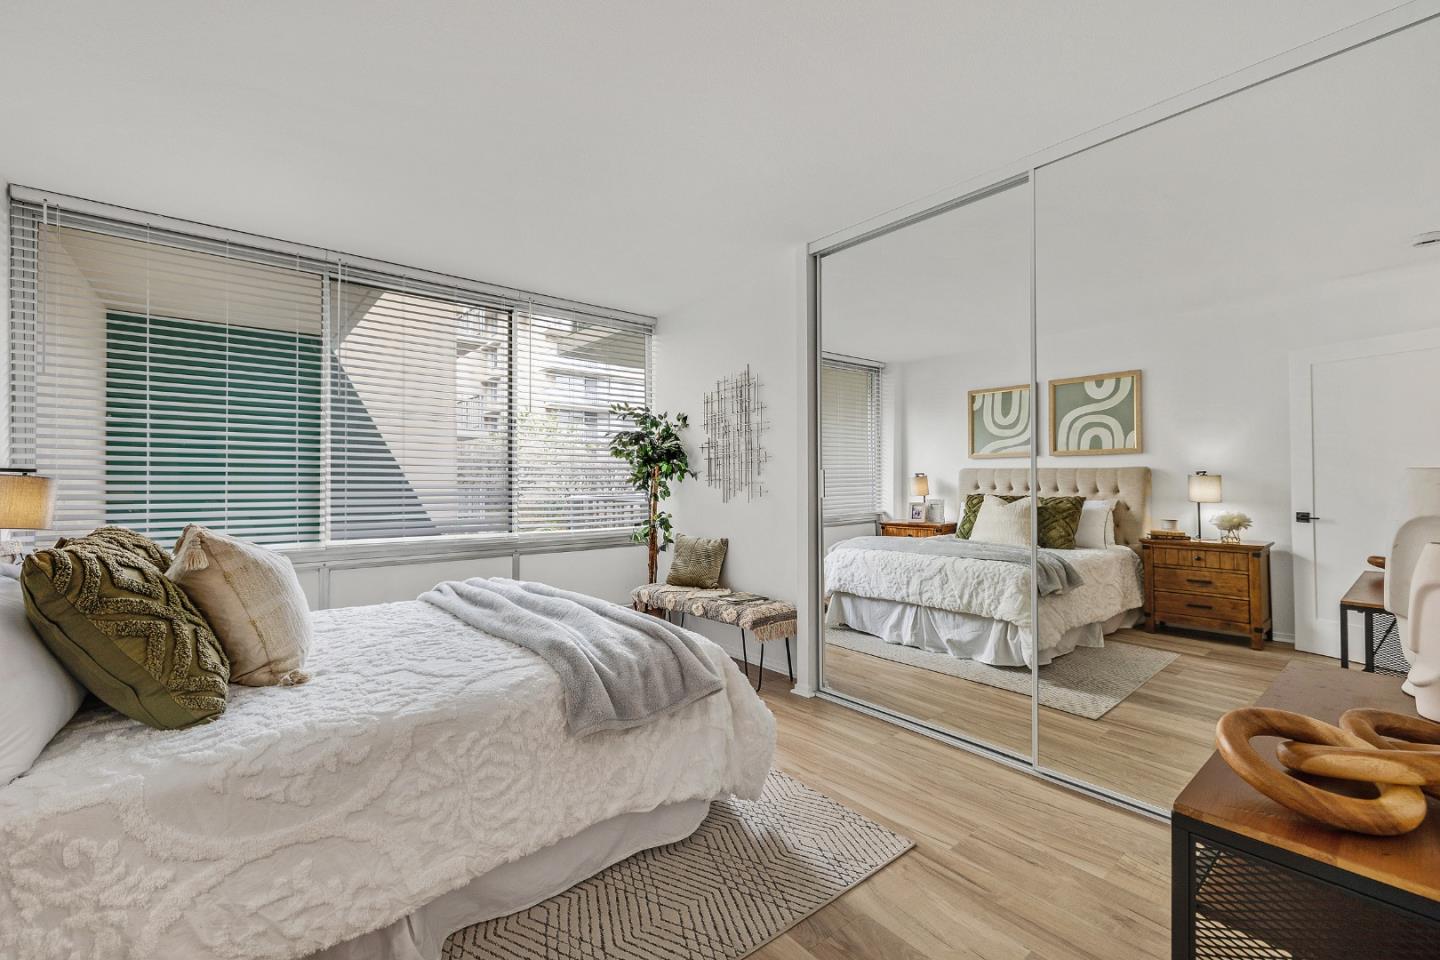
Step into a brand-new, fully renovated home in the highly desirable Mid-Peninsula. Completely reimagined from the studs out, this 1-bedroom, 1-bath condo blends contemporary style with thoughtful design and high-end finishes. Enjoy new luxury vinyl plank flooring throughout, a stylish contemporary kitchen featuring quartz countertops, stainless steel appliances, and soft-close shaker cabinets, and a fully updated bathroom with a new vanity, fixtures, floor tiles, and modern plumbing. Thoughtfully designed with modern comfort in mind, this home is bright, inviting, and move-in ready. Located in a well-maintained complex, the home includes one deeded parking space and an extra storage unit. The HOA covers heat, water, garbage, common insurance, and access to premium amenities, including two pools, two spas, a fitness center, a billiards room, and a stunning sky room with panoramic city views and a deck. Just steps away from Davey Glen Park and minutes to Caltrain and major commuter routes! Dont miss your chance to own a brand-new condo in an unbeatable location!
/u.realgeeks.media/bcallahan/Compass_Logo.png)
Additional Information
- Acres
- 4.16
- Age
- 60
- Association Fee
- $564
- Association Fee Includes
- Common Area Electricity, Exterior Painting, Garbage, Heating, Hot Water, Insurance - Common Area, Landscaping / Gardening, Maintenance - Common Area, Maintenance - Exterior, Management Fee, Pool, Spa, or Tennis, Recreation Facility, Reserves, Sewer, Water, Water / Sewer
- Building Name
- The Belmont
- Cooling System
- None
- Family Room
- No Family Room
- Floor Covering
- Vinyl / Linoleum
- Foundation
- Concrete Perimeter
- Garage Parking
- Attached Garage
- Heating System
- Other
- Laundry Facilities
- Community Facility
- Living Area
- 725
- Lot Size
- 181,048
- Neighborhood
- Belmont Country Club Etc.
- Other Utilities
- Public Utilities
- Pool Description
- Pool - In Ground, Community Facility
- Roof
- Flat / Low Pitch
- Sewer
- Sewer Connected
- Total Number Of Units
- 120
- Unincorporated Yn
- Yes
- View
- Court, Neighborhood
- Year Built
- 1965
- Zoning
- RMR4PD
Mortgage Calculator
 The data relating to real estate for sale on this display comes in part from the Internet Data Exchange program of the MLSListingsTM MLS system. Real estate listings held by brokerage firms other than Real Estate Company are marked with the Internet Data Exchange and detailed information about them includes the names of the listing brokers and listing agents.
Based on information from MLSListings MLS as of . All data, including all measurements and calculations of area, is obtained from various sources and has not been, and will not be, verified by broker or MLS. All information should be independently reviewed and verified for accuracy. Properties may or may not be listed by the office/agent presenting the information.
Copyright 2026 MLSListings Inc. All rights reserved