1686 Parkhills AVE, Los Altos, CA 94024
- $6,350,000
- 6
- BD
- 6
- BA
- 3,661
- SqFt




Listed by Joe Velasco, 650-833-8498 from Intero Real Estate Services
(If provided) CoList: Linda Baker from Milestone Realty
Sold listing courtesy of Troy Bambino from KWSV
- Sold Price
- $6,350,000
- List Price
- $6,399,888
- Closing Date
- Mar 12, 2025
- MLS#
- ML81993326
- Status
- SOLD
- Bedrooms
- 6
- Total Bathrooms
- 6
- Full Bathrooms
- 6
- Sqft. of Residence
- 3,661
- Lot Size
- 9,375
- Listing Area
- South Of El Monte
- Year Built
- 2024
Property Description
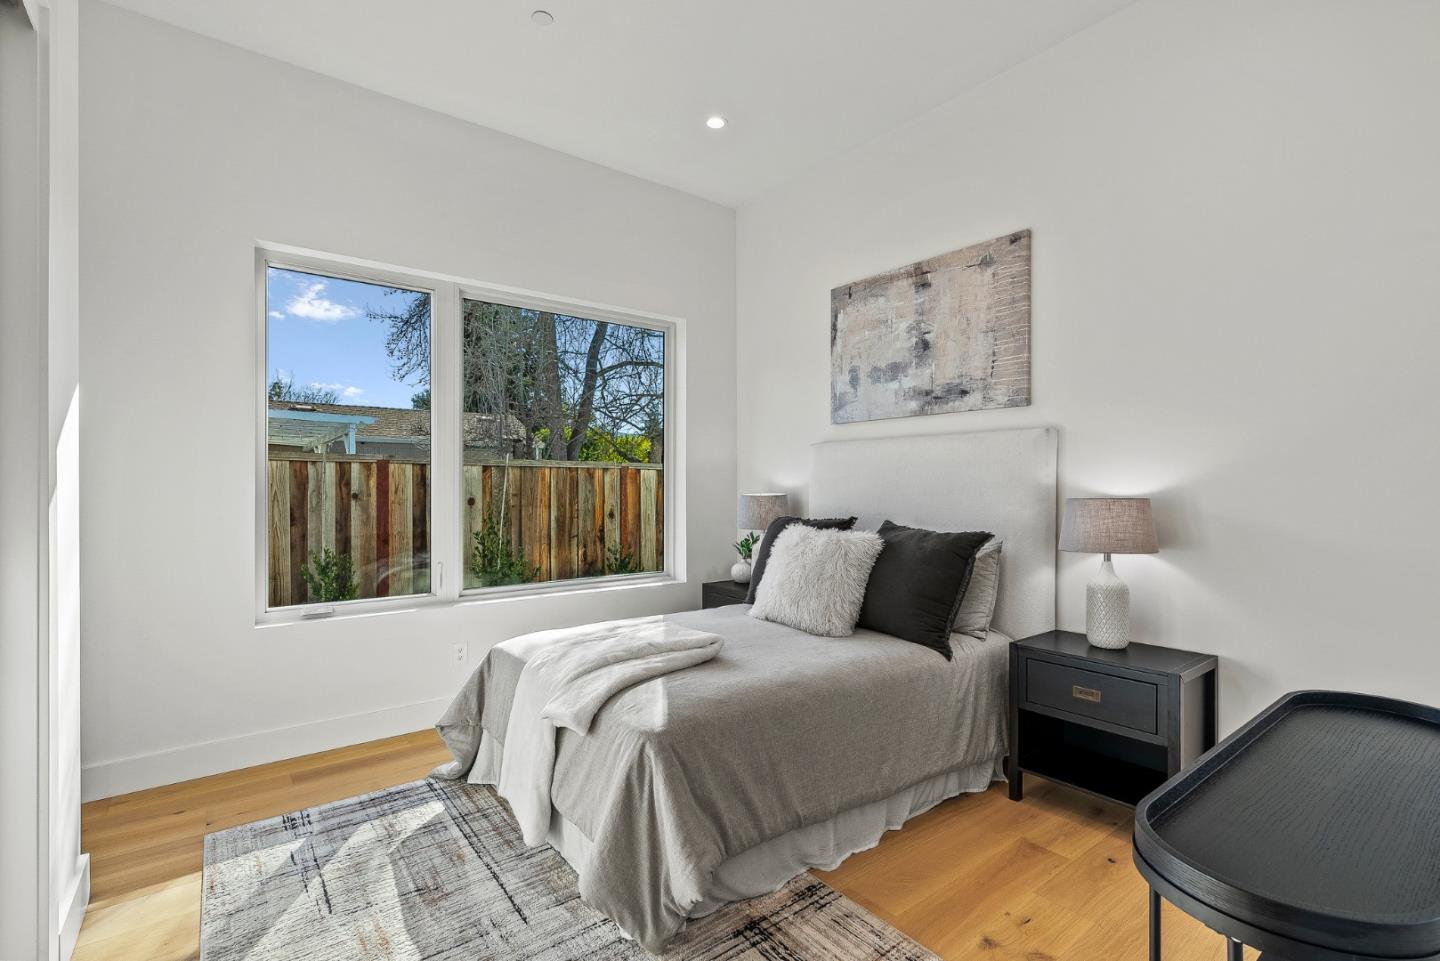
2024-NEWLY built Ultra-Modern estate defines contemporary luxury, meticulously designed living space on a nearly 10,000 sq. ft. lot. Impeccable attention to detail, this home features soaring 17-foot ceilings, Level 5 interior texture, and a sleek smooth stucco exterior. Wide-plank 8-inch hardwood floors complement micro-cement accents on the fireplaces in both the family room and primary suite. The gourmet chef's kitchen is a statement equipped with Lusso cabinets and top-of-the-line Thermador appliances, Natural light pours in through skylights and expansive floor-to-ceiling windows, seamlessly connecting the indoor and outdoor spaces. The open-concept floor plan is designed for both grand entertaining and everyday comfort, offering a seamless flow between the living, dining, and kitchen areas. A separate 800 sq. ft. attached guest house adds versatility, featuring 2 bedrooms, 2 full baths, and expansive windows, making it ideal for extended family. The recently upgraded LARGE backyard is a spacious, landscaped retreat with a lush lawn. Smart home features, and energy-efficient design elements. Convenient commute to major tech campuses, and top-rated public schools: Montclaire Elementary, Cupertino Middle School, & Homestead High School. 10-year builder warranty provides
/u.realgeeks.media/bcallahan/Compass_Logo.png)
Additional Information
- Acres
- 0.22
- Age
- 1
- Amenities
- Walk-in Closet, Video / Audio System, Wet Bar, High Ceiling, Skylight
- Bathroom Features
- Stall Shower, Shower and Tub, Skylight, Solid Surface, Tile, Stone, Updated Bath, Full on Ground Floor, Primary - Oversized Tub, Dual Flush Toilet
- Bedroom Description
- Primary Suite / Retreat, Walk-in Closet, More than One Primary Bedroom on Ground Floor, More than One Bedroom on Ground Floor, Primary Bedroom on Ground Floor, Primary Suite / Retreate - 2+, Ground Floor Bedroom
- Cooling System
- Central AC
- Energy Features
- Low Flow Shower, Low Flow Toilet, Other, Walls Insulated, Solar Power, Ceiling Insulation, Energy Star Appliances, Energy Star Lighting, Double Pane Windows, Insulation - Floor
- Family Room
- Kitchen / Family Room Combo
- Fence
- Wood
- Fireplace Description
- Family Room, Gas Burning, Gas Starter, Living Room
- Floor Covering
- Other, Stone, Wood, Hardwood
- Foundation
- Post and Beam, Concrete Perimeter, Crawl Space
- Garage Parking
- Attached Garage
- Heating System
- Central Forced Air
- Laundry Facilities
- Inside
- Living Area
- 3,661
- Lot Size
- 9,375
- Neighborhood
- South Of El Monte
- Other Rooms
- Den / Study / Office, Great Room, Other, Laundry Room
- Other Utilities
- Solar Panels - Owned, Public Utilities
- Roof
- Flat / Low Pitch, Other
- Sewer
- Sewer - Public
- Style
- Contemporary, Modern / High Tech, Other
- Zoning
- R1
Mortgage Calculator
 The data relating to real estate for sale on this display comes in part from the Internet Data Exchange program of the MLSListingsTM MLS system. Real estate listings held by brokerage firms other than Real Estate Company are marked with the Internet Data Exchange and detailed information about them includes the names of the listing brokers and listing agents.
Based on information from MLSListings MLS as of . All data, including all measurements and calculations of area, is obtained from various sources and has not been, and will not be, verified by broker or MLS. All information should be independently reviewed and verified for accuracy. Properties may or may not be listed by the office/agent presenting the information.
Copyright 2026 MLSListings Inc. All rights reserved