1531 Escondido WAY, Belmont, CA 94002
- $3,050,000
- 3
- BD
- 3
- BA
- 2,077
- SqFt






Listed by Alex Lehr, 650-766-5300 from Guide Real Estate
(If provided) CoList: Mike Aranda from Guide Real Estate
Sold listing courtesy of Drew Shiller from CCDUDREG
- Sold Price
- $3,050,000
- List Price
- $3,295,000
- Closing Date
- Mar 13, 2025
- MLS#
- ML81992870
- Status
- SOLD
- Bedrooms
- 3
- Total Bathrooms
- 3
- Full Bathrooms
- 2
- Partial Bathrooms
- 1
- Sqft. of Residence
- 2,077
- Lot Size
- 30,124
- Listing Area
- Carlmont
- Year Built
- 1953
Property Description
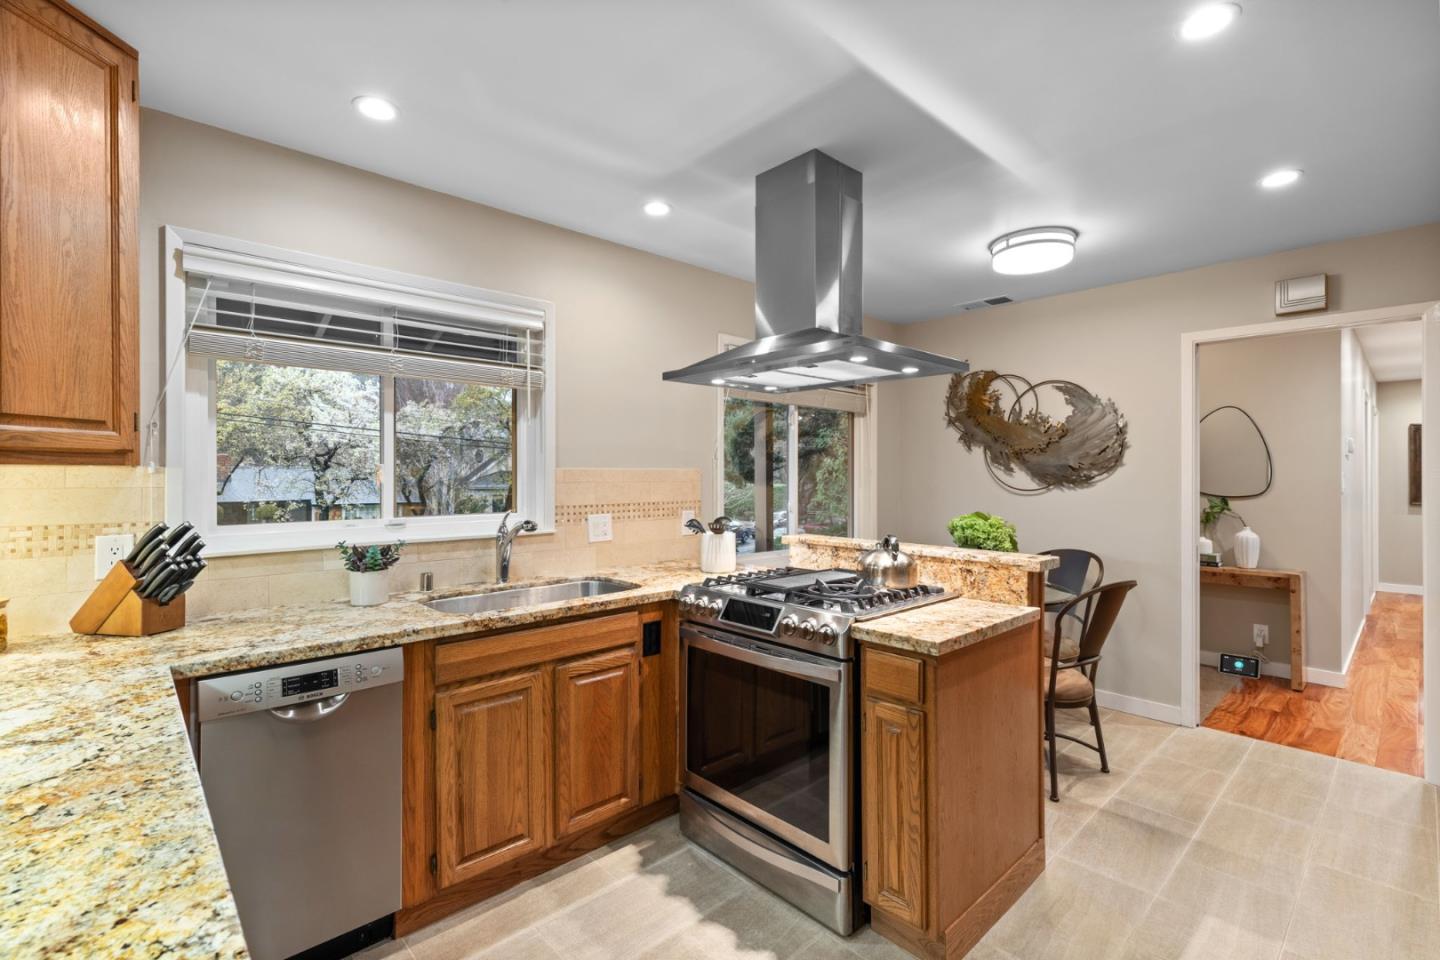
An entertainers delight on Escondido!! This incredible ranch style home is located on one of the most sought after streets in all of Belmont! Not only that, it sits on over a 30,000 sqft lot! Your family and friends will want to have every event at your home which is soaked in sunlight through walls of glass overlooking the pool, greenhouse, spacious patio with pergola, edible garden, massive backyard, and more! The flexible floor plan can accommodate work at home space or a fourth bedroom with ease. Don't forget, there is an additional bonus room that overlooks the yard as well! The family room with built-in bar and half bath lounge for every sq. inch to be enjoyed by you and yours! Meticulously maintained for generations there is nothing needed except for you to move right in and set a date for the party!! The pool is solar heated, keeping cost to a minimum! Freshly painted on the exterior with the landscaping manicured...There are so many reasons this stunner at the top of the circular driveway must be seen! Outstanding Belmont schools while walking distance to downtown... Make sure you don't miss this once in a generation opportunity!
/u.realgeeks.media/bcallahan/Compass_Logo.png)
Additional Information
- Acres
- 0.69
- Age
- 72
- Bathroom Features
- Tile, Full on Ground Floor, Half on Ground Floor, Primary - Stall Shower(s), Stall Shower - 2+
- Bedroom Description
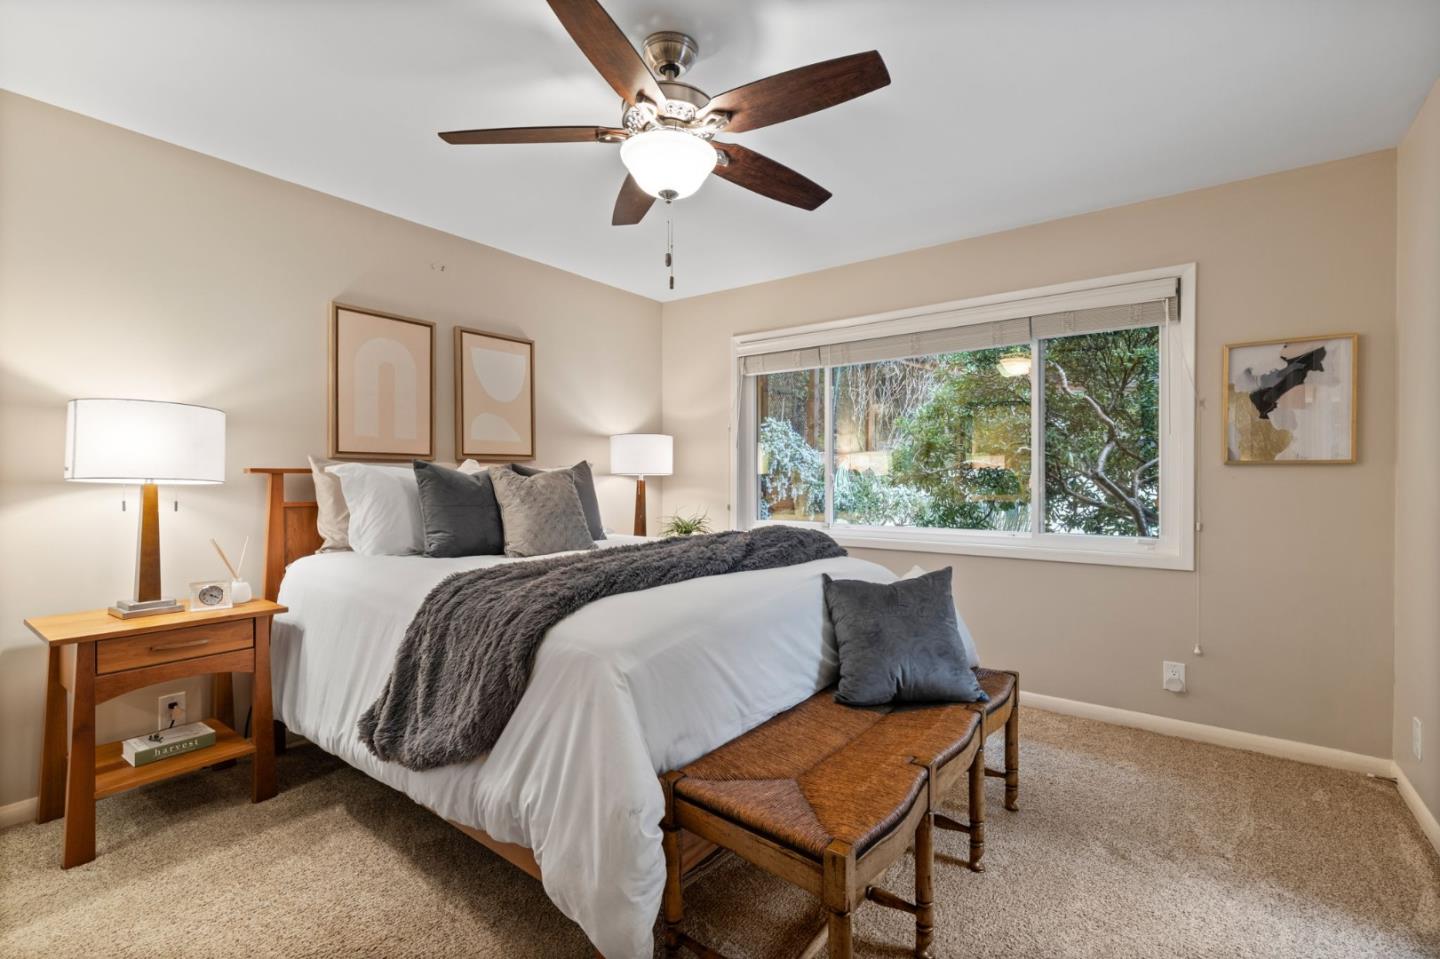
- More than One Bedroom on Ground Floor, Primary Bedroom on Ground Floor
- Cooling System
- Central AC
- Family Room
- Separate Family Room
- Fence
- Wood, Fenced
- Fireplace Description
- Gas Burning, Living Room
- Floor Covering
- Tile, Carpet, Hardwood
- Foundation
- Concrete Perimeter
- Garage Parking
- Drive Through, Off-Street Parking
- Heating System
- Central Forced Air - Gas
- Laundry Facilities
- Washer / Dryer
- Living Area
- 2,077
- Lot Description
- Grade - Sloped Up
- Lot Size
- 30,124
- Neighborhood
- Carlmont
- Other Rooms
- Bonus / Hobby Room, Den / Study / Office, Utility Room
- Other Utilities
- Public Utilities
- Pool Description
- Pool - Heated, Pool - In Ground
- Roof
- Shingle, Composition
- Sewer
- Sewer - Public
- Style
- Traditional
- View
- Neighborhood, Garden / Greenbelt
- Zoning
- R10000
Mortgage Calculator
 The data relating to real estate for sale on this display comes in part from the Internet Data Exchange program of the MLSListingsTM MLS system. Real estate listings held by brokerage firms other than Real Estate Company are marked with the Internet Data Exchange and detailed information about them includes the names of the listing brokers and listing agents.
Based on information from MLSListings MLS as of . All data, including all measurements and calculations of area, is obtained from various sources and has not been, and will not be, verified by broker or MLS. All information should be independently reviewed and verified for accuracy. Properties may or may not be listed by the office/agent presenting the information.
Copyright 2026 MLSListings Inc. All rights reserved