849 Mesa AVE, Palo Alto, CA 94306
- $11,500,000
- 7
- BD
- 10
- BA
- 8,745
- SqFt




Listed by Caitlin Darke, 650-388-8449 from Compass
(If provided) CoList: from
Sold listing courtesy of DeLeon Team from DLRPA
- Sold Price
- $11,500,000
- List Price
- $12,600,000
- Closing Date
- Apr 01, 2025
- MLS#
- ML81992690
- Status
- SOLD
- Bedrooms
- 7
- Total Bathrooms
- 10
- Full Bathrooms
- 8
- Partial Bathrooms
- 2
- Sqft. of Residence
- 8,745
- Lot Size
- 17,250
- Listing Area
- Palo Alto Hills
- Year Built
- 2024
Property Description
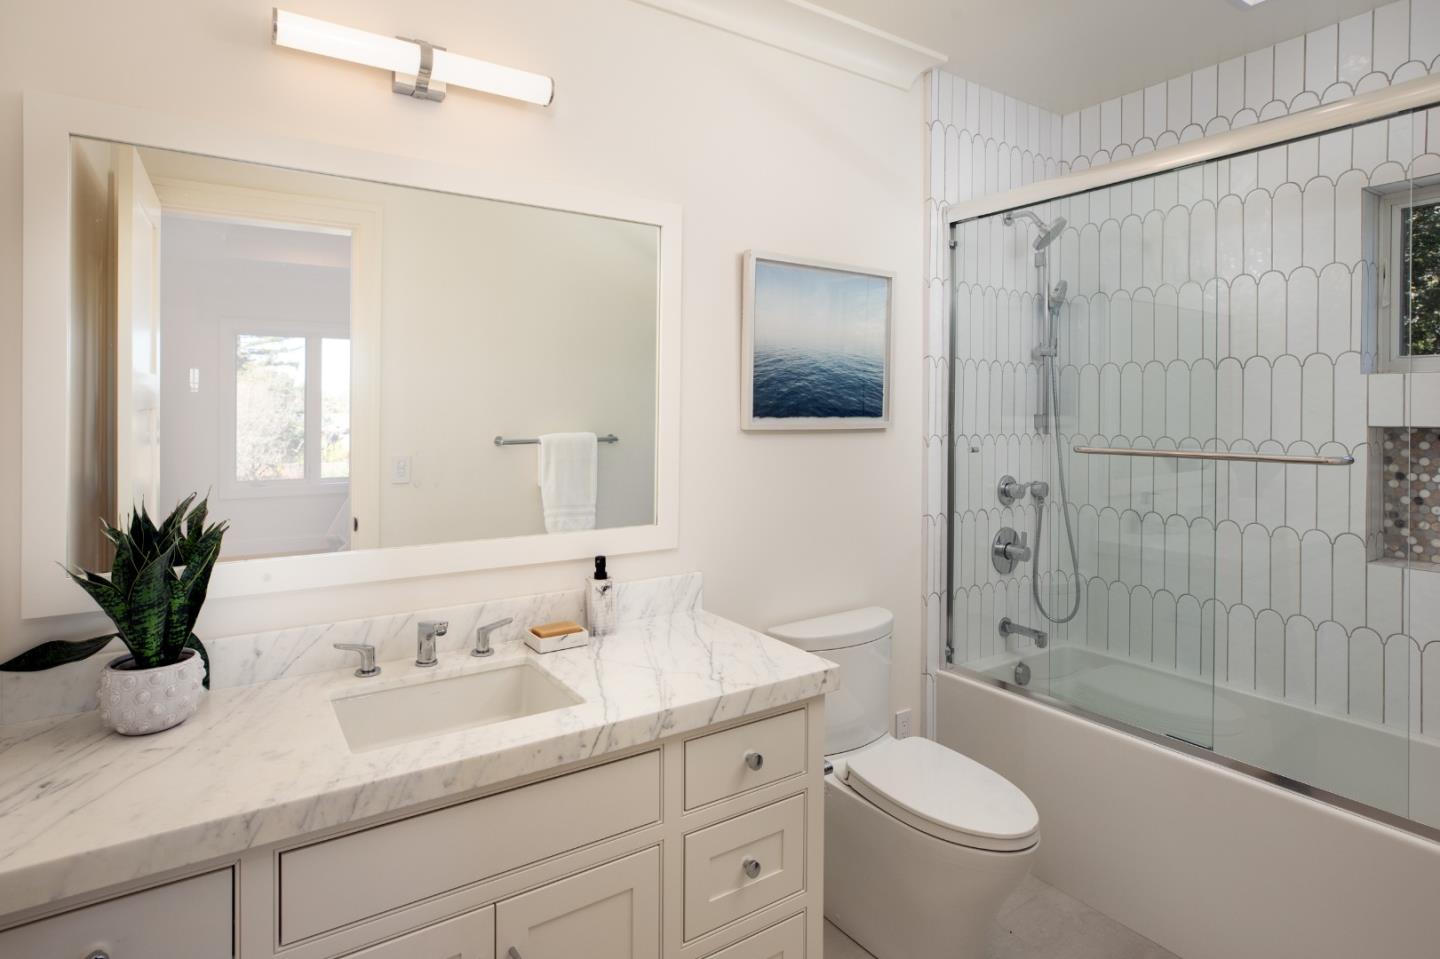
This brand-new three-story home blends modern elegance with timeless appeal and exceptional convenience. The expansive floor plan, complete with an elevator, features 7+ bedroom suites, a versatile office, and 2 half-baths. White oak floors flow throughout, enhancing every level along with lofty ceilings and abundant natural light, creating ideal spaces for both entertaining and everyday living. Formal living and dining rooms lead to a stunning great room with stacking glass doors that extend to the outdoor terrace and an extra-large gourmet kitchen with high-end appliances. The lower level adds to the entertainment options with a media/recreation room, refreshment area, exercise studio withs sauna and temperature-controlled wine cellar. Thoughtfully arranged personal accommodations include a main-level bedroom suite, four upstairs suites, including the luxurious primary suite, and three lower-level suites, one also perfect for a fitness center with a spa bath and sauna. Just minutes from downtown Los Altos and top-rated Palo Alto schools, this home offers exceptional living in a prime location. Whole home automation system, Crestron, wired Lutron window shades, security and audio/visual.
/u.realgeeks.media/bcallahan/Compass_Logo.png)
Additional Information
- Acres
- 0.40
- Age
- 1
- Amenities
- Built-in Vacuum, High Ceiling, Vaulted Ceiling, Walk-in Closet, Wet Bar
- Bathroom Features
- Double Sinks, Full on Ground Floor, Half on Ground Floor, Primary - Stall Shower(s), Sauna, Shower over Tub - 1, Stall Shower - 2+, Tile, Tub in Primary Bedroom, Tubs - 2+
- Bedroom Description
- Primary Suite / Retreat, Primary Suite / Retreate - 2+, Walk-in Closet
- Cooling System
- Central AC
- Energy Features
- Double Pane Windows, Low Flow Shower, Low Flow Toilet
- Family Room
- Kitchen / Family Room Combo
- Fence
- Partial Fencing, Wood
- Fireplace Description
- Family Room, Gas Log, Living Room, Other Location, Primary Bedroom
- Floor Covering
- Hardwood, Marble, Stone, Tile
- Foundation
- Concrete Slab
- Garage Parking
- Attached Garage, Electric Car Hookup, Gate / Door Opener, Guest / Visitor Parking, On Street
- Heating System
- Central Forced Air - Gas, Heating - 2+ Zones
- Laundry Facilities
- Inside, Upper Floor, Other
- Living Area
- 8,745
- Lot Description
- Grade - Gently Sloped
- Lot Size
- 17,250
- Neighborhood
- Palo Alto Hills
- Other Rooms
- Basement - Finished, Den / Study / Office, Formal Entry, Great Room, Laundry Room, Media / Home Theater, Recreation Room, Utility Room, Wine Cellar / Storage
- Other Utilities
- Public Utilities
- Roof
- Concrete, Shingle
- Sewer
- Sewer - Public
- Style
- Contemporary
- Unincorporated Yn
- Yes
- View
- Neighborhood
- Zoning
- R1B2
Mortgage Calculator
 The data relating to real estate for sale on this display comes in part from the Internet Data Exchange program of the MLSListingsTM MLS system. Real estate listings held by brokerage firms other than Real Estate Company are marked with the Internet Data Exchange and detailed information about them includes the names of the listing brokers and listing agents.
Based on information from MLSListings MLS as of . All data, including all measurements and calculations of area, is obtained from various sources and has not been, and will not be, verified by broker or MLS. All information should be independently reviewed and verified for accuracy. Properties may or may not be listed by the office/agent presenting the information.
Copyright 2026 MLSListings Inc. All rights reserved