2 Valley RD, Atherton, CA 94027
- $12,000,000
- 6
- BD
- 9
- BA
- 6,157
- SqFt




















Listed by Stanley Lo, 650-373-0007 from Green Banker Realty
(If provided) CoList: from
Sold listing courtesy of Ryan Richard Lenox from COMP
- Sold Price
- $12,000,000
- List Price
- $11,980,000
- Closing Date
- Feb 19, 2025
- MLS#
- ML81991543
- Status
- SOLD
- Bedrooms
- 6
- Total Bathrooms
- 9
- Full Bathrooms
- 7
- Partial Bathrooms
- 2
- Sqft. of Residence
- 6,157
- Lot Size
- 43,952
- Listing Area
- Alameda To 280
- Year Built
- 2007
Property Description
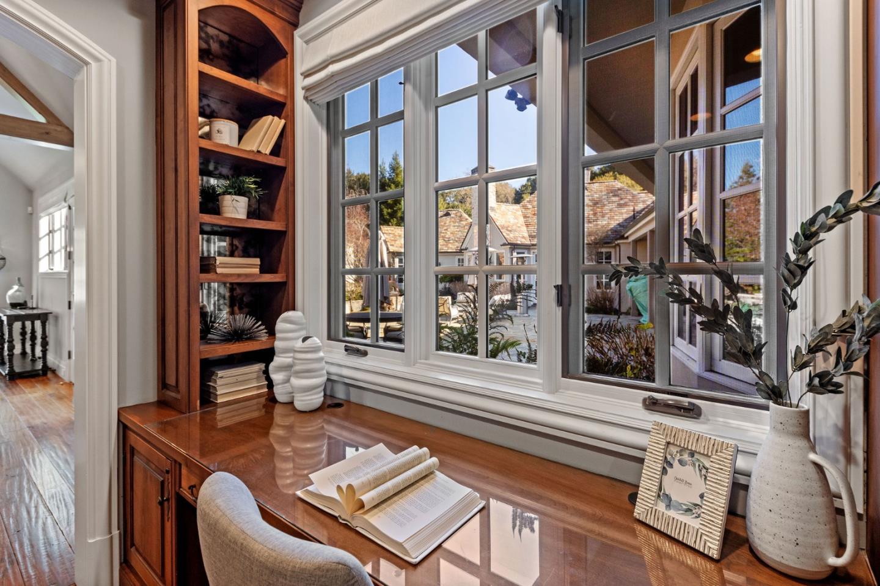
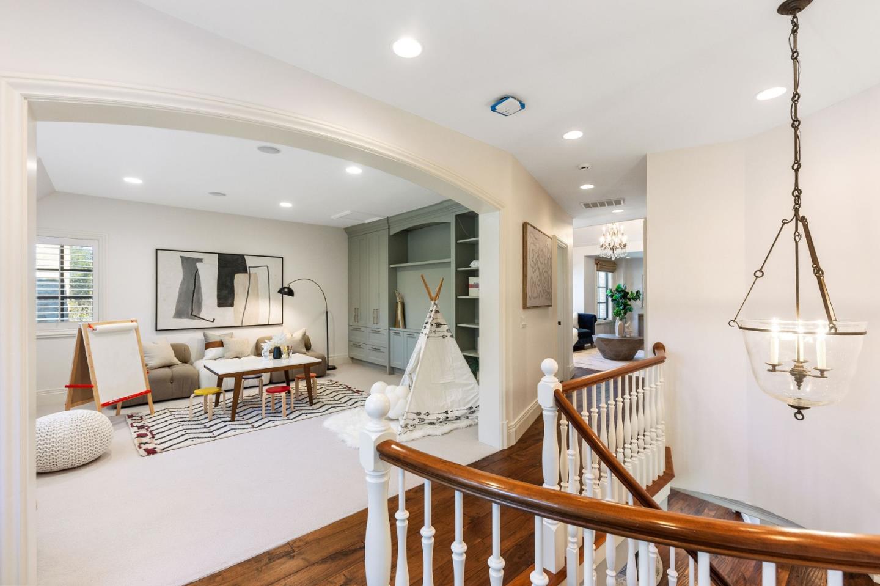
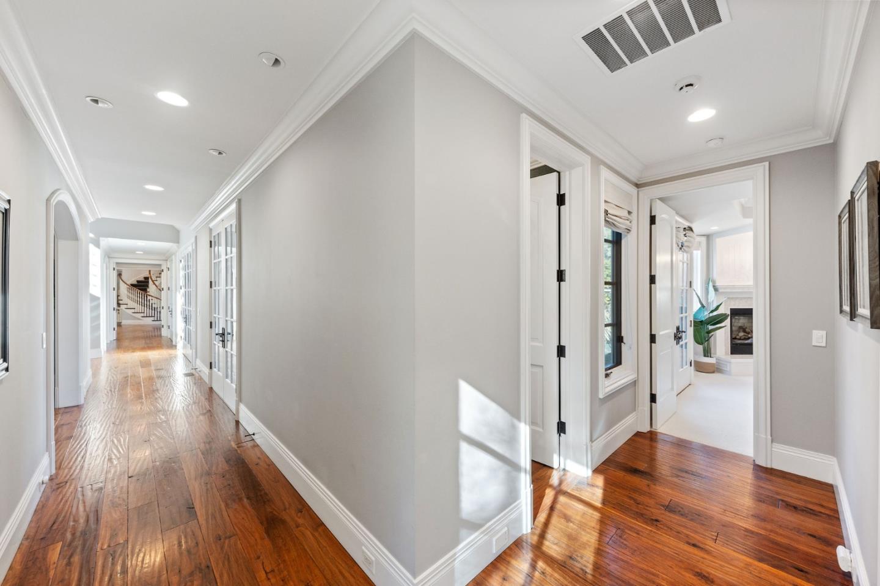
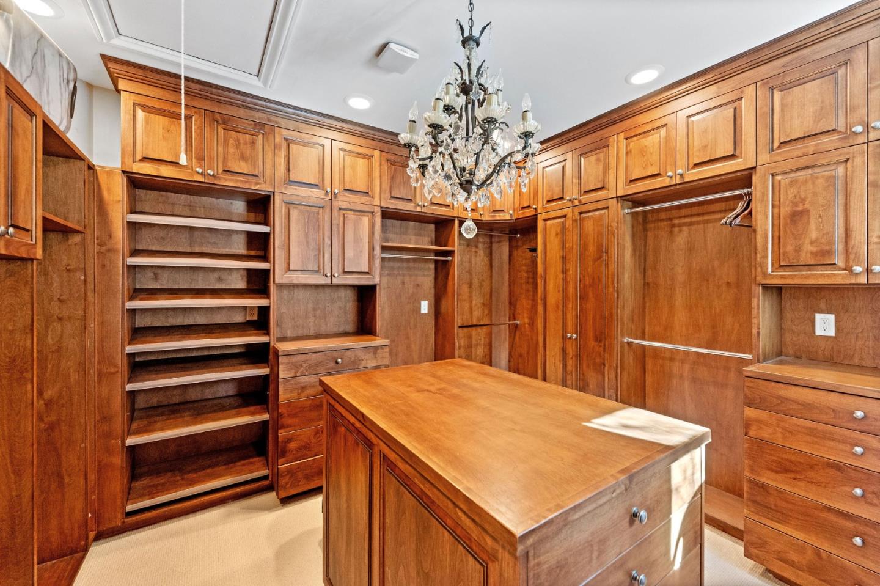
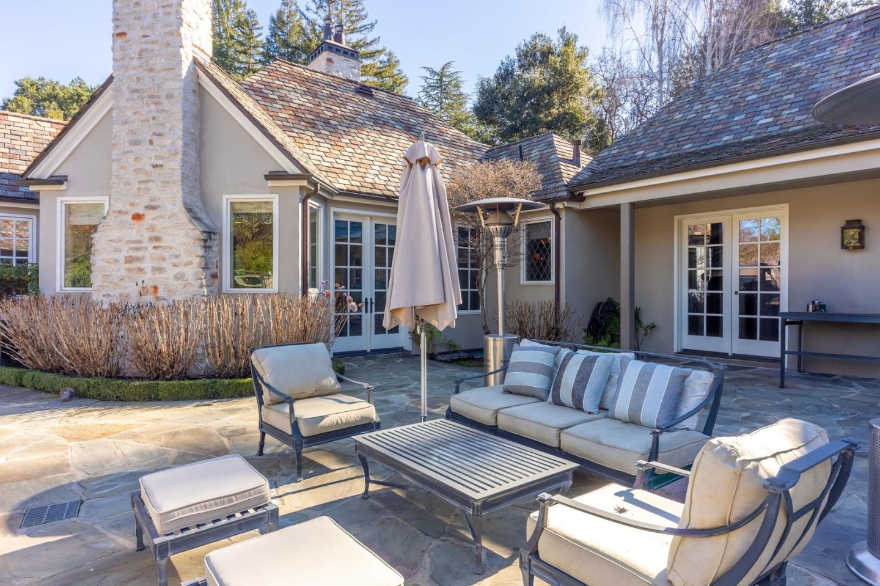
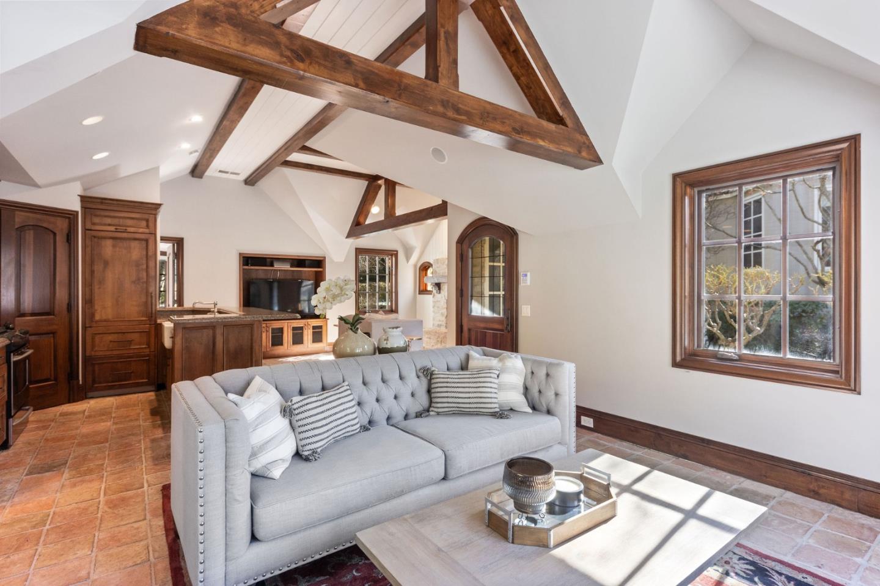
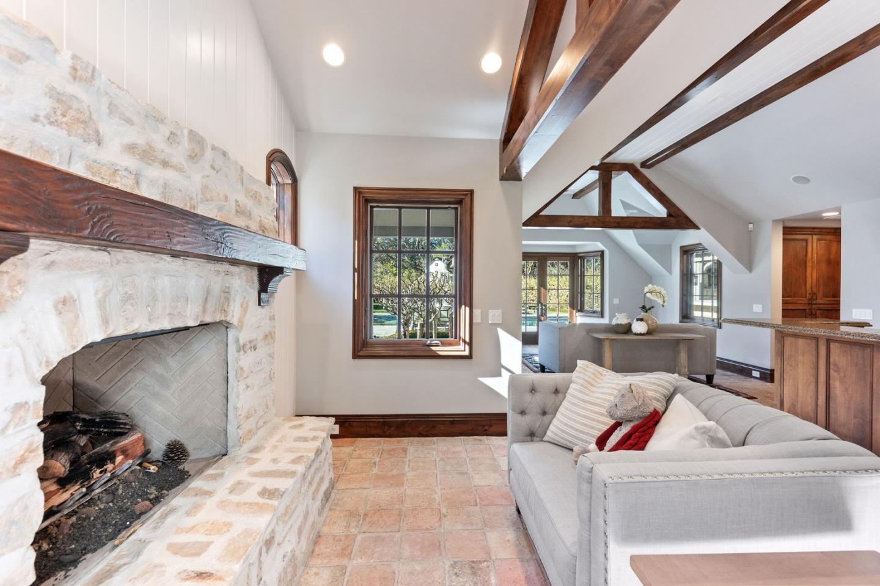
Located in Atherton, near Sharon Heights Golf and Country Club, this stunning modern Tudor-style estate rests on a gated, flat, park-like corner lot spanning over one acre. A paver driveway leads to the timeless stone and stucco residence, featuring a steeply pitched slate roof, ivy-covered walls, and exquisite landscaping. Inside, the grand foyer is bathed in natural light, with vaulted ceilings and French doors opening to the backyard terrace. The formal living and dining rooms, chef's kitchen with quartzite countertops and high-end appliances, and a family room with exposed trusses and crystal chandeliers offer elegance and functionality. The primary suite includes a fireplace, a luxurious spa-like bathroom, and French doors to the terrace. Three en-suite bedrooms, two lounges, and two laundry rooms complete the upper level. Outside, enjoy a saltwater pool, spa, heated cabana with a fireplace, outdoor kitchen, sports court, and a playhouse. The 1,134-square-foot pool house features vaulted ceilings, a full kitchen, two en-suite bedrooms, and a private entrance. With a three-car garage, wine cellar, walking paths, and proximity to premier shopping, schools, and the 280 Freeway, this estate offers unparalleled luxury and convenience, blending classic charm with modern living.
/u.realgeeks.media/bcallahan/Compass_Logo.png)
Additional Information
- Acres
- 1.01
- Age
- 18
- Amenities
- High Ceiling, Vaulted Ceiling, Walk-in Closet
- Bathroom Features
- Full on Ground Floor, Primary - Stall Shower(s), Primary - Tub with Jets, Shower over Tub - 1, Stall Shower - 2+
- Bedroom Description
- Primary Bedroom on Ground Floor, Primary Suite / Retreat, Walk-in Closet
- Cooling System
- Central AC
- Family Room
- Separate Family Room
- Fence
- Fenced, Gate
- Fireplace Description
- Family Room, Living Room, Primary Bedroom, Other Location
- Floor Covering
- Carpet, Hardwood, Tile
- Foundation
- Concrete Perimeter and Slab, Raised
- Garage Parking
- Detached Garage, Gate / Door Opener
- Heating System
- Central Forced Air - Gas
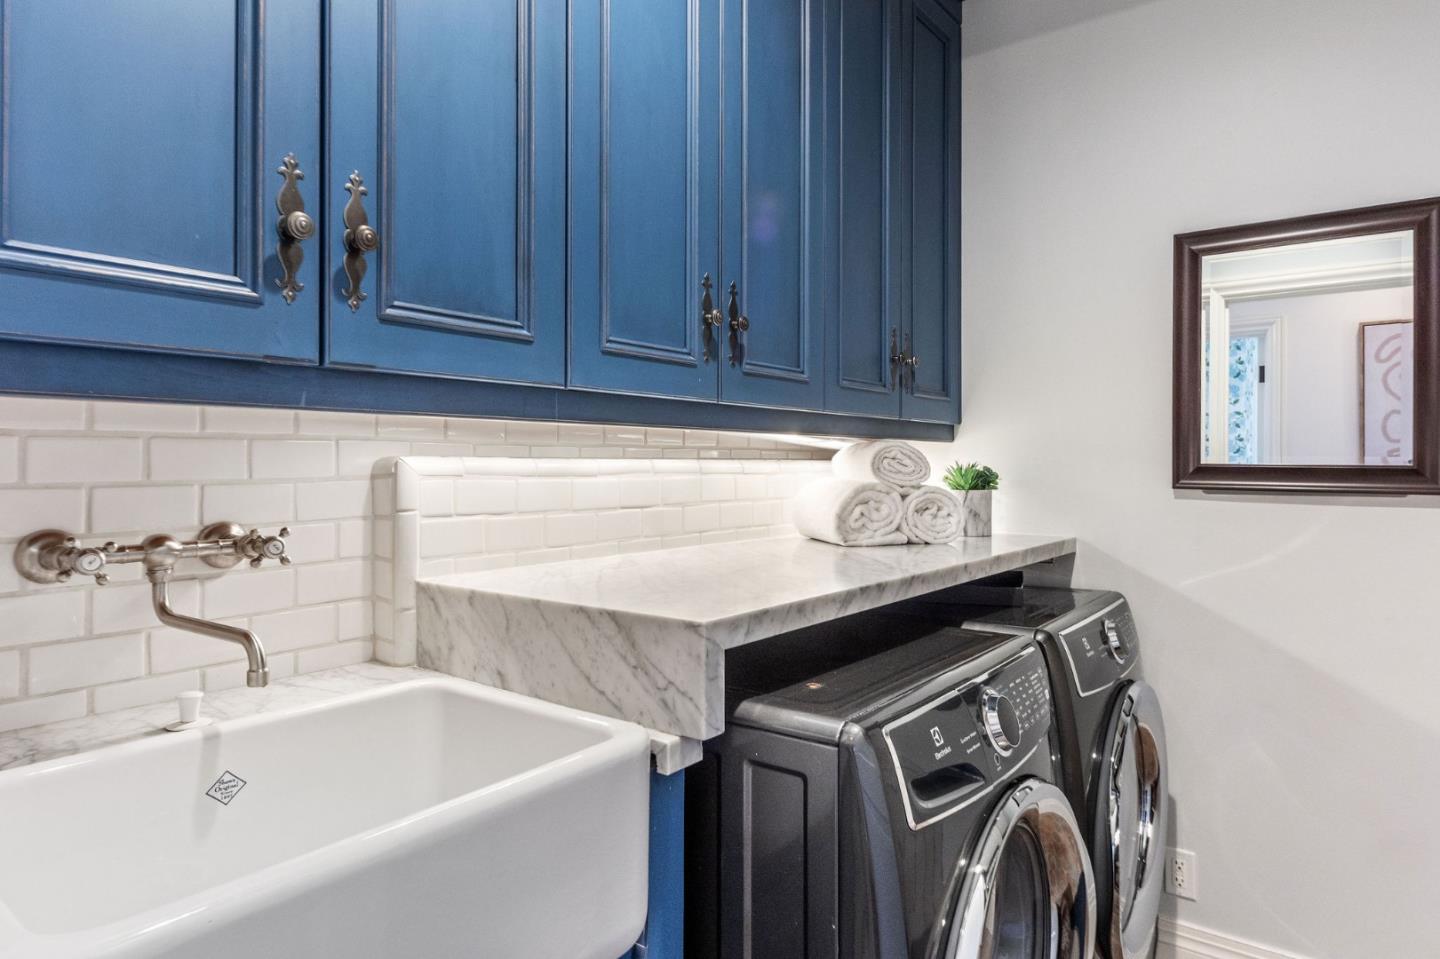
- Laundry Facilities
- Dryer, Inside, Washer
- Living Area
- 6,157
- Lot Size
- 43,952
- Neighborhood
- Alameda To 280
- Other Rooms
- Den / Study / Office, Formal Entry, Laundry Room, Library, Mud Room, Office Area, Recreation Room, Wine Cellar / Storage
- Other Utilities
- Public Utilities
- Pool Description
- Pool - Cover, Pool - Heated, Pool - In Ground, Spa - In Ground
- Roof
- Slate
- Sewer
- Sewer - Public
- Style
- Contemporary, Tudor
- Zoning
- R1
Mortgage Calculator
 The data relating to real estate for sale on this display comes in part from the Internet Data Exchange program of the MLSListingsTM MLS system. Real estate listings held by brokerage firms other than Real Estate Company are marked with the Internet Data Exchange and detailed information about them includes the names of the listing brokers and listing agents.
Based on information from MLSListings MLS as of . All data, including all measurements and calculations of area, is obtained from various sources and has not been, and will not be, verified by broker or MLS. All information should be independently reviewed and verified for accuracy. Properties may or may not be listed by the office/agent presenting the information.
Copyright 2026 MLSListings Inc. All rights reserved