1412 Cabrillo AVE, Burlingame, CA 94010
- $3,750,000
- 5
- BD
- 3
- BA
- 3,470
- SqFt
Listed by Laura Bryant, 650-888-0772 from KW Advisors
(If provided) CoList: from
Sold listing courtesy of Nina Pozdnyakova from NLR
- Sold Price
- $3,750,000
- List Price
- $3,788,000
- Closing Date
- Feb 20, 2025
- MLS#
- ML81991417
- Status
- SOLD
- Bedrooms
- 5
- Total Bathrooms
- 3
- Full Bathrooms
- 3
- Sqft. of Residence
- 3,470
- Lot Size
- 6,600
- Listing Area
- Burlinhome / Easton Add #2 / #3 / #5
- Year Built
- 1914
Property Description
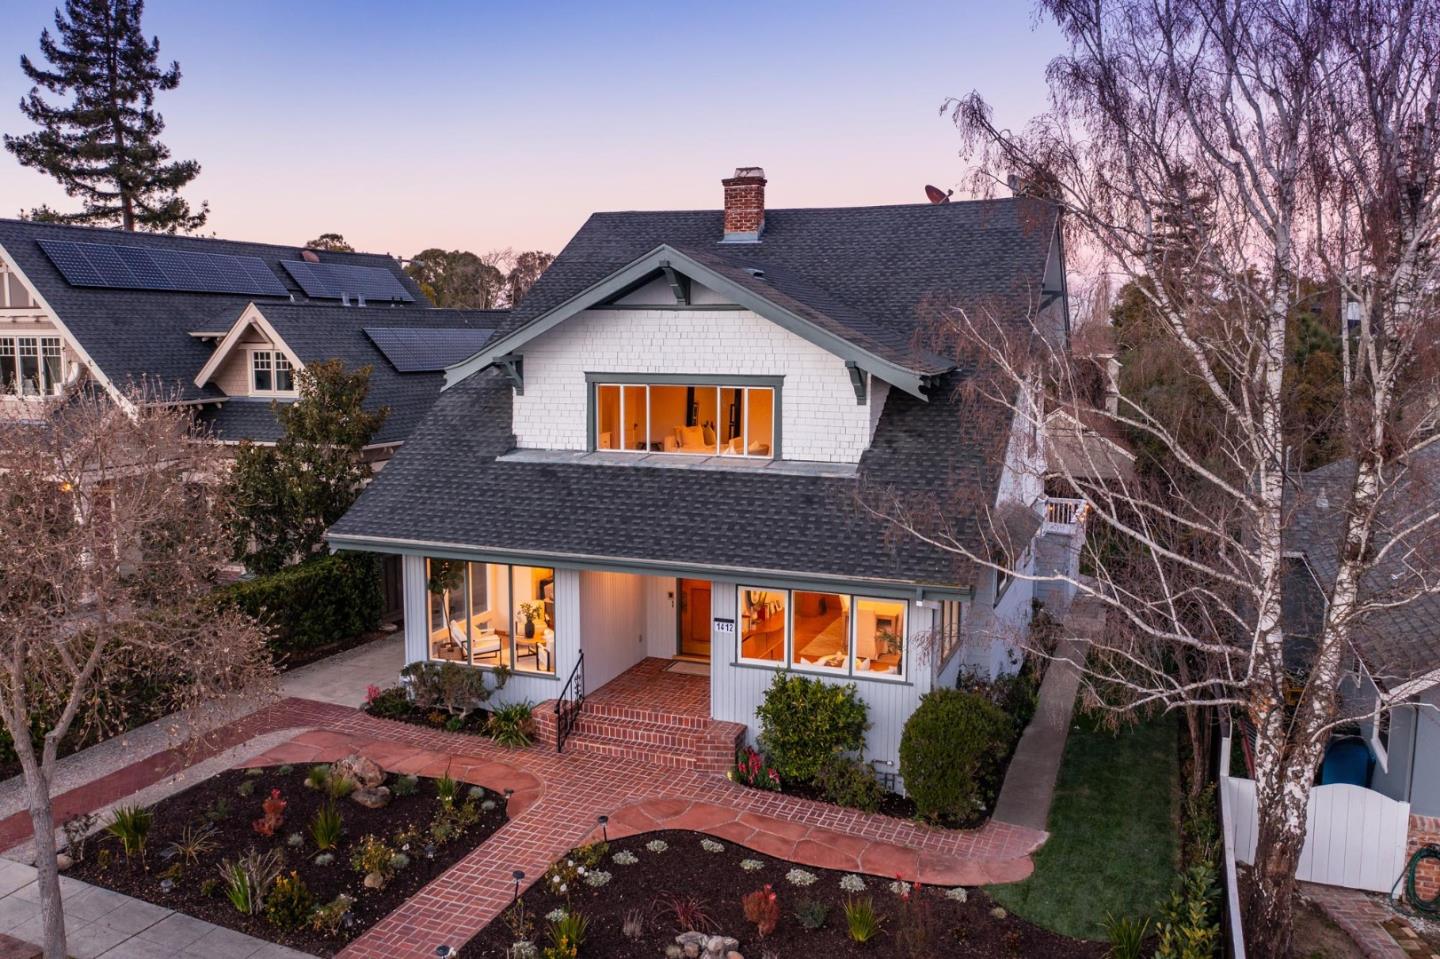
Welcome to this beautifully remodeled, spacious Craftsman in the highly desirable Easton Addition of Burlingame. This 3,470+/- sq ft home offers five bedrooms and three bathrooms. A brick path leads to a covered front porch, set back from the street for added privacy. Inside, enjoy gleaming hardwood floors, a bright living room with a cozy fireplace, and custom built-ins. Adjacent is a sunroom and formal dining room with built-in cabinetry and a charming nook for gatherings. The main floor includes a large bedroom with full bath, private deck and separate entrance. The beautifully remodeled kitchen with quartz countertops, subway tiles, an apron-front sink, and stainless steel appliances offers an eat in kitchen and study area with abundant storage. A deck overlooks the spacious backyard with a lush lawn and garden space. Upstairs, find three bedrooms and a large remodeled bathroom. The primary bedroom offers dual walk-in closets and abundant natural light. The third level features an extra large family room, fifth bedroom, and remodeled bathroom. A long driveway leads to a 505+/- sq ft detached garage, ideal for 2+ cars and ADU. All this nestled in a neighborhood known for its vibrant community with top-rated schools, scenic parks, and charming shops just a short stroll away.
/u.realgeeks.media/bcallahan/Compass_Logo.png)
Additional Information
- Acres
- 0.15
- Age
- 111
- Amenities
- Walk-in Closet, Other
- Bathroom Features
- Double Sinks, Full on Ground Floor, Shower over Tub - 1, Stall Shower - 2+, Tile, Updated Bath, Other
- Bedroom Description
- Ground Floor Bedroom, Walk-in Closet
- Cooling System
- None
- Family Room
- Separate Family Room
- Fence
- Wood
- Fireplace Description
- Living Room
- Floor Covering
- Hardwood, Tile, Other
- Foundation
- Crawl Space
- Garage Parking
- Detached Garage, Uncovered Parking
- Heating System
- Forced Air
- Laundry Facilities
- In Utility Room, Inside, Washer / Dryer
- Living Area
- 3,470
- Lot Size
- 6,600
- Neighborhood
- Burlinhome / Easton Add #2 / #3 / #5
- Other Rooms
- Basement - Unfinished, Bonus / Hobby Room, Laundry Room
- Other Utilities
- Public Utilities
- Roof
- Composition
- Sewer
- Sewer Connected
- Style
- Craftsman
- Zoning
- R10006
Mortgage Calculator
 The data relating to real estate for sale on this display comes in part from the Internet Data Exchange program of the MLSListingsTM MLS system. Real estate listings held by brokerage firms other than Real Estate Company are marked with the Internet Data Exchange and detailed information about them includes the names of the listing brokers and listing agents.
Based on information from MLSListings MLS as of . All data, including all measurements and calculations of area, is obtained from various sources and has not been, and will not be, verified by broker or MLS. All information should be independently reviewed and verified for accuracy. Properties may or may not be listed by the office/agent presenting the information.
Copyright 2026 MLSListings Inc. All rights reserved