1180 N Lemon AVE, Menlo Park, CA 94025
- $7,735,000
- 7
- BD
- 6
- BA
- 5,317
- SqFt






Listed by Travis Conte, 650-520-5753 from Berkshire Hathaway HomeServices DrysdaleProperties
(If provided) CoList: from
Sold listing courtesy of Ciana Megan Tierney from COMPS
- Sold Price
- $7,735,000
- List Price
- $8,250,000
- Closing Date
- Apr 21, 2025
- MLS#
- ML81991258
- Status
- SOLD
- Bedrooms
- 7
- Total Bathrooms
- 6
- Full Bathrooms
- 5
- Partial Bathrooms
- 1
- Sqft. of Residence
- 5,317
- Lot Size
- 10,589
- Listing Area
- Central Menlo
- Year Built
- 2013
Property Description
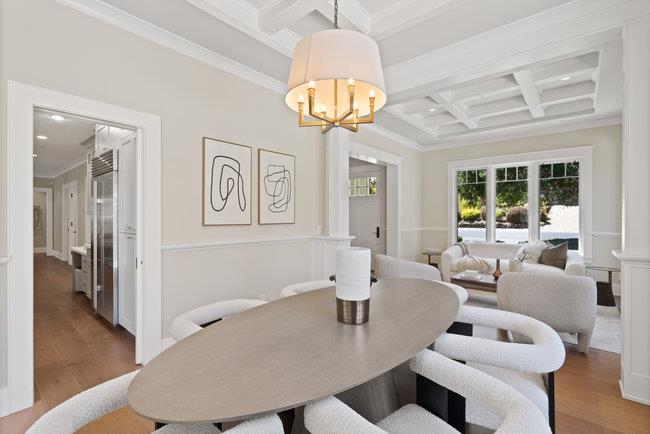
Welcome to your dream home, a breathtaking Craftsman estate that defines unparalleled elegance and sophistication. Nestled on an esteemed street in one of the most desirable neighborhoods of Menlo Park, this stunning 7 bedroom and 5.5 bathroom home embodies elegance and comfort. From the moment you arrive, the home's striking curb appeal captivates with its timeless Craftsman architecture, meticulously manicured landscaping, and inviting front porch entry. Step inside to discover a residence where every detail has been thoughtfully curated and exquisite designer finishes and top-of-the-line materials create an atmosphere of opulence. Intricate moldings and custom woodwork add to the homes bespoke character, providing a touch of timeless elegance and refinement. The living areas are designed to impress, with soaring ceilings and oversized windows that bathe the home with natural light. The well appointed floor plan is ideal for daily living and entertaining. While the home boasts an incredibly spacious square footage, it still feels comfortable and inviting for daily living. This Craftsman estate is more than just a home; its a lifestyle. With its unparalleled workmanship, exceptional design, and prime location, it offers an unrivaled living experience.
/u.realgeeks.media/bcallahan/Compass_Logo.png)
Additional Information
- Acres
- 0.24
- Age
- 12
- Amenities
- Walk-in Closet, Vaulted Ceiling, Wet Bar, High Ceiling, Skylight
- Bathroom Features
- Double Sinks, Marble, Tub in Primary Bedroom, Updated Bath, Full on Ground Floor, Half on Ground Floor, Oversized Tub, Primary - Oversized Tub, Primary - Stall Shower(s), Stall Shower - 2+
- Bedroom Description
- Primary Suite / Retreat, Walk-in Closet, More than One Bedroom on Ground Floor, Ground Floor Bedroom
- Cooling System
- Central AC, Multi-Zone
- Family Room
- Separate Family Room
- Fence
- Fenced Back
- Fireplace Description
- Gas Burning, Living Room
- Floor Covering
- Tile, Carpet, Wood
- Foundation
- Concrete Perimeter
- Garage Parking
- Attached Garage, Room for Oversized Vehicle
- Heating System
- Central Forced Air - Gas, Fireplace
- Laundry Facilities
- Other, Washer / Dryer, Upper Floor, In Utility Room
- Living Area
- 5,317
- Lot Description
- Grade - Mostly Level
- Lot Size
- 10,589
- Neighborhood
- Central Menlo
- Other Rooms
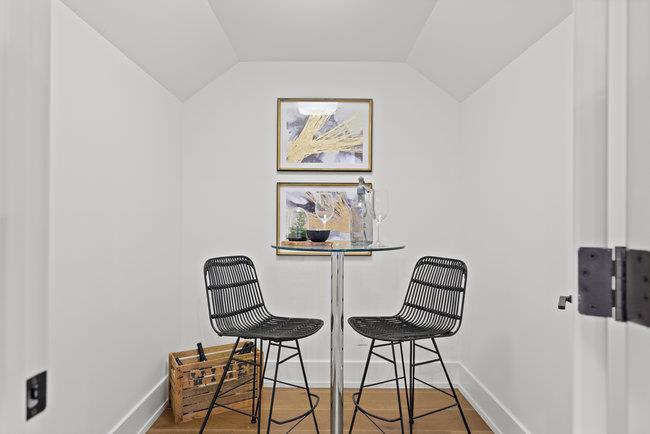
- Great Room, Other, Utility Room, Wine Cellar / Storage, Laundry Room
- Other Utilities
- Public Utilities
- Roof
- Composition
- Sewer
- Sewer - Public
- Style
- Craftsman
- Unincorporated Yn
- Yes
- Zoning
- SFR
Mortgage Calculator
 The data relating to real estate for sale on this display comes in part from the Internet Data Exchange program of the MLSListingsTM MLS system. Real estate listings held by brokerage firms other than Real Estate Company are marked with the Internet Data Exchange and detailed information about them includes the names of the listing brokers and listing agents.
Based on information from MLSListings MLS as of . All data, including all measurements and calculations of area, is obtained from various sources and has not been, and will not be, verified by broker or MLS. All information should be independently reviewed and verified for accuracy. Properties may or may not be listed by the office/agent presenting the information.
Copyright 2026 MLSListings Inc. All rights reserved