880 E Fremont AVE 628, Sunnyvale, CA 94087
- $532,000
- 1
- BD
- 1
- BA
- 733
- SqFt




Listed by Timothy Yu, 408-209-7132 from Compass Investment
(If provided) CoList: from
Sold listing courtesy of Timothy Yu from TYB
- Sold Price
- $532,000
- List Price
- $545,000
- Closing Date
- Feb 28, 2025
- MLS#
- ML81989829
- Status
- SOLD
- Bedrooms
- 1
- Total Bathrooms
- 1
- Full Bathrooms
- 1
- Sqft. of Residence
- 733
- Year Built
- 1987
Property Description
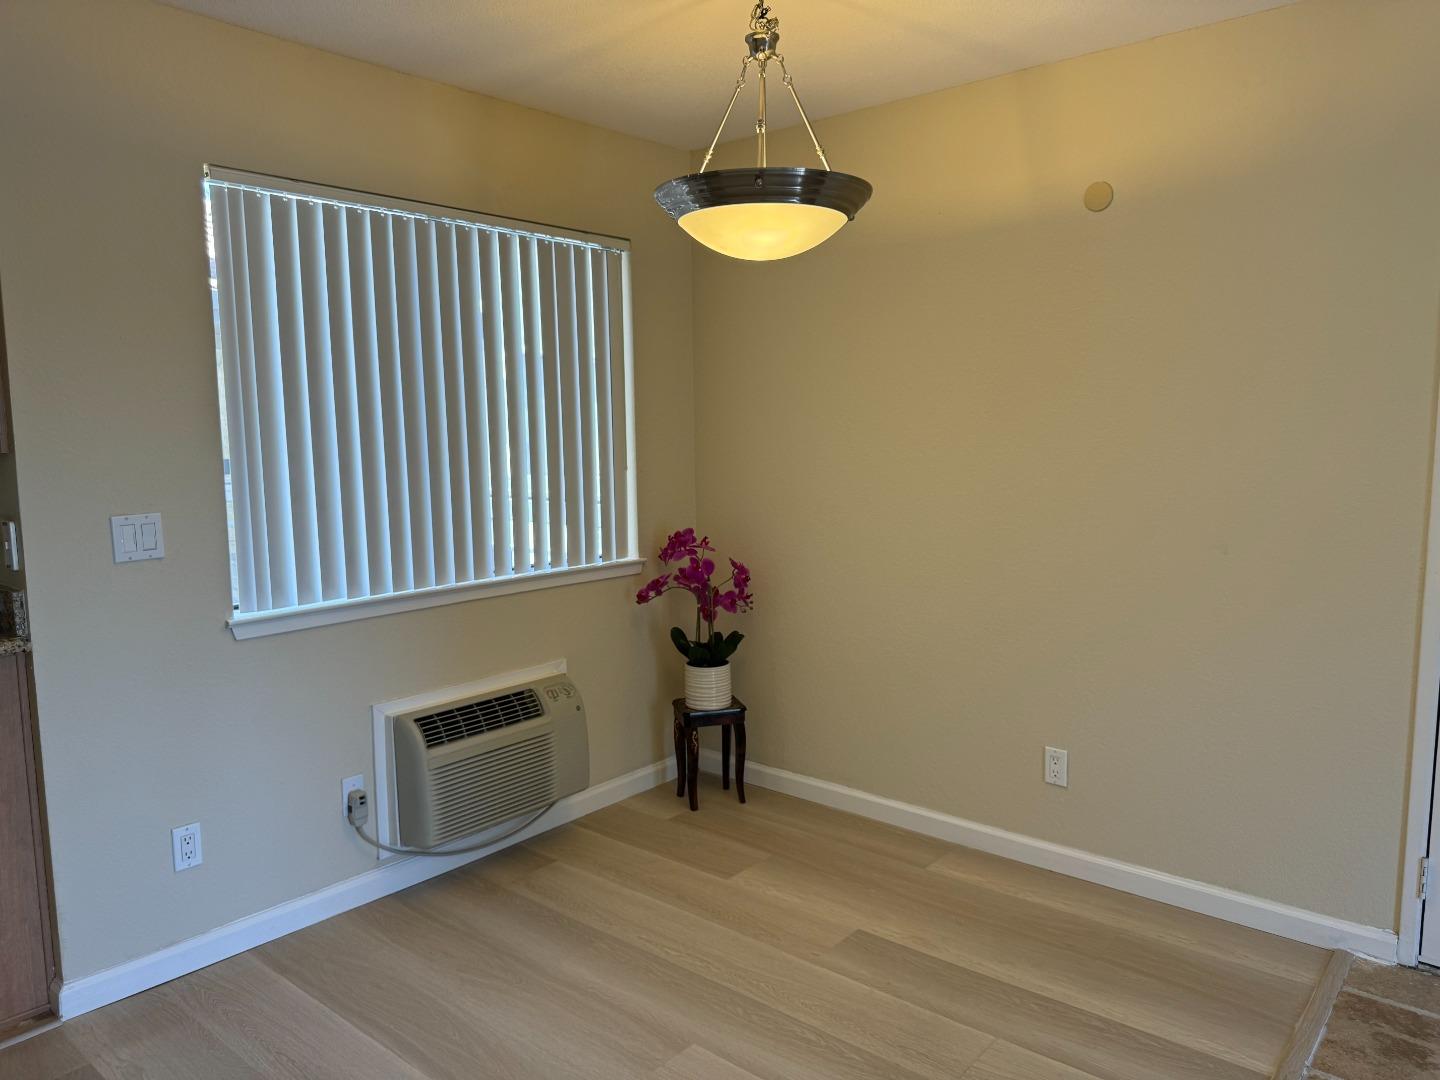
Beautiful Condo Complex with Cupertino Schools; Quiet End-Unit on Top Floor; Spacious Great Room with Sliding Door Leading to South-facing Balcony; Granite Countertops, Wood Cabinets and Upscale Stone Tile Floor at Entry and in Kitchen and Bathroom; Pantry Closet by the Kitchen and Large Walk-in Storage Room in Hallway; Coat Closet, Bedroom with Walk-in Closet. Wall A/C; Electric Heating; Big Storage Room off Balcony; Designated One Gated Underground Parking, and One Uncovered Parking; Complex with Many Amenities Like Pool, Spa, Club House, Exercise Room, Playground, Barbecue Area, Car Wash Area; Easy Access to Hwy 280/85/237/101, Lawrence Expressway, Restaurants, Shopping and Supermarkets; Conveniently Located at Border with Cupertino and Santa Clara, near Apple Campus, Cupertino Main Street and High-Tech Jobs; Top Cupertino Schools: Stocklmeir Elementary, Cupertino Middle and Fremont High
/u.realgeeks.media/bcallahan/Compass_Logo.png)
Additional Information
- Age
- 38
- Association Fee
- $456
- Association Fee Includes
- Insurance - Common Area, Landscaping / Gardening, Pool, Spa, or Tennis, Roof, Water / Sewer
- Building Name
- Cupertino Villas
- Cooling System
- Window / Wall Unit
- Family Room
- Other
- Foundation
- Other
- Garage Parking
- Covered Parking, Gate / Door Opener
- Heating System
- Baseboard
- Laundry Facilities
- Coin Operated
- Living Area
- 733
- Neighborhood
- Sunnyvale
- Other Utilities
- Public Utilities
- Roof
- Other
- Sewer
- Community Sewer / Septic
- Unincorporated Yn
- Yes
- Year Built
- 1987
- Zoning
- R3
Mortgage Calculator
 The data relating to real estate for sale on this display comes in part from the Internet Data Exchange program of the MLSListingsTM MLS system. Real estate listings held by brokerage firms other than Real Estate Company are marked with the Internet Data Exchange and detailed information about them includes the names of the listing brokers and listing agents.
Based on information from MLSListings MLS as of . All data, including all measurements and calculations of area, is obtained from various sources and has not been, and will not be, verified by broker or MLS. All information should be independently reviewed and verified for accuracy. Properties may or may not be listed by the office/agent presenting the information.
Copyright 2026 MLSListings Inc. All rights reserved