1422 Montero AVE, Burlingame, CA 94010
- $4,200,000
- 4
- BD
- 3
- BA
- 3,040
- SqFt








Listed by JJ Team:Jones/Cassel, 650-430-7000 from Intero Real Estate Services
(If provided) CoList: from
Sold listing courtesy of Hector Rosas from NOVO
- Sold Price
- $4,200,000
- List Price
- $4,198,000
- Closing Date
- Jan 30, 2025
- MLS#
- ML81989610
- Status
- SOLD
- Bedrooms
- 4
- Total Bathrooms
- 3
- Full Bathrooms
- 3
- Sqft. of Residence
- 3,040
- Lot Size
- 6,100
- Listing Area
- Burlinhome / Easton Add #2 / #3 / #5
- Year Built
- 2001
Property Description
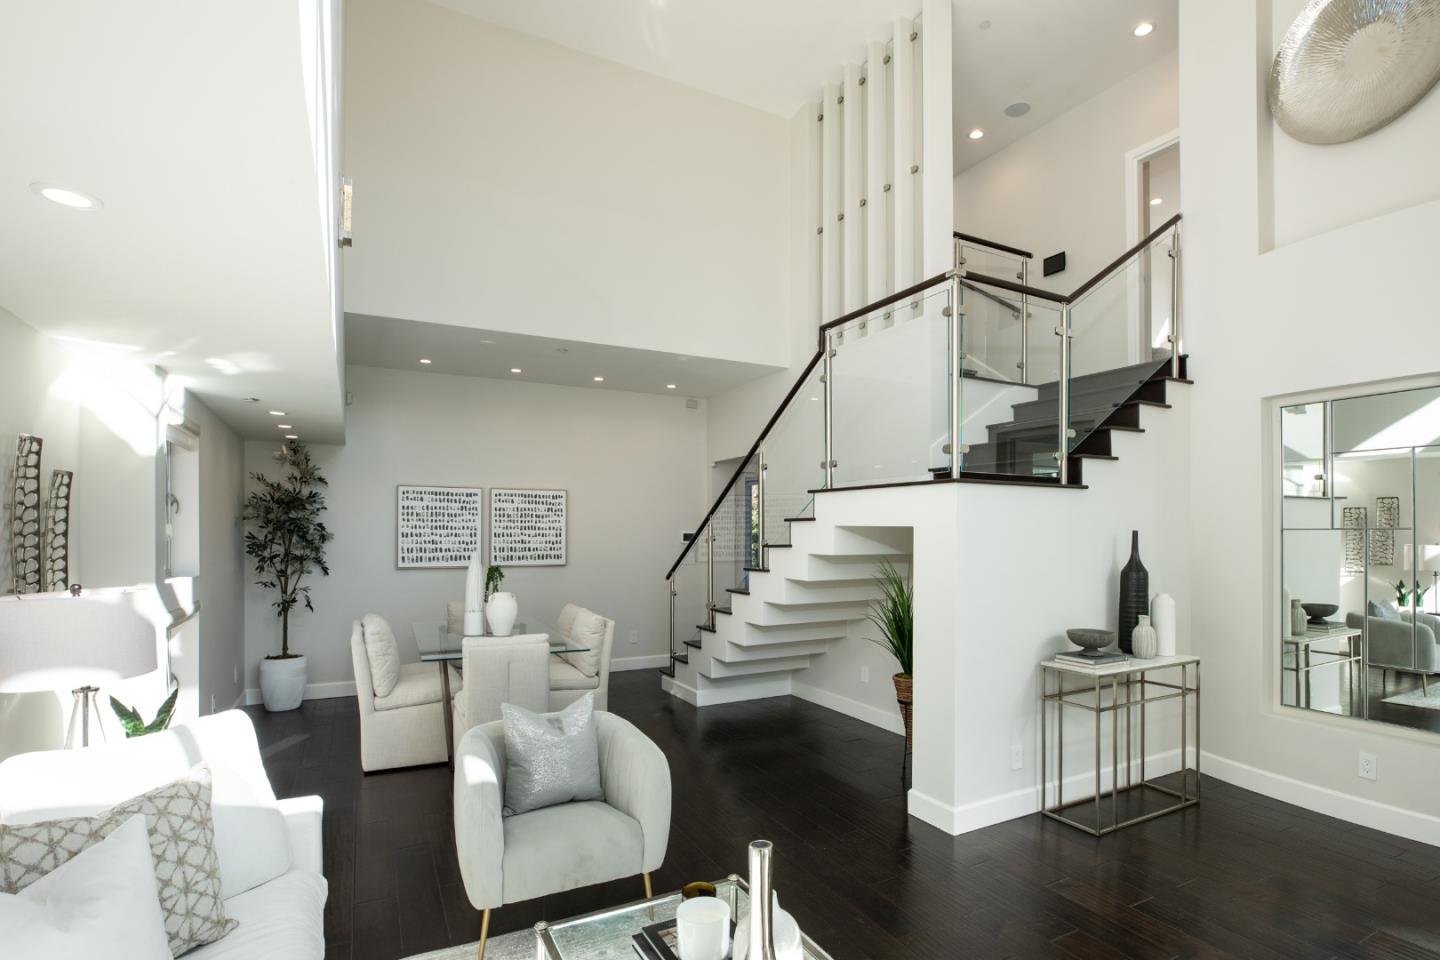
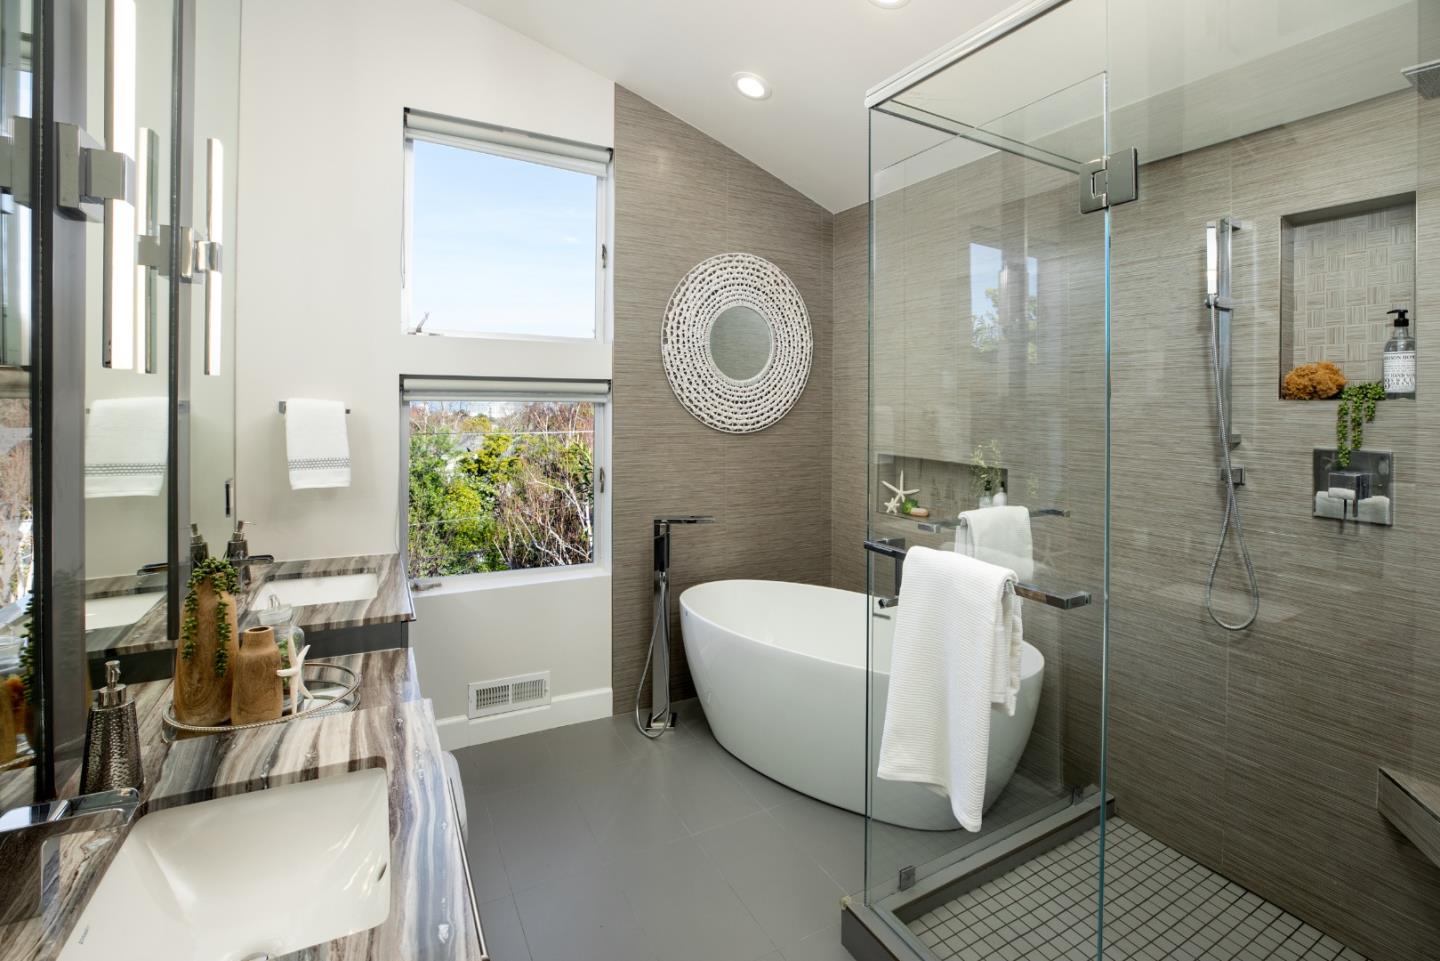
Welcome to Easton Addition, Burlingames most sought-after neighborhood. This sleek modern home, fully reimagined in 2017, stands as a bold and refreshing departure from the areas more traditional aesthetic. Striking curb appeal gives way to crisp white interiors, soaring double-height ceilings, and rich espresso-hued hardwood floors. The open-concept 4-bedroom, 3-bath design effortlessly balances elegance and comfort, making it ideal for both formal entertaining and everyday living. At the heart of the home, the stunning kitchen, glass-enclosed casual dining alcove, and family room present high-end finishes, Thermador appliances, and a linear gas fireplace integrated on a wall of textured Carrara marble. Smart home automation, distributed audio, keyless entry, and Tesla charging reflect its modern sophistication, while eco-friendly synthetic lawns add to its low-maintenance appeal. Located in a warm and welcoming community, with access to highly regarded schools and just minutes to famed Burlingame Avenue, this is indeed a very special place to call home.
/u.realgeeks.media/bcallahan/Compass_Logo.png)
Additional Information
- Acres
- 0.14
- Age
- 24
- Amenities
- High Ceiling, Video / Audio System, Walk-in Closet
- Bathroom Features
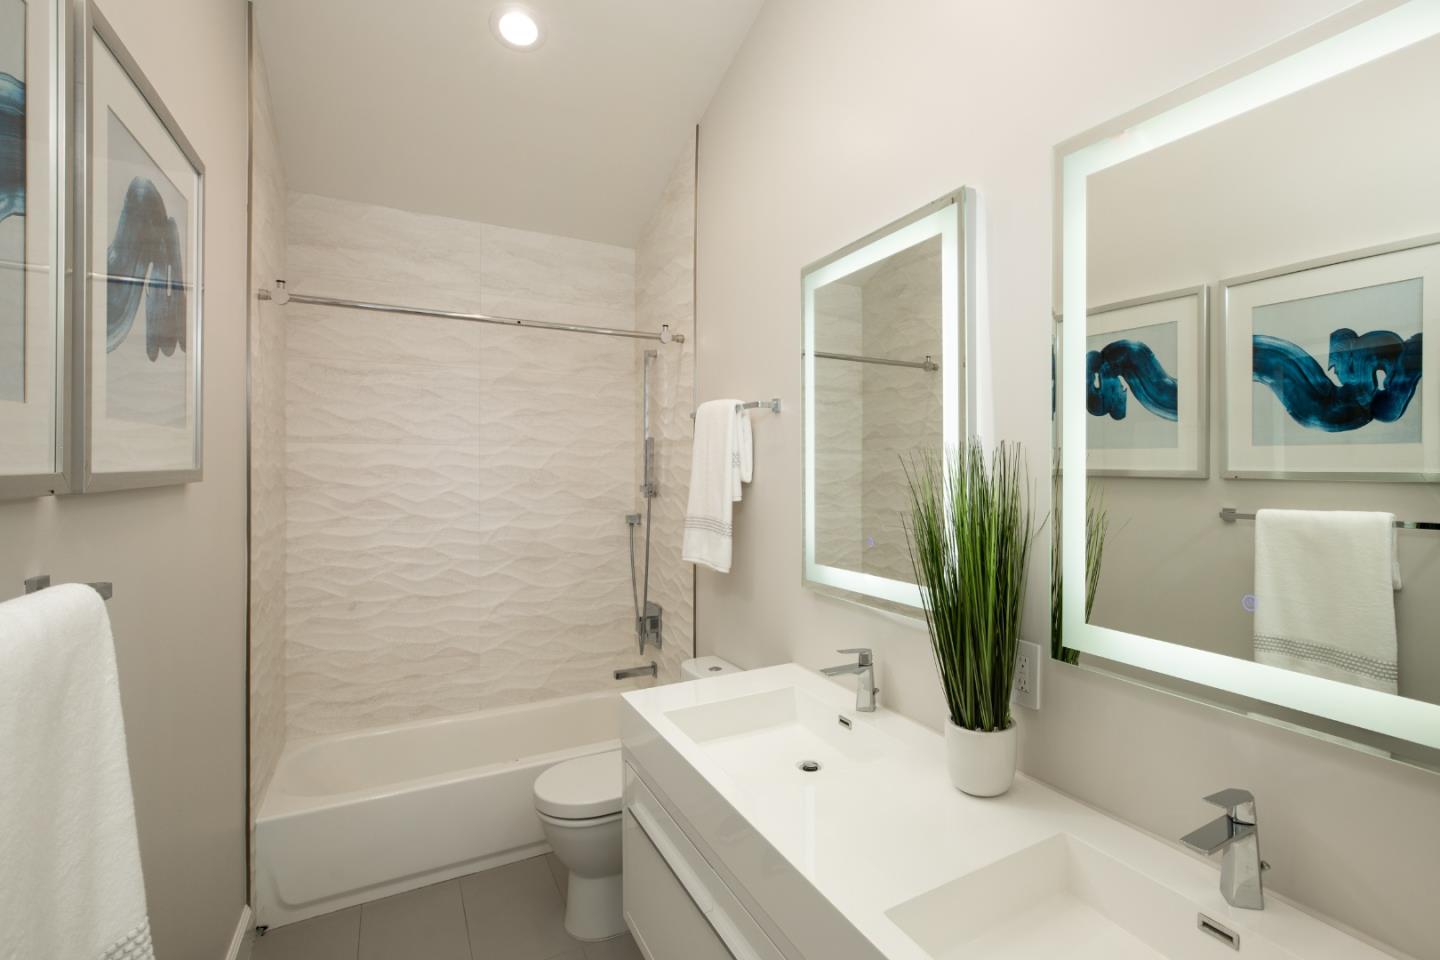
- Double Sinks, Dual Flush Toilet, Full on Ground Floor, Marble, Primary - Oversized Tub, Primary - Stall Shower(s), Shower over Tub - 1, Stall Shower
- Bedroom Description
- Primary Suite / Retreat, Walk-in Closet
- Cooling System
- Central AC, Multi-Zone
- Energy Features
- Double Pane Windows
- Family Room
- Separate Family Room
- Fence
- Fenced Back, Wood
- Fireplace Description
- Family Room, Gas Burning, Gas Log
- Floor Covering
- Hardwood
- Foundation
- Concrete Perimeter, Crawl Space, Post and Pier
- Garage Parking
- Attached Garage, Electric Car Hookup, Gate / Door Opener, Off-Street Parking
- Heating System
- Central Forced Air - Gas, Heating - 2+ Zones
- Laundry Facilities
- Dryer, Inside, Washer
- Living Area
- 3,040
- Lot Description
- Grade - Gently Sloped, Regular
- Lot Size
- 6,100
- Neighborhood
- Burlinhome / Easton Add #2 / #3 / #5
- Other Rooms
- Basement - Unfinished, Formal Entry, Great Room, Laundry Room, Storage
- Other Utilities
- Public Utilities
- Roof
- Bitumen
- Sewer
- Sewer - Public, Sewer Connected
- Style
- Contemporary, Modern / High Tech
- Unincorporated Yn
- Yes
- View
- Bay View, View of City Lights, Garden / Greenbelt, Water
- Zoning
- R10006
Mortgage Calculator
 The data relating to real estate for sale on this display comes in part from the Internet Data Exchange program of the MLSListingsTM MLS system. Real estate listings held by brokerage firms other than Real Estate Company are marked with the Internet Data Exchange and detailed information about them includes the names of the listing brokers and listing agents.
Based on information from MLSListings MLS as of . All data, including all measurements and calculations of area, is obtained from various sources and has not been, and will not be, verified by broker or MLS. All information should be independently reviewed and verified for accuracy. Properties may or may not be listed by the office/agent presenting the information.
Copyright 2026 MLSListings Inc. All rights reserved