3915 Christian DR, Belmont, CA 94002
- $2,750,000
- 5
- BD
- 3
- BA
- 2,150
- SqFt






Listed by Ranya Kaileh Francis, 415-722-5115 from Sotheby's Intl Rlty
(If provided) CoList: from
Sold listing courtesy of Nida Adil from SBKS01
- Sold Price
- $2,750,000
- List Price
- $2,750,000
- Closing Date
- Feb 10, 2025
- MLS#
- ML81989543
- Status
- SOLD
- Bedrooms
- 5
- Total Bathrooms
- 3
- Full Bathrooms
- 3
- Sqft. of Residence
- 2,150
- Lot Size
- 5,940
- Listing Area
- Haskins Estates Etc.
- Year Built
- 1963
Property Description
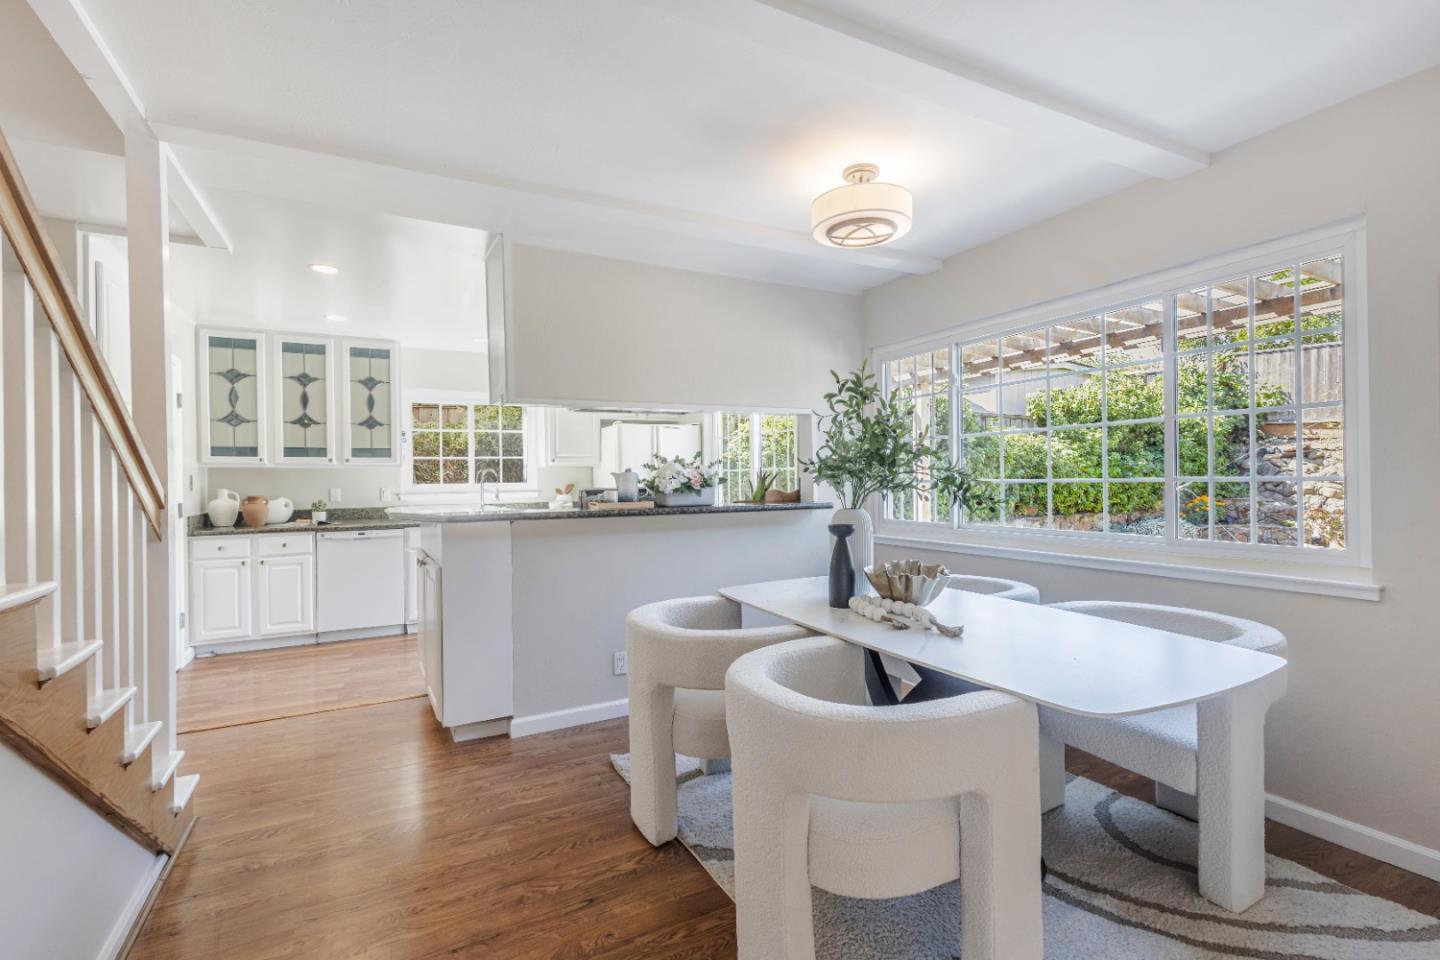
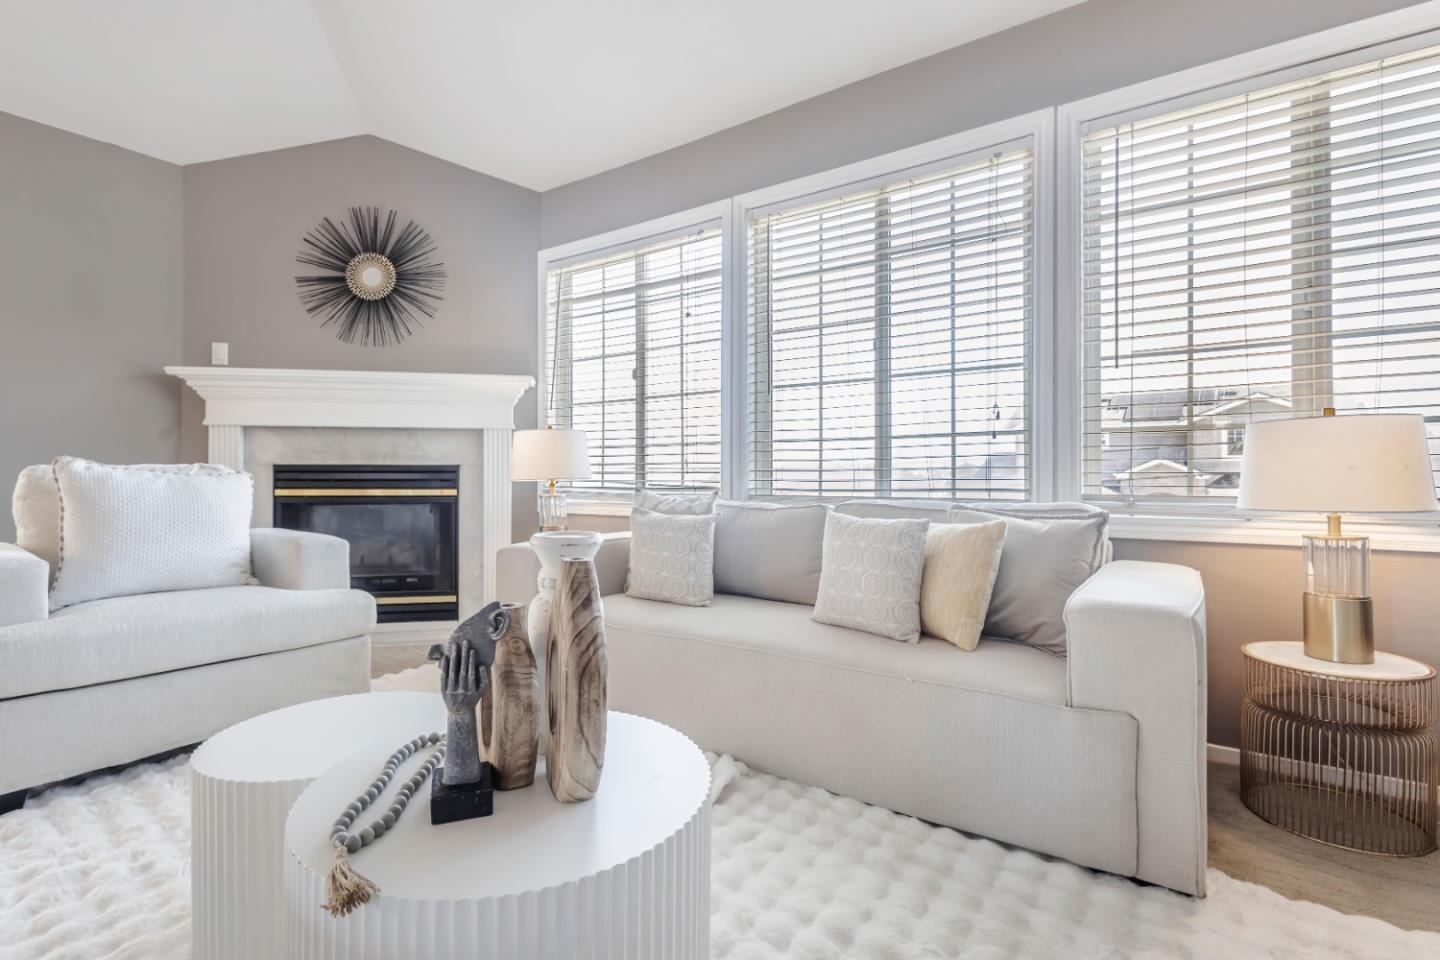
As you step inside, you'll be welcomed by a warm and inviting open floor plan. To your right, you'll find the formal living room featuring a cozy gas fireplace, while the kitchen is to your left, complete with a breakfast bar that overlooks the dining area. The kitchen seamlessly connects to the lovely backyard. On the lower level, there are three bedrooms and two bathrooms. Upstairs, you'll discover a spacious family room, a bright sun room, and two additional bedrooms along with another bathroom. Conveniently located near Highways 92 and 280, this home is also part of the highly regarded Belmont school district! Sun room is approx 116 sq ft , not included in square footage.
/u.realgeeks.media/bcallahan/Compass_Logo.png)
Additional Information
- Acres
- 0.14
- Age
- 62
- Amenities
- High Ceiling, Skylight
- Bathroom Features
- Full on Ground Floor
- Bedroom Description
- More than One Bedroom on Ground Floor
- Cooling System
- Ceiling Fan
- Family Room
- Separate Family Room
- Fireplace Description
- Family Room, Living Room
- Floor Covering
- Carpet, Hardwood, Laminate, Tile
- Foundation
- Concrete Perimeter and Slab
- Garage Parking
- Attached Garage, Gate / Door Opener, Off-Street Parking
- Heating System
- Central Forced Air - Gas
- Laundry Facilities
- In Garage
- Living Area
- 2,150
- Lot Description
- Grade - Level
- Lot Size
- 5,940
- Neighborhood
- Haskins Estates Etc.
- Other Rooms
- Solarium
- Other Utilities
- Public Utilities
- Roof
- Composition
- Sewer
- Sewer - Public
- Style
- Traditional
- Unincorporated Yn
- Yes
- Zoning
- R10006
Mortgage Calculator
 The data relating to real estate for sale on this display comes in part from the Internet Data Exchange program of the MLSListingsTM MLS system. Real estate listings held by brokerage firms other than Real Estate Company are marked with the Internet Data Exchange and detailed information about them includes the names of the listing brokers and listing agents.
Based on information from MLSListings MLS as of . All data, including all measurements and calculations of area, is obtained from various sources and has not been, and will not be, verified by broker or MLS. All information should be independently reviewed and verified for accuracy. Properties may or may not be listed by the office/agent presenting the information.
Copyright 2026 MLSListings Inc. All rights reserved