3073 Middlefield RD 101, Palo Alto, CA 94306
- $839,000
- 1
- BD
- 1
- BA
- 876
- SqFt






Listed by Lucy Goldenshteyn, 415-860-5586 from Redfin
(If provided) CoList: from
Sold listing courtesy of Jiani Yu from VINE
- Sold Price
- $839,000
- List Price
- $899,000
- Closing Date
- May 15, 2025
- MLS#
- ML81988782
- Status
- SOLD
- Bedrooms
- 1
- Total Bathrooms
- 1
- Full Bathrooms
- 1
- Sqft. of Residence
- 876
- Year Built
- 1986
Property Description
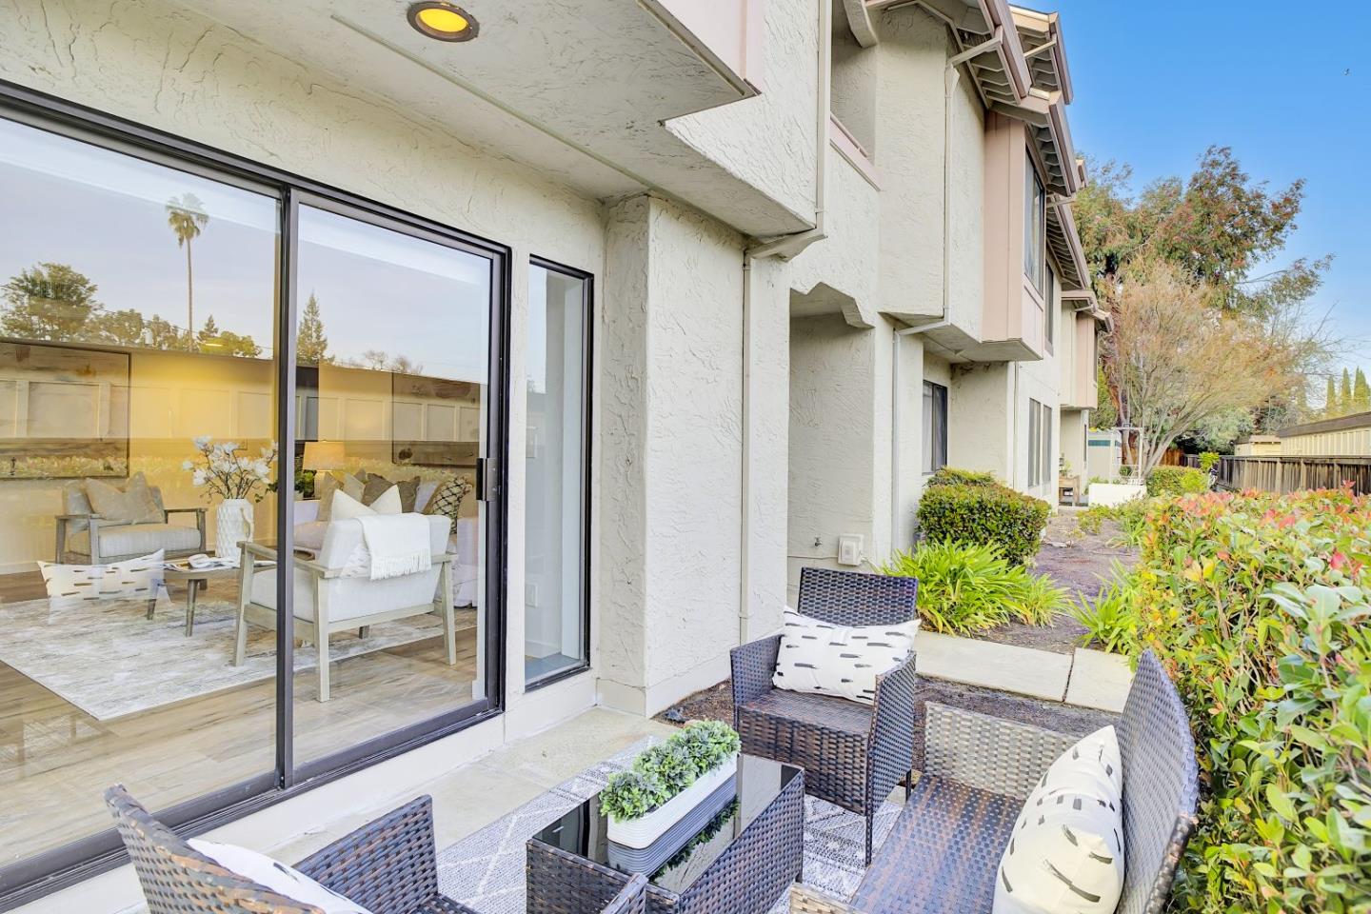
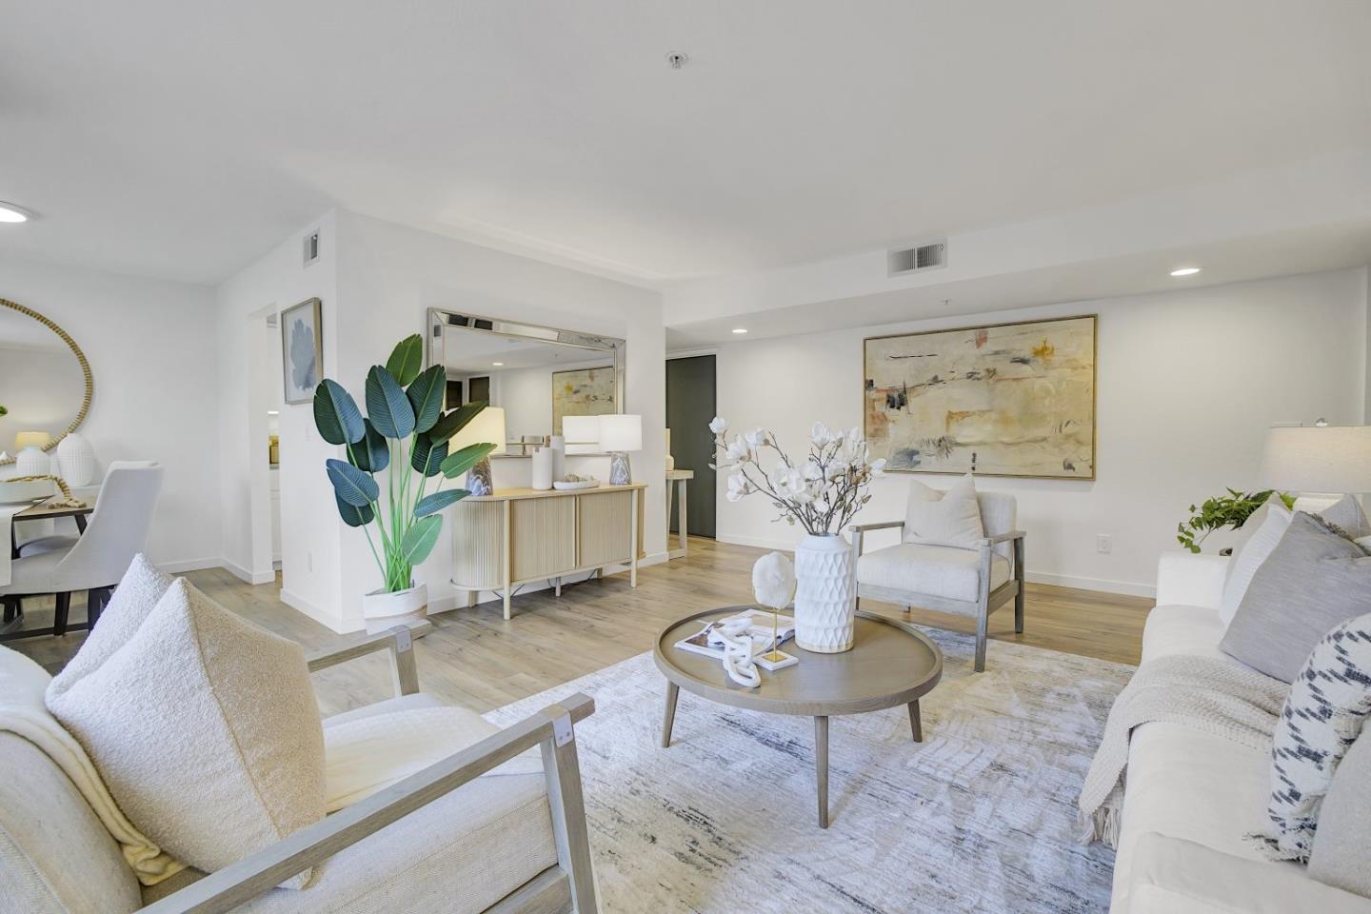
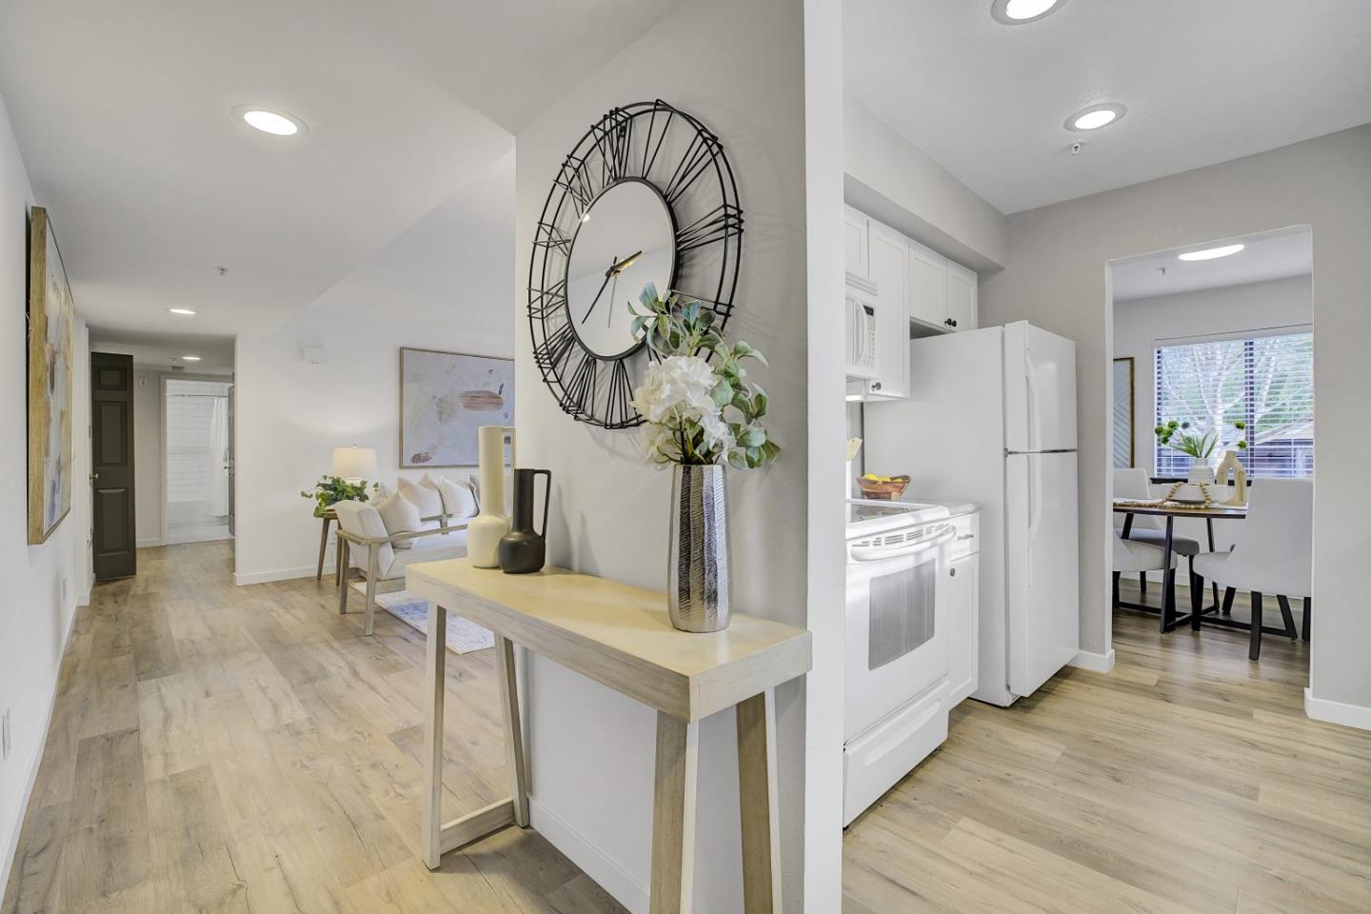
NEW PRICE! Modern and captivating single-level corner condo with an attached garage in a highly desirable Palo Alto neighborhood. With all the natural light that comes in this rare gem is tucked away from the street, ensuring a serene & quiet living environment while offering a walkable lifestyle. Features include LVP flooring, central heating & ample closet space. The inviting living room seamlessly connects to a formal dining area that can be a 2nd bdrm, and a private patio, creating an ideal space for outdoor enjoyment. The pass-through kitchen showcases contemporary elegance with quartz countertops, new stove/oven, microwave abundant cabinetry & seamless functionality. Spacious Bdrm suite w/ upgraded soundproofing, and the remodeled full bath adds a touch of luxury. Features include a separate storage room, IN-UNIT LAUNDRY with a washer/dryer, and ATTACHED GARAGE with new epoxy floors and an extra dedicated outdoor parking spot, providing two parking spaces The private backyard patio is ideal for relaxation and outdoor living. Located minutes from Stanford, downtown Palo Alto, major tech hubs like Facebook & Google. Nearby shopping, dining & commuting routes to HWY 101& more! This rare & exceptional condo perfectly balances comfort, style & convenience.
/u.realgeeks.media/bcallahan/Compass_Logo.png)
Additional Information
- Age
- 38
- Amenities
- Walk-in Closet
- Association Fee
- $747
- Association Fee Includes
- Exterior Painting, Garbage, Maintenance - Common Area, Management Fee, Reserves, Roof, Water
- Bathroom Features
- Shower over Tub - 1, Tile, Updated Bath
- Cooling System
- None
- Family Room
- No Family Room
- Floor Covering
- Laminate, Wood
- Foundation
- Concrete Perimeter and Slab
- Garage Parking
- Assigned Spaces, Attached Garage, Gate / Door Opener, Guest / Visitor Parking
- Heating System
- Central Forced Air
- Laundry Facilities
- Inside, Washer / Dryer
- Living Area
- 876
- Neighborhood
- Midtown
- Other Utilities
- Public Utilities
- Roof
- Composition, Other
- Sewer
- Sewer Connected
- Unincorporated Yn
- Yes
- Year Built
- 1986
- Zoning
- RM15
Mortgage Calculator
 The data relating to real estate for sale on this display comes in part from the Internet Data Exchange program of the MLSListingsTM MLS system. Real estate listings held by brokerage firms other than Real Estate Company are marked with the Internet Data Exchange and detailed information about them includes the names of the listing brokers and listing agents.
Based on information from MLSListings MLS as of . All data, including all measurements and calculations of area, is obtained from various sources and has not been, and will not be, verified by broker or MLS. All information should be independently reviewed and verified for accuracy. Properties may or may not be listed by the office/agent presenting the information.
Copyright 2026 MLSListings Inc. All rights reserved