178 Patricia DR, Atherton, CA 94027
- $25,500,000
- 7
- BD
- 10
- BA
- 10,755
- SqFt
Listed by Gina Haggarty, 650-207-5192 from Compass
(If provided) CoList: from
Sold listing courtesy of Jeanne Valera from CBLUXURY
- Sold Price
- $25,500,000
- List Price
- $26,500,000
- Closing Date
- Mar 14, 2025
- MLS#
- ML81988689
- Status
- SOLD
- Bedrooms
- 7
- Total Bathrooms
- 10
- Full Bathrooms
- 8
- Partial Bathrooms
- 2
- Sqft. of Residence
- 10,755
- Lot Size
- 46,800
- Listing Area
- El Camino To Alameda
- Year Built
- 2017
Property Description
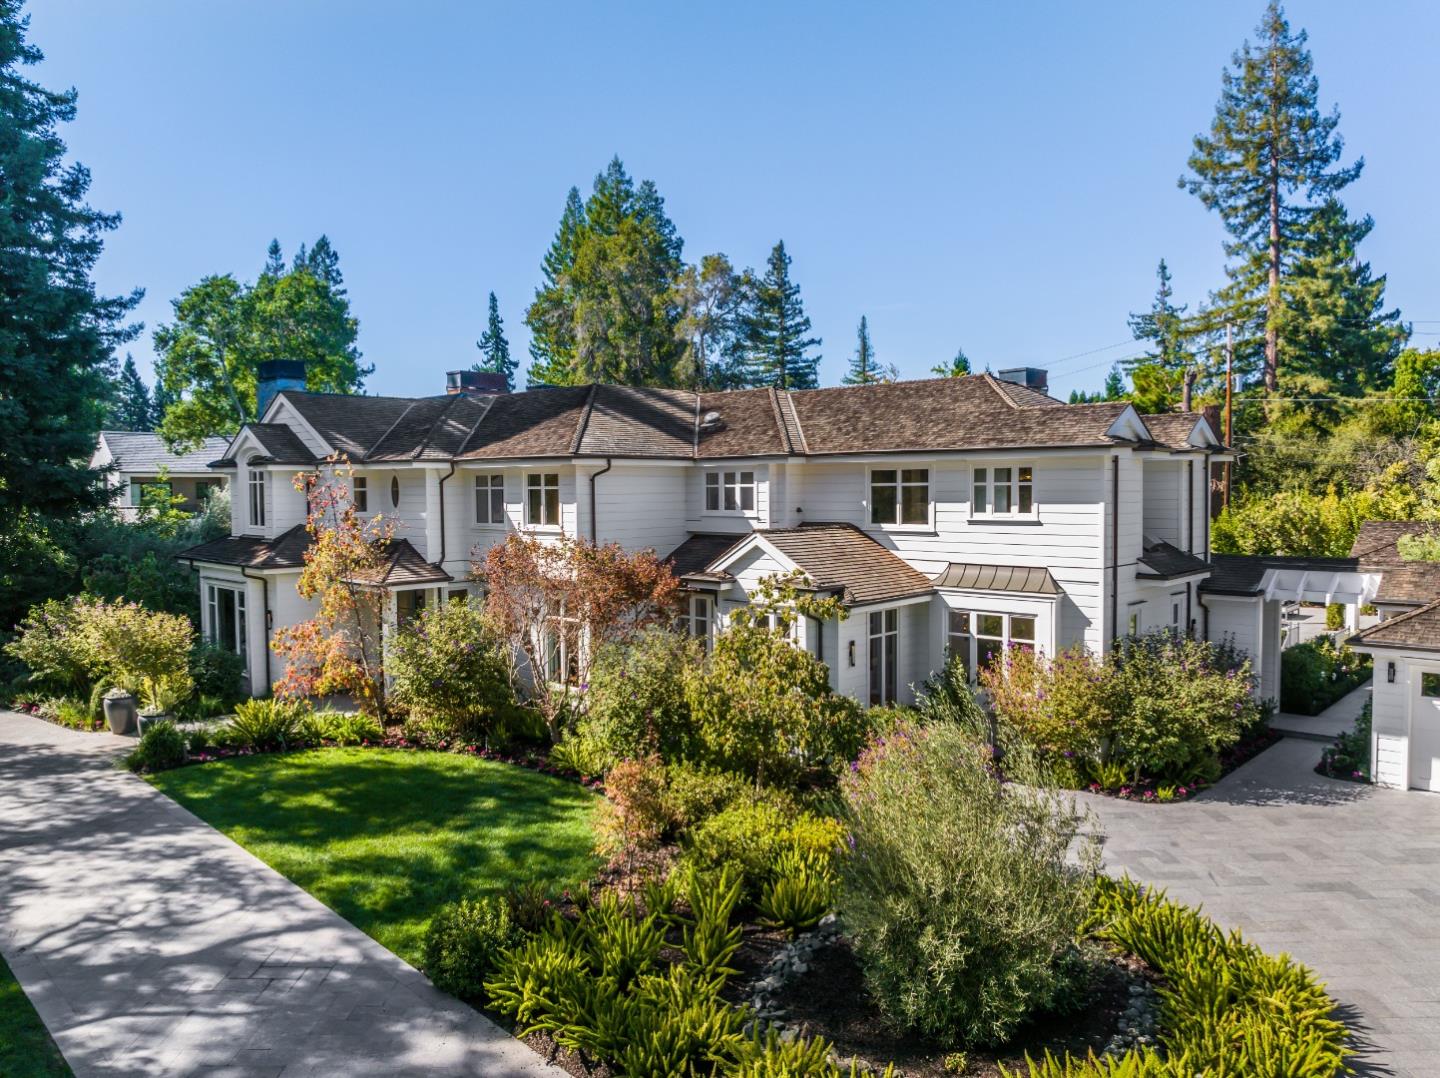
Brilliantly designed with classic elegance! Contemporary private West Atherton estate graced by quintessential California outdoor living. Airy interior embraces the natural world with soaring ceilings and organic materials of marble, white oak and walnut. Warmth and invitation flow from the stately glass front door into the handsome family room. A wall of windows and doors connects to a stunning patio overlooking the grounds. Plunge into the deep pool, then entertain in the outdoor kitchen and living room. Families thrive with spaces for convivial gatherings and privacy. Media room featuring a full kitchen plus 500 bottle wine room. Separate state-of-the-art theater. Cozy library retreat. Gym, steam room and sauna. Chef-grade kitchen with grand stone island, 60 Wolf range with griddle, two dishwashers, pantry and serving kitchen. One bedroom 1 bath Guest house with Nana doors. Wide staircases, an elevator, large bedrooms with full en-suite bathrooms amplify the homes intelligent design by renowned custom builder Guardian Construction. Strategically located on a leafy, exclusive street, minutes to Silicon Valley, top-performing private and public schools, shopping and entertainment.
/u.realgeeks.media/bcallahan/Compass_Logo.png)
Additional Information
- Acres
- 1.07
- Age
- 7
- Bathroom Features
- Double Sinks, Dual Flush Toilet, Full on Ground Floor, Half on Ground Floor, Oversized Tub, Primary - Oversized Tub, Primary - Stall Shower(s), Sauna, Steam Shower, Tile
- Bedroom Description
- More than One Primary Bedroom, Primary Bedroom on Ground Floor, Primary Suite / Retreate - 2+, Walk-in Closet
- Cooling System
- Central AC
- Family Room
- Kitchen / Family Room Combo, Separate Family Room
- Fence
- Complete Perimeter
- Fireplace Description
- Family Room, Gas Burning, Gas Starter, Living Room, Other Location, Primary Bedroom
- Floor Covering
- Hardwood, Marble, Stone, Tile
- Foundation
- Concrete Perimeter and Slab
- Garage Parking
- Detached Garage, Electric Car Hookup, Off-Street Parking
- Heating System
- Central Forced Air - Gas
- Laundry Facilities
- In Utility Room, Tub / Sink, Upper Floor, Washer / Dryer
- Living Area
- 10,755
- Lot Size
- 46,800
- Neighborhood
- El Camino To Alameda
- Other Rooms
- Formal Entry, Great Room, Laundry Room, Library, Media / Home Theater, Mud Room, Storage, Wine Cellar / Storage, Other
- Other Utilities
- Public Utilities
- Pool Description
- Pool - Cover, Pool - Heated, Pool - In Ground, Pool - Sweep, Spa - Jetted, Steam Room or Sauna
- Roof
- Shake, Shingle, Other
- Sewer
- Sewer - Public
- Unincorporated Yn
- Yes
- Zoning
- R1001A
Mortgage Calculator
 The data relating to real estate for sale on this display comes in part from the Internet Data Exchange program of the MLSListingsTM MLS system. Real estate listings held by brokerage firms other than Real Estate Company are marked with the Internet Data Exchange and detailed information about them includes the names of the listing brokers and listing agents.
Based on information from MLSListings MLS as of . All data, including all measurements and calculations of area, is obtained from various sources and has not been, and will not be, verified by broker or MLS. All information should be independently reviewed and verified for accuracy. Properties may or may not be listed by the office/agent presenting the information.
Copyright 2026 MLSListings Inc. All rights reserved