1428 Vancouver AVE, Burlingame, CA 94010
- $4,800,000
- 4
- BD
- 4
- BA
- 2,980
- SqFt


Listed by Brooke He, 650-766-7799 from Coldwell Banker Realty
(If provided) CoList: from
Sold listing courtesy of Brent Walsh from APR
- Sold Price
- $4,800,000
- List Price
- $4,600,000
- Closing Date
- Jan 14, 2025
- MLS#
- ML81988222
- Status
- SOLD
- Bedrooms
- 4
- Total Bathrooms
- 4
- Full Bathrooms
- 4
- Sqft. of Residence
- 2,980
- Lot Size
- 6,000
- Listing Area
- Burlinhome / Easton Add #2 / #3 / #5
- Year Built
- 2015
Property Description
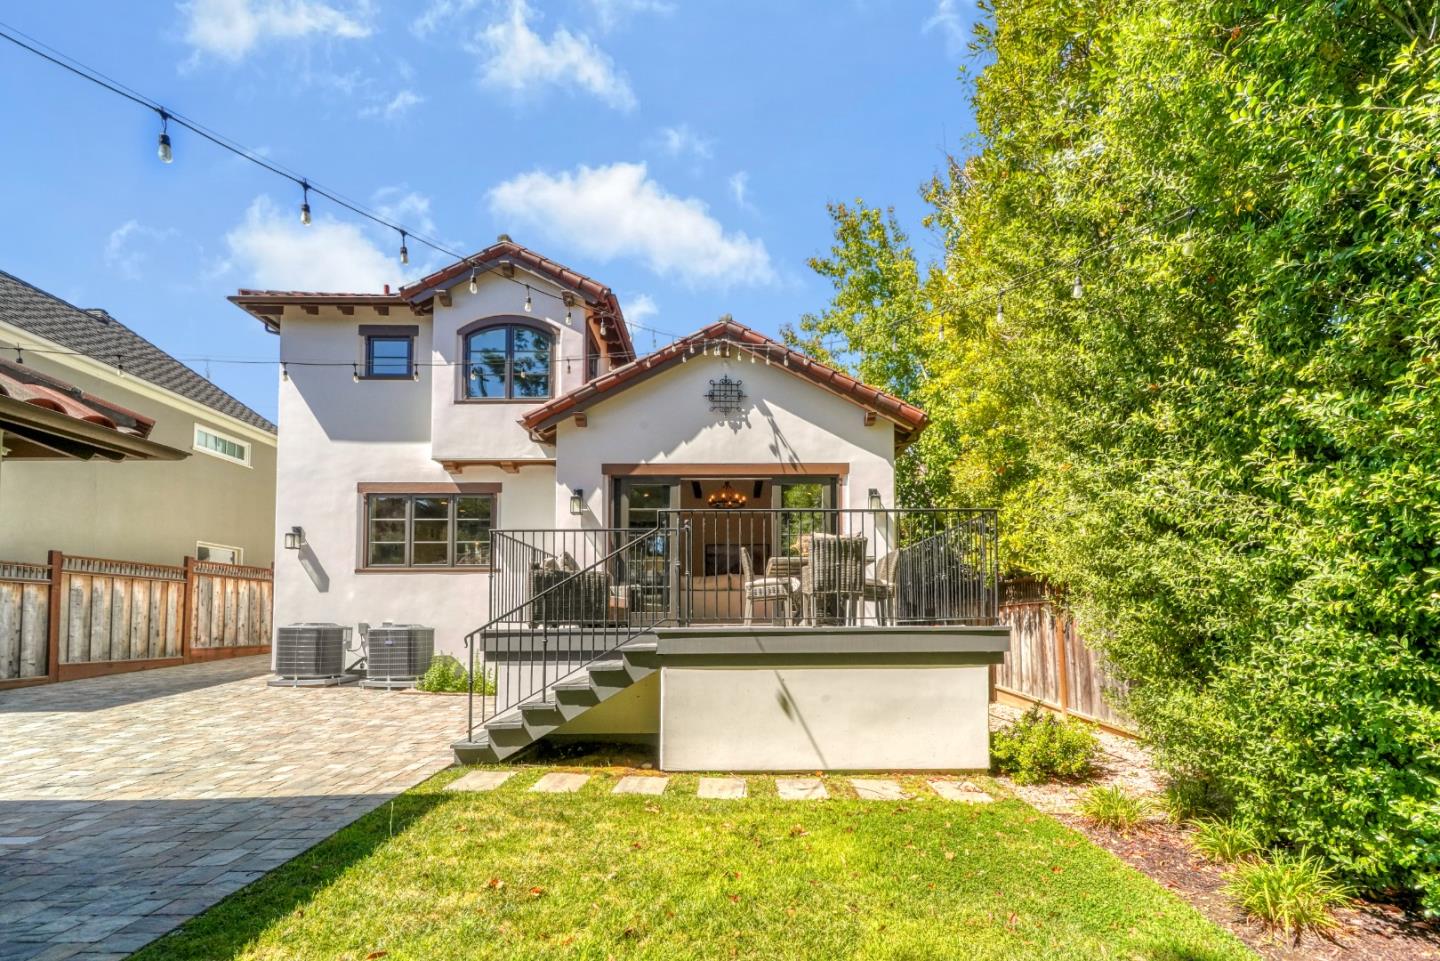
Welcome to this exquisite Mediterranean-style residence in the prime Easton Addition neighborhood. Crafted by the reputable Nejasmich Developments, this home boasts 4 spacious bedrooms, 3.5 bathrooms, and a 2-car garage. The layout includes a light-filled 2-story entryway, a beautiful living room for cozy gatherings, and a ground floor bedroom suite for guests or a home office. The heart of the home is the open-concept great room with a gourmet kitchen featuring an oversized island and a striking paprika-colored range hood. High-end stainless-steel appliances, custom cabinetry, and ample counter space complete this culinary haven. Upstairs, the serene primary suite offers a luxurious escape with a generously sized bathroom, dual vanities, a soaking tub, and a walk-in shower. The spacious walk-in closet provides plenty of storage. Two additional bedrooms share a well-appointed bathroom, and a conveniently located laundry closet adds to the home's functional design. Outdoor spaces include a front terrace and a back patio, perfect for dining and entertaining. The detached 2-car garage offers additional storage and parking convenience. This neighborhood is known for its top-rated schools, charming streets, and proximity to Burlingame's vibrant shopping, dining, and parks.
/u.realgeeks.media/bcallahan/Compass_Logo.png)
Additional Information
- Acres
- 0.14
- Age
- 9
- Amenities
- Open Beam Ceiling, Walk-in Closet, Vaulted Ceiling, High Ceiling
- Bathroom Features
- Full on Ground Floor, Showers over Tubs - 2+, Primary - Oversized Tub
- Bedroom Description
- Primary Suite / Retreat, Walk-in Closet, Ground Floor Bedroom
- Cooling System
- Central AC
- Energy Features
- Walls Insulated
- Family Room
- Kitchen / Family Room Combo
- Fireplace Description
- Gas Burning
- Floor Covering
- Tile, Hardwood
- Foundation
- Reinforced Concrete, Mudsill, Raised, Concrete Perimeter and Slab, Wood Frame, Combination, Crawl Space
- Garage Parking
- Detached Garage
- Heating System
- Central Forced Air - Gas
- Laundry Facilities
- Washer, Upper Floor, Dryer
- Living Area
- 2,980
- Lot Description
- Regular
- Lot Size
- 6,000
- Neighborhood
- Burlinhome / Easton Add #2 / #3 / #5
- Other Rooms
- Storage, Formal Entry, Basement - Unfinished
- Other Utilities
- Public Utilities
- Roof
- Tile
- Sewer
- Sewer - Public
- Style
- Mediterranean
- Unincorporated Yn
- Yes
- Zoning
- R10006
Mortgage Calculator
 The data relating to real estate for sale on this display comes in part from the Internet Data Exchange program of the MLSListingsTM MLS system. Real estate listings held by brokerage firms other than Real Estate Company are marked with the Internet Data Exchange and detailed information about them includes the names of the listing brokers and listing agents.
Based on information from MLSListings MLS as of . All data, including all measurements and calculations of area, is obtained from various sources and has not been, and will not be, verified by broker or MLS. All information should be independently reviewed and verified for accuracy. Properties may or may not be listed by the office/agent presenting the information.
Copyright 2026 MLSListings Inc. All rights reserved