400 Davey Glen RD 4322, Belmont, CA 94002
- $975,000
- 3
- BD
- 2
- BA
- 1,404
- SqFt






Listed by Carrie Davis, 650-269-4768 from Coldwell Banker Realty
(If provided) CoList: from
Sold listing courtesy of Andy Gan from NTERO
- Sold Price
- $975,000
- List Price
- $975,000
- Closing Date
- Jan 24, 2025
- MLS#
- ML81987631
- Status
- SOLD
- Bedrooms
- 3
- Total Bathrooms
- 2
- Full Bathrooms
- 2
- Sqft. of Residence
- 1,404
- Year Built
- 1965
Property Description
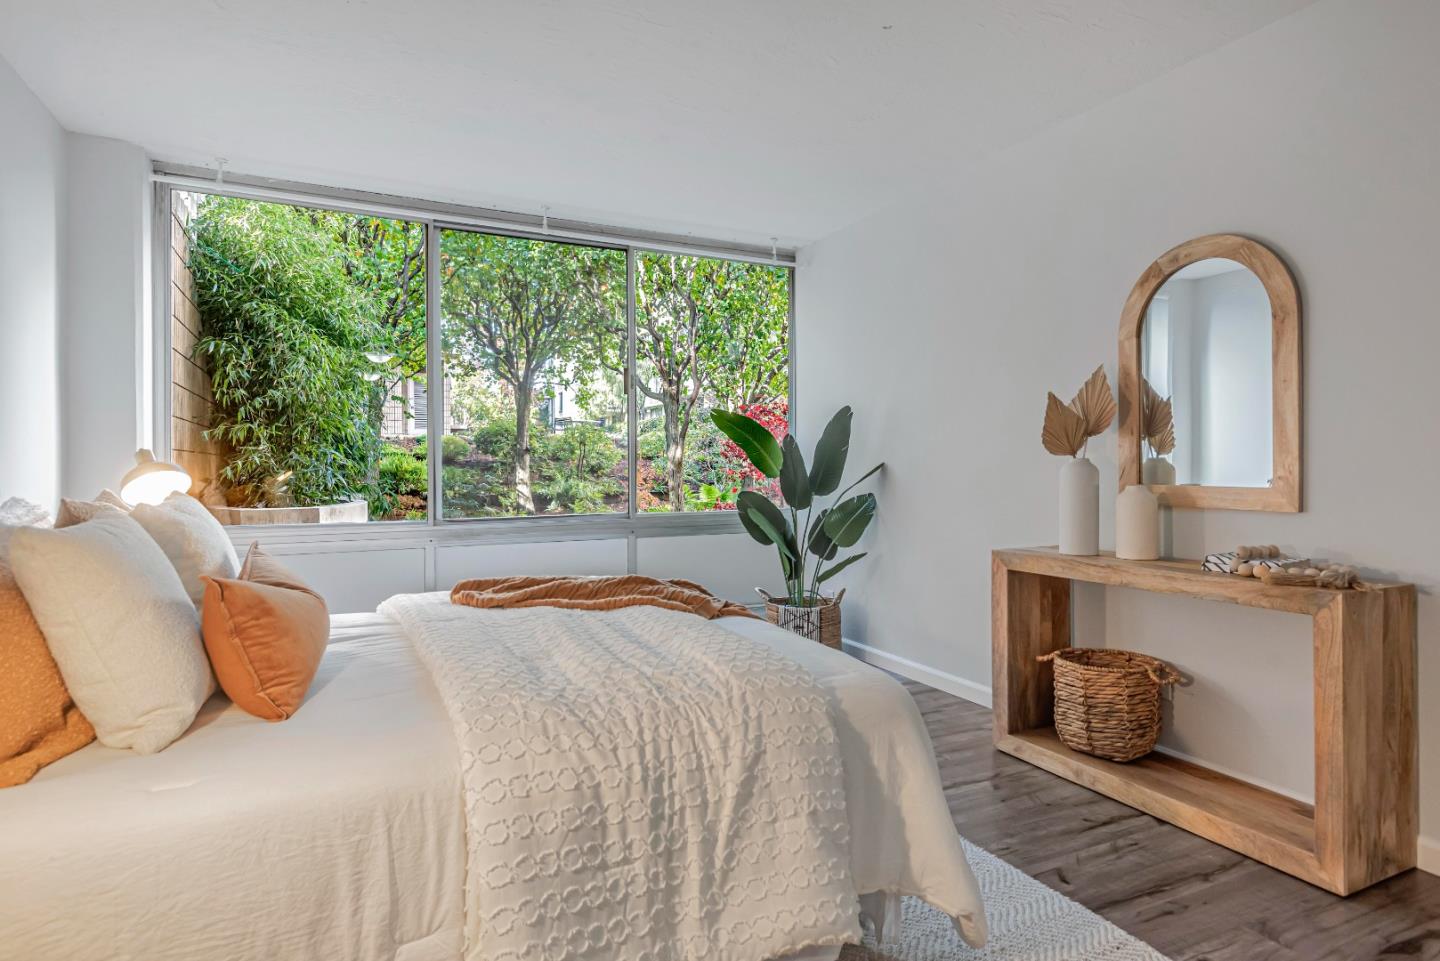
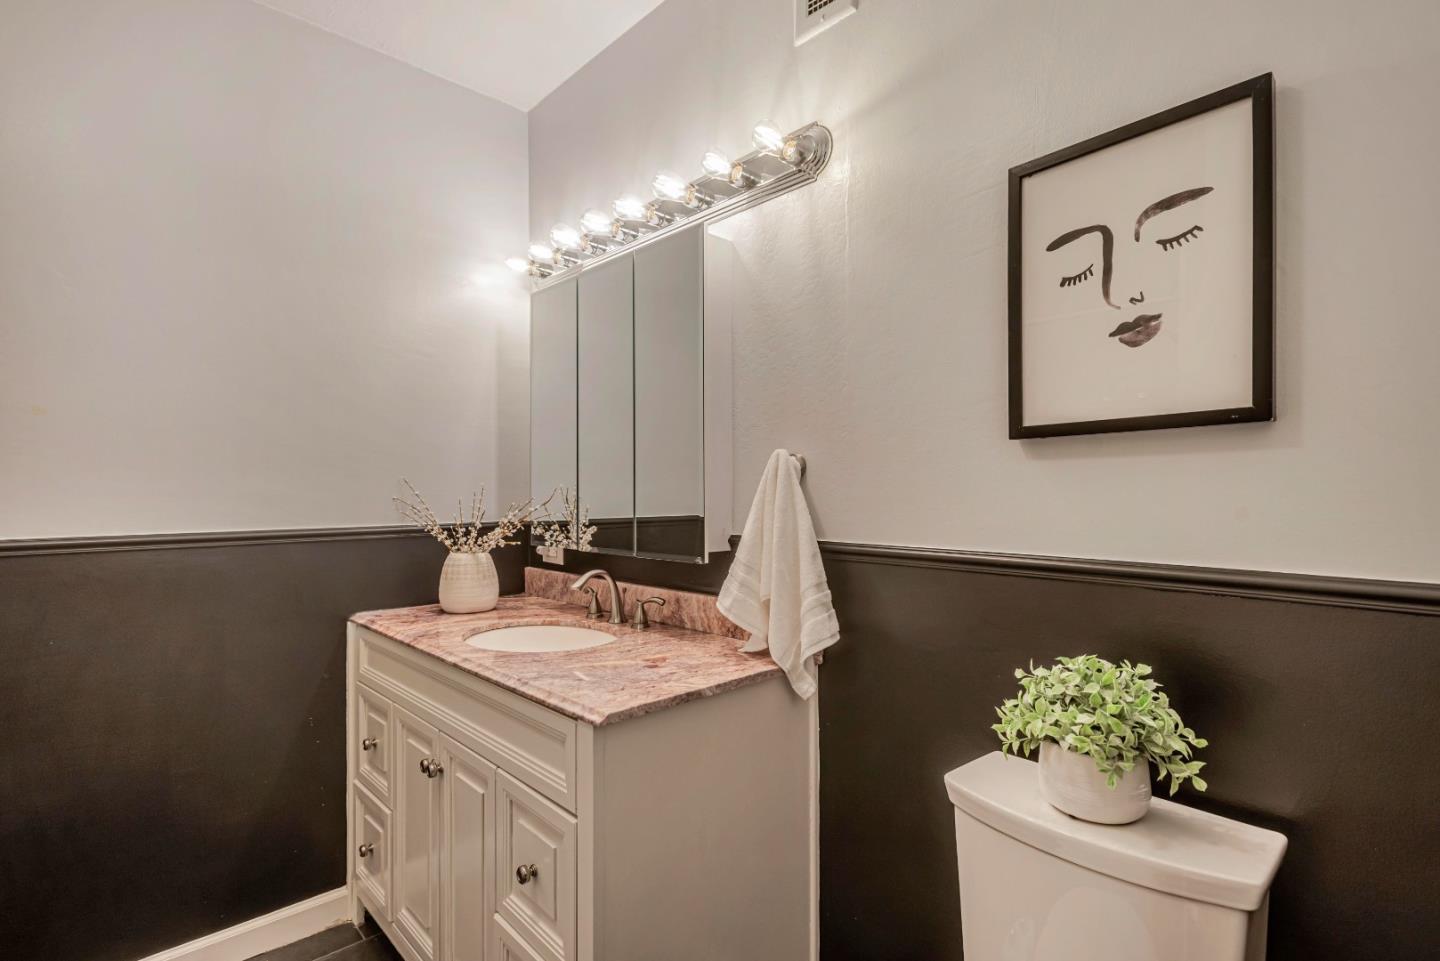
This lovely first floor end-unit condo is privately nestled on the quiet interior side of the complex overlooking the garden, eucalyptus trees, and patio. One of the few units with a full size, in-unit washer and dryer plus two designated parking spaces, this condo provides the all amenities of a single family home PLUS heating, water, and master insurance costs are INCLUDED in the LOW HOA dues. Natural light streams through expansive floor-to-ceiling windows, emphasizing open living spaces and flowing seamlessly to the patio for the best of the California indoor/outdoor lifestyle. The updated kitchen, laminate wood flooring, and stylish tile floors in the bathrooms make this home move-in ready. A murphy bed in the third bedroom creates an ideal space to work-from-home or for visiting guests. Resort-like amenities include manicured grounds, two swimming pools and spas, a billiard room, gym, community Sky Room with rooftop deck affording spectacular bay views, secure building, and on-site property manager. Offering easy commute options and served by highly acclaimed Belmont Public Schools, there is so much to love about this home.
/u.realgeeks.media/bcallahan/Compass_Logo.png)
Additional Information
- Age
- 59
- Association Fee
- $772
- Association Fee Includes
- Common Area Electricity, Garbage, Heating, Hot Water, Insurance - Common Area, Insurance - Hazard, Insurance - Liability, Insurance - Structure, Landscaping / Gardening, Maintenance - Common Area, Maintenance - Exterior, Management Fee, Pool, Spa, or Tennis, Recreation Facility, Reserves, Roof, Water / Sewer
- Cooling System
- None
- Family Room
- No Family Room
- Floor Covering
- Carpet, Laminate, Tile
- Foundation
- Concrete Perimeter and Slab
- Garage Parking
- Assigned Spaces, Gate / Door Opener, Guest / Visitor Parking, Underground Parking
- Heating System
- Radiant
- Laundry Facilities
- Washer / Dryer
- Living Area
- 1,404
- Neighborhood
- Belmont Country Club Etc.
- Other Utilities
- Public Utilities
- Pool Description
- Pool - Fenced, Spa - Fenced
- Roof
- Other
- Sewer
- Sewer - Public
- Total Number Of Units
- 229
- Unincorporated Yn
- Yes
- View
- Garden / Greenbelt
- Year Built
- 1965
- Zoning
- RMR4PD
Mortgage Calculator
 The data relating to real estate for sale on this display comes in part from the Internet Data Exchange program of the MLSListingsTM MLS system. Real estate listings held by brokerage firms other than Real Estate Company are marked with the Internet Data Exchange and detailed information about them includes the names of the listing brokers and listing agents.
Based on information from MLSListings MLS as of . All data, including all measurements and calculations of area, is obtained from various sources and has not been, and will not be, verified by broker or MLS. All information should be independently reviewed and verified for accuracy. Properties may or may not be listed by the office/agent presenting the information.
Copyright 2026 MLSListings Inc. All rights reserved