211 S Fremont ST 203, San Mateo, CA 94401
- $343,900
- 1
- BD
- 1
- BA
- 692
- SqFt


Listed by Renee Daskalakis, 650-776-6048 from Golden Gate Sotheby's International Realty
(If provided) CoList: from
Sold listing courtesy of Renee Daskalakis from TODAY
- Sold Price
- $343,900
- List Price
- $343,900
- Closing Date
- Nov 22, 2024
- MLS#
- ML81987272
- Status
- SOLD
- Bedrooms
- 1
- Total Bathrooms
- 1
- Full Bathrooms
- 1
- Sqft. of Residence
- 692
- Year Built
- 1989
Property Description
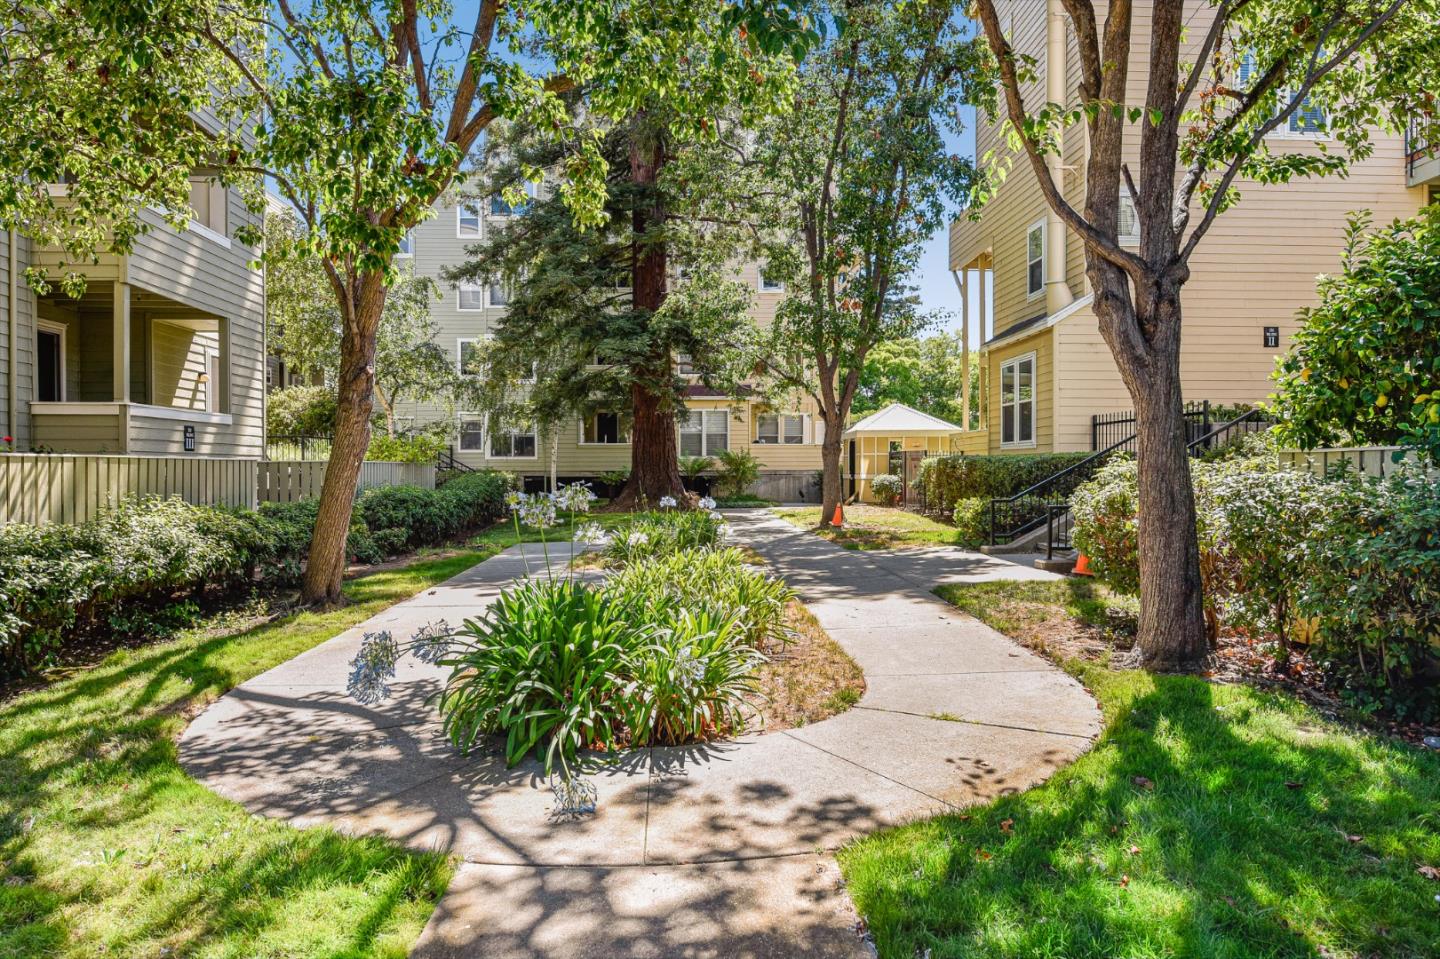
CHARMING 1BEDROOM/1BATHROOM CONDOMINIUM LOCATED IN DOWNTOWN SAN MATEO. WELL MAINTAINED GATEWAY COMMONS COMPLEX. DELIGHTFUL 2ND FLOOR UNIT. FEATURES INCLUDE, GENEROUSLY SIZED BEDROOM WITH AMPLE CLOSET SPACE, WOOD BURNING FIREPLACE IN LIVING ROOM, UTILITY CLOSET WITH STACKABLE WASHER/DRYER UNIT, PRIVATE BALCONY WITH EXTRA STORAGE OVERLOOKING GATEWAY PARK AND (1) ASSIGNED PARKING SPACE IN COMMON AREA GARAGE! COMPLEX AMENITIES INCLUDE POOL, CLUBHOUSE, GATED PERIMETER, ELEVATOR AND TRASH CHUTE. WALKING DISTANCE TO CALTRAIN, SHOPPING, RESTAURANTS AND MOVIE THEATERS. EASY ACCESS TO HIGHWAY 101 AND 92. GREAT OPPORTUNITY FOR FIRST TIME HOME BUYERS. PROPERTY SOLD THROUGH THE CITY OF SAN MATEO'S FIRST TIME HOME BUYER PROGRAM. SALE PRICE, INCOME, ASSET, RENTAL AND DEED RESTRICTIONS APPLY NOW AND UPON FUTURE RESALE. BUYERS MUST MEET ALL ELIGIBILITY CRITERIA TO PURCHASE THROUGH THE PROGRAM
/u.realgeeks.media/bcallahan/Compass_Logo.png)
Additional Information
- Age
- 35
- Association Fee
- $561
- Association Fee Includes
- Common Area Electricity, Exterior Painting, Fencing, Garbage, Hot Water, Insurance - Common Area, Landscaping / Gardening, Maintenance - Common Area, Maintenance - Exterior, Management Fee, Pool, Spa, or Tennis, Reserves, Roof, Water
- Bathroom Features
- Shower over Tub - 1
- Bedroom Description
- Walk-in Closet
- Building Name
- Gateway Commons
- Cooling System
- None
- Family Room
- No Family Room
- Fireplace Description
- Gas Burning, Living Room
- Floor Covering
- Carpet, Vinyl / Linoleum
- Foundation
- Concrete Perimeter and Slab
- Garage Parking
- Assigned Spaces, Common Parking Area, Detached Garage, Electric Gate, Gate / Door Opener, Guest / Visitor Parking, Parking Restrictions
- Heating System
- Electric, Heating - 2+ Zones
- Laundry Facilities
- In Utility Room, Washer / Dryer
- Living Area
- 692
- Neighborhood
- Bowie Estate Etc.
- Other Utilities
- Public Utilities
- Pool Description
- Community Facility, Pool - Fenced, Pool - In Ground
- Roof
- Composition
- Sewer
- Sewer - Public
- Total Number Of Units
- 96
- Year Built
- 1989
- Zoning
- R4000D
Mortgage Calculator
 The data relating to real estate for sale on this display comes in part from the Internet Data Exchange program of the MLSListingsTM MLS system. Real estate listings held by brokerage firms other than Real Estate Company are marked with the Internet Data Exchange and detailed information about them includes the names of the listing brokers and listing agents.
Based on information from MLSListings MLS as of . All data, including all measurements and calculations of area, is obtained from various sources and has not been, and will not be, verified by broker or MLS. All information should be independently reviewed and verified for accuracy. Properties may or may not be listed by the office/agent presenting the information.
Copyright 2026 MLSListings Inc. All rights reserved