1354 Edgewood RD, Redwood City, CA 94062
- $5,350,000
- 4
- BD
- 5
- BA
- 3,568
- SqFt






Listed by Laura Bertolacci, 650-575-3822 from Christie's International Real Estate Sereno
(If provided) CoList: from
Sold listing courtesy of John Buckel from VH6ZX
- Sold Price
- $5,350,000
- List Price
- $5,300,000
- Closing Date
- Dec 20, 2024
- MLS#
- ML81986691
- Status
- SOLD
- Bedrooms
- 4
- Total Bathrooms
- 5
- Full Bathrooms
- 3
- Partial Bathrooms
- 2
- Sqft. of Residence
- 3,568
- Lot Size
- 28,321
- Listing Area
- Clifford Heights Etc.
- Year Built
- 2009
Property Description
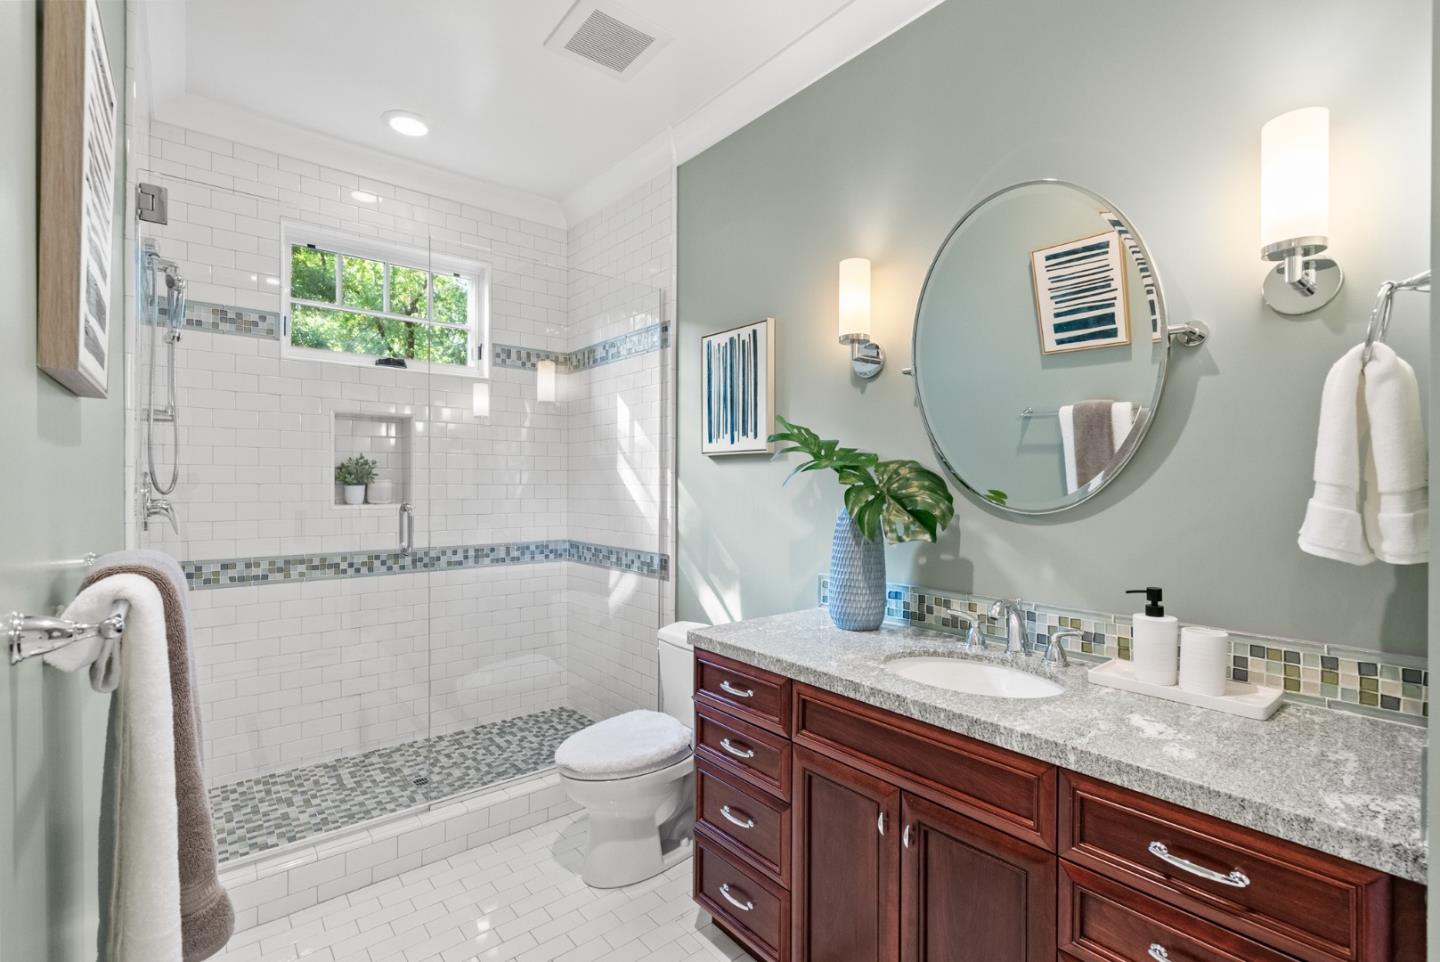
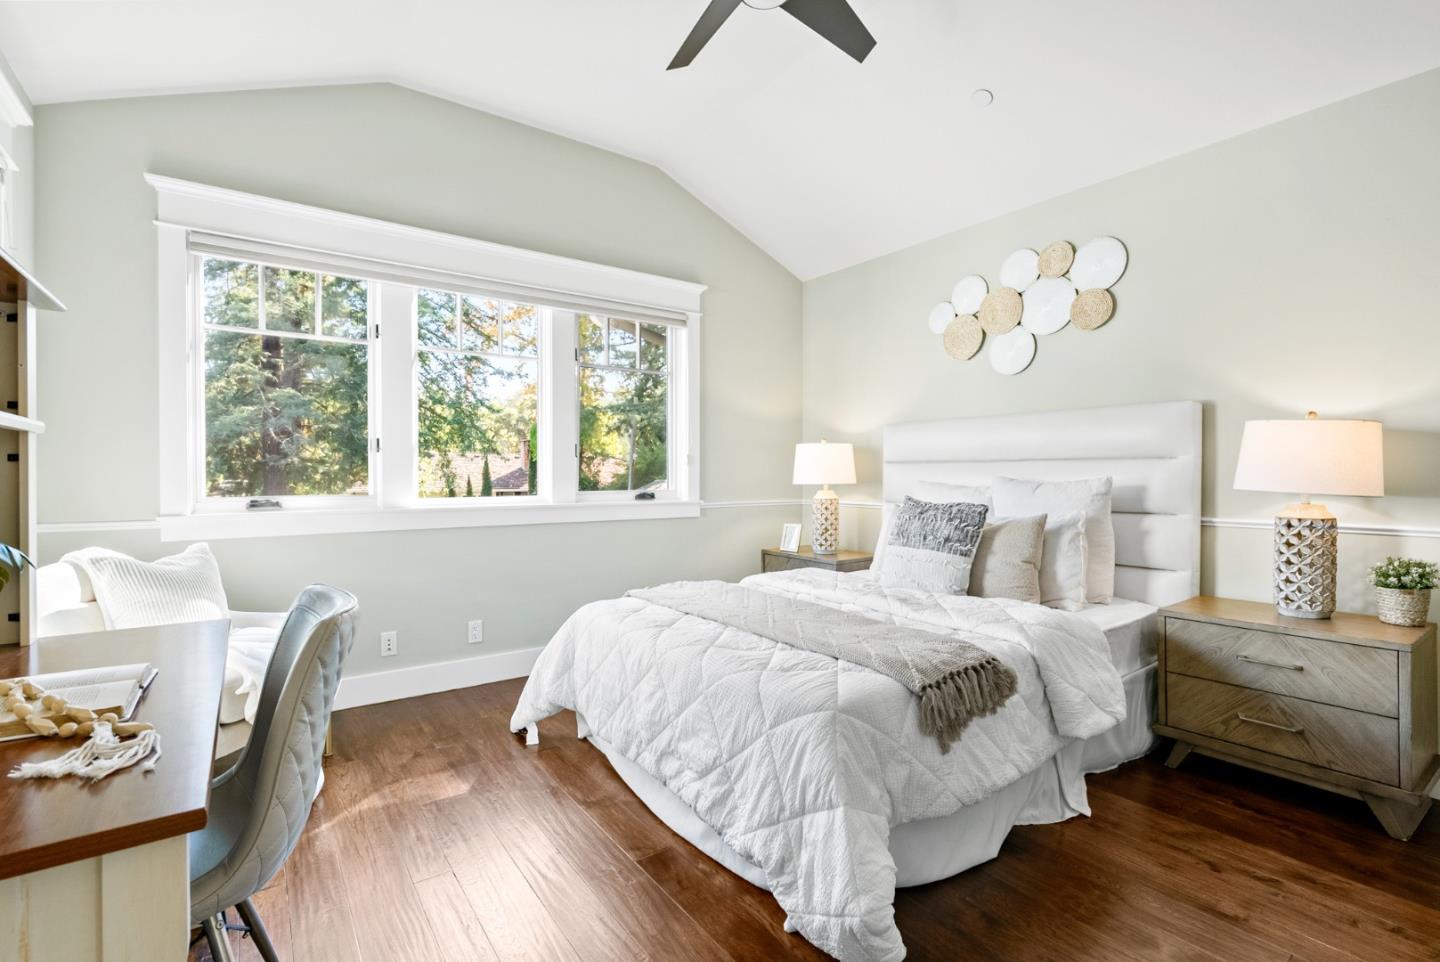
Modern Craftsman home welcomes you with an extended driveway (2 parcels set back) on 28,321+/-sf creekside lot. This 3568sf thoughtfully designed home offers 4 spacious beds, 3 full baths + 2 powder rooms. Chefs kitchen, a culinary dream outfitted with stone counters, a custom tile backsplash & Thermador appliances, including a 6-burner gas cooktop & built-in double ovens. XL island with prep sink & wine fridge + adjacent breakfast rm. Living rm w/wood beam ceilings, custom built-ins & stone fireplace. Formal dining rm offers an elegant, welcoming space. Primary features vaulted ceilings, sep office area/rm, walk-in closet & spa-inspired bath complete with luxurious soaking tub, XL shower & dual sinks with modern fixtures. Upstairs, two additional spacious bedrooms share a Jack-and-Jill bath with double sinks, frameless glass shower with chic tile accents.The main floor 4th bed includes a full bath perfect for multi-generational living or Au-Pair. Additional highlights inc wood floors, designer light fixtures, AC, laundry room & mudroom. Step into the backyard w/flagstone patios, BBQ area, firepit, sparkling solar heated pool & raised hot tub. The 1130sf guest cottage offers 1 bed/bath, kitchen, living room & office space! Tons of Parking.Top Quality Build~Allwood Construction.
/u.realgeeks.media/bcallahan/Compass_Logo.png)
Additional Information
- Acres
- 0.65
- Age
- 15
- Amenities
- High Ceiling, Skylight, Vaulted Ceiling, Walk-in Closet
- Bathroom Features
- Double Sinks, Full on Ground Floor, Half on Ground Floor, Pass Through, Primary - Oversized Tub, Primary - Stall Shower(s), Shower over Tub - 1, Stall Shower, Tub in Primary Bedroom
- Bedroom Description
- Ground Floor Bedroom, More than One Primary Bedroom, Primary Suite / Retreat, Primary Suite / Retreate - 2+, Walk-in Closet
- Cooling System
- Central AC
- Family Room
- No Family Room
- Fence
- Fenced Back
- Fireplace Description
- Living Room
- Floor Covering
- Stone, Tile, Wood
- Foundation
- Concrete Perimeter and Slab, Other
- Garage Parking
- Attached Garage, Parking Area, Room for Oversized Vehicle, Uncovered Parking
- Heating System
- Central Forced Air
- Laundry Facilities
- Inside, Tub / Sink, Upper Floor, Washer / Dryer
- Living Area
- 3,568
- Lot Size
- 28,321
- Neighborhood
- Clifford Heights Etc.
- Other Rooms
- Den / Study / Office, Formal Entry, Laundry Room, Mud Room, Office Area
- Other Utilities
- Public Utilities
- Pool Description
- Pool - In Ground, Spa / Hot Tub
- Roof
- Composition
- Sewer
- Sewer Connected
- Style
- Craftsman
- Unincorporated Yn
- Yes
- View
- Greenbelt, View of Mountains, Neighborhood, Other Water
- Zoning
- R10010
Mortgage Calculator
 The data relating to real estate for sale on this display comes in part from the Internet Data Exchange program of the MLSListingsTM MLS system. Real estate listings held by brokerage firms other than Real Estate Company are marked with the Internet Data Exchange and detailed information about them includes the names of the listing brokers and listing agents.
Based on information from MLSListings MLS as of . All data, including all measurements and calculations of area, is obtained from various sources and has not been, and will not be, verified by broker or MLS. All information should be independently reviewed and verified for accuracy. Properties may or may not be listed by the office/agent presenting the information.
Copyright 2026 MLSListings Inc. All rights reserved