67 Yerba Buena AVE, Los Altos, CA 94022
- $7,008,000
- 4
- BD
- 6
- BA
- 4,882
- SqFt




Listed by Nadr Essabhoy, 650-248-5898 from Compass
(If provided) CoList: from
Sold listing courtesy of Cici Wang from CBR
- Sold Price
- $7,008,000
- List Price
- $6,800,000
- Closing Date
- Nov 27, 2024
- MLS#
- ML81986303
- Status
- SOLD
- Bedrooms
- 4
- Total Bathrooms
- 6
- Full Bathrooms
- 5
- Partial Bathrooms
- 1
- Sqft. of Residence
- 4,882
- Lot Size
- 11,625
- Listing Area
- North Los Altos
- Year Built
- 2003
Property Description
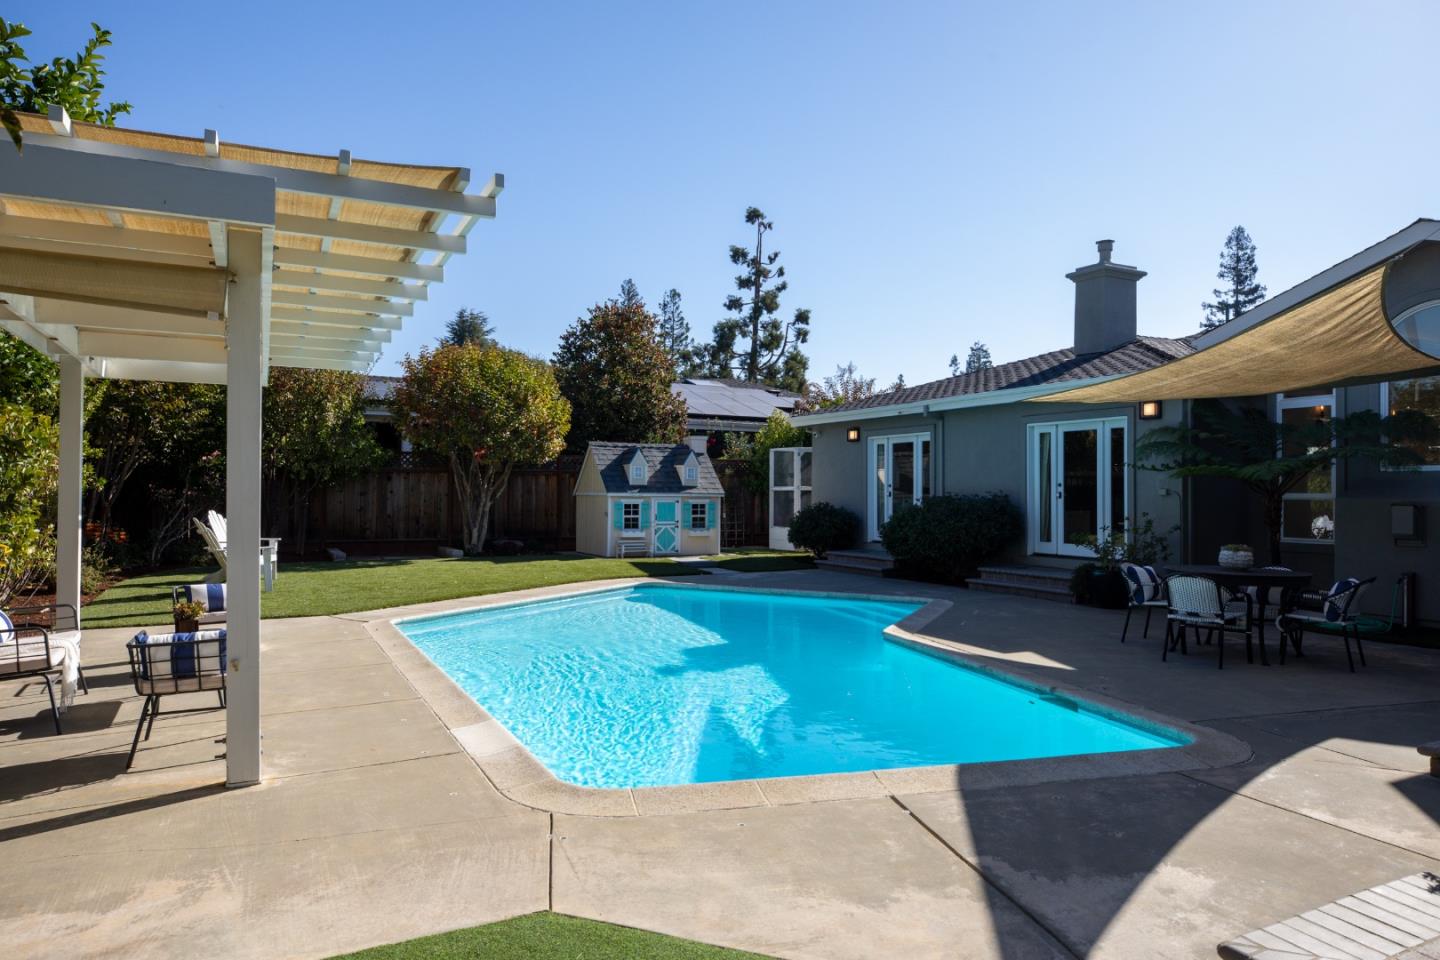
Nestled in the highly desirable North Los Altos, this stunning light filled, 4 bedroom, plus office, 5.5 bath home offers a perfect blend of comfort, luxury, and convenience. Located less than half a mile to the vibrant Village shops, restaurants, library, and community center, this home also boasts access to top-rated schools, making it an ideal neighborhood. Step inside to discover a thoughtfully designed layout, featuring spacious bedrooms, formal living and dining rooms, a chefs kitchen and a great room that opens to the beautifully landscaped backyard. Entertainment is at the heart of this home with a dedicated home theater, a wine room for the connoisseurs and pool. The outdoor space is a true oasis, complete with a sparkling pool, a play structure for children, and lush greenery, perfect for relaxation and gatherings. An attached two-car garage, whole house vacuum, and solar power add modern convenience and energy efficiency to this elegant home. With its prime location, luxurious features, and charming ambiance, this North Los Altos gem offers an unparalleled living experience.
/u.realgeeks.media/bcallahan/Compass_Logo.png)
Additional Information
- Acres
- 0.27
- Age
- 21
- Amenities
- Built-in Vacuum, High Ceiling, Vaulted Ceiling, Video / Audio System, Walk-in Closet, Wet Bar
- Bathroom Features
- Bidet, Double Sinks, Half on Ground Floor, Primary - Oversized Tub, Primary - Stall Shower(s), Sauna, Skylight, Stall Shower - 2+
- Bedroom Description
- More than One Bedroom on Ground Floor, Primary Suite / Retreat, Walk-in Closet
- Cooling System
- Central AC, Multi-Zone
- Energy Features
- Double Pane Windows
- Family Room
- Kitchen / Family Room Combo
- Fence
- Fenced Back
- Fireplace Description
- Family Room, Gas Burning, Living Room, Other
- Floor Covering
- Carpet, Hardwood, Stone
- Foundation
- Concrete Perimeter, Concrete Slab
- Garage Parking
- Attached Garage, Gate / Door Opener
- Heating System
- Central Forced Air - Gas, Heating - 2+ Zones
- Laundry Facilities
- In Utility Room, Tub / Sink, Washer / Dryer
- Living Area
- 4,882
- Lot Size
- 11,625
- Neighborhood
- North Los Altos
- Other Rooms
- Formal Entry, Great Room, Laundry Room, Media / Home Theater, Office Area, Wine Cellar / Storage
- Other Utilities
- Public Utilities, Solar Panels - Owned
- Roof
- Composition
- Sewer
- Sewer Connected
- Unincorporated Yn
- Yes
- Zoning
- R1
Mortgage Calculator
 The data relating to real estate for sale on this display comes in part from the Internet Data Exchange program of the MLSListingsTM MLS system. Real estate listings held by brokerage firms other than Real Estate Company are marked with the Internet Data Exchange and detailed information about them includes the names of the listing brokers and listing agents.
Based on information from MLSListings MLS as of . All data, including all measurements and calculations of area, is obtained from various sources and has not been, and will not be, verified by broker or MLS. All information should be independently reviewed and verified for accuracy. Properties may or may not be listed by the office/agent presenting the information.
Copyright 2026 MLSListings Inc. All rights reserved