2109 Arthur AVE, Belmont, CA 94002
- $2,625,000
- 4
- BD
- 3
- BA
- 2,928
- SqFt










Listed by Jeff Beltramo, 650-752-0708 from Coldwell Banker Realty
(If provided) CoList: from
Sold listing courtesy of Sohui Won from KWPEN
- Sold Price
- $2,625,000
- List Price
- $2,658,000
- Closing Date
- Jan 16, 2025
- MLS#
- ML81985520
- Status
- SOLD
- Bedrooms
- 4
- Total Bathrooms
- 3
- Full Bathrooms
- 3
- Sqft. of Residence
- 2,928
- Lot Size
- 5,750
- Listing Area
- Haskins Estates Etc.
- Year Built
- 1959
Property Description
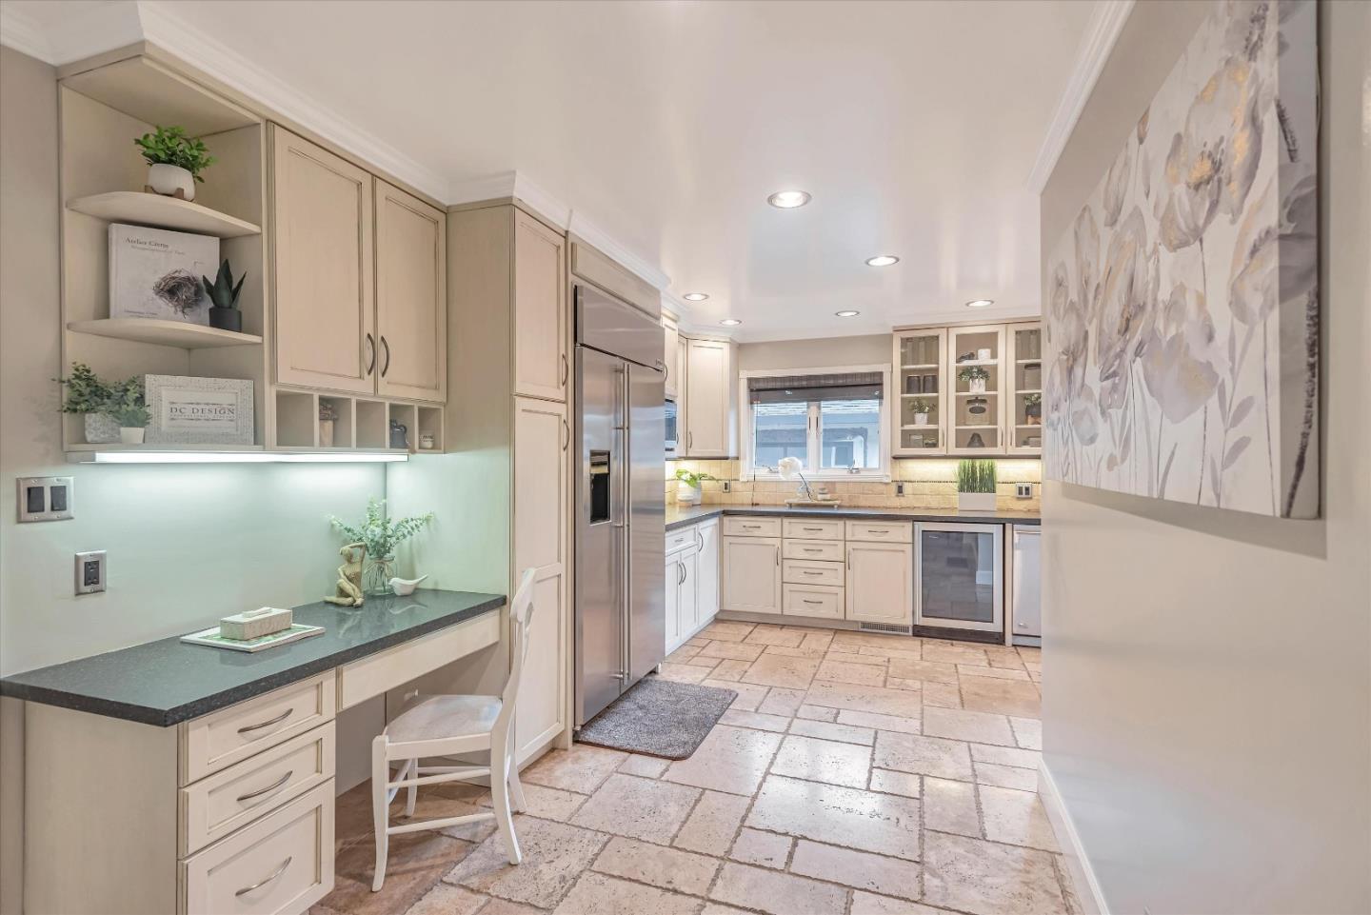
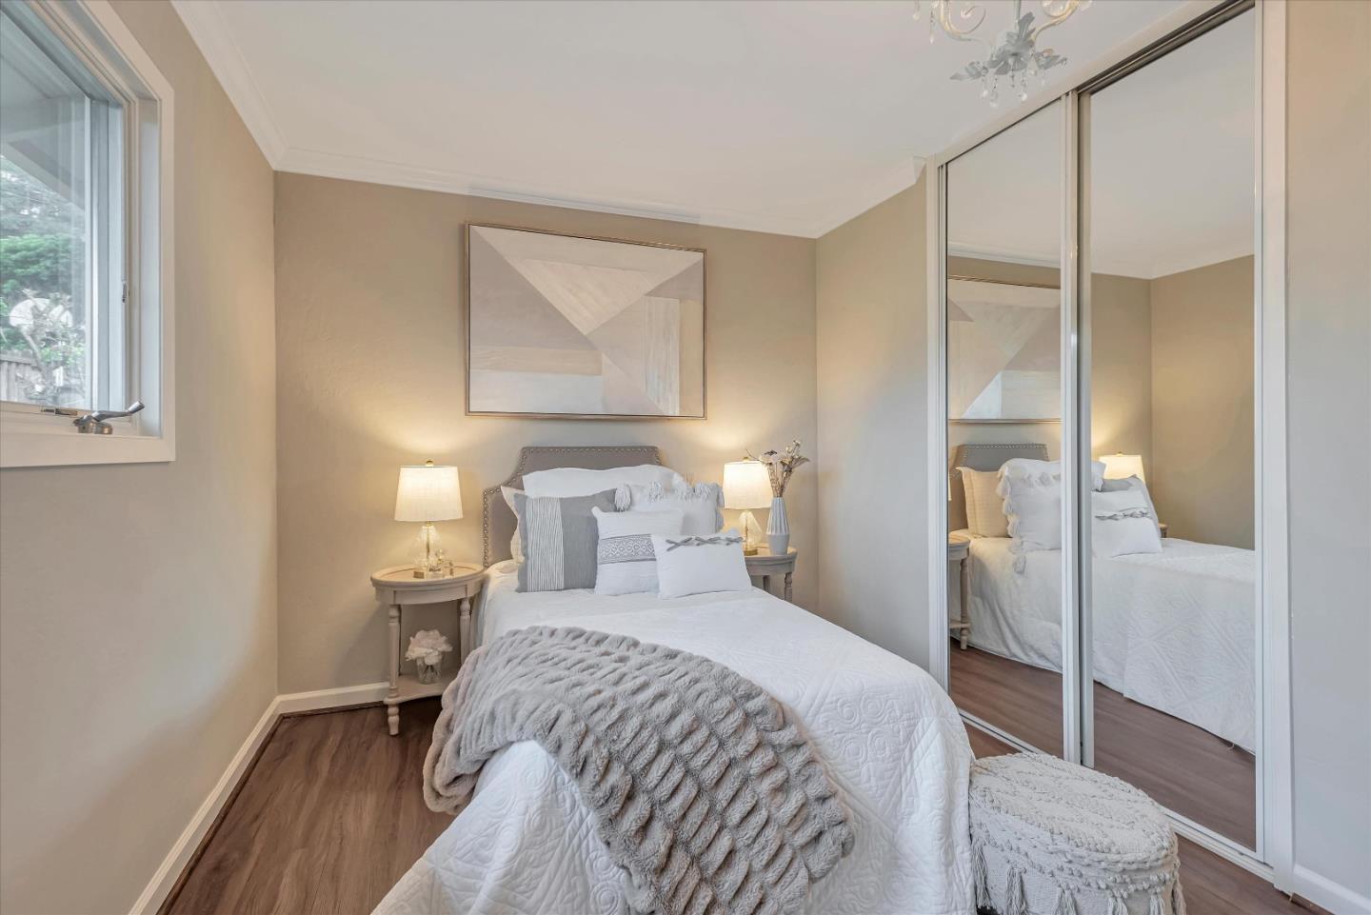
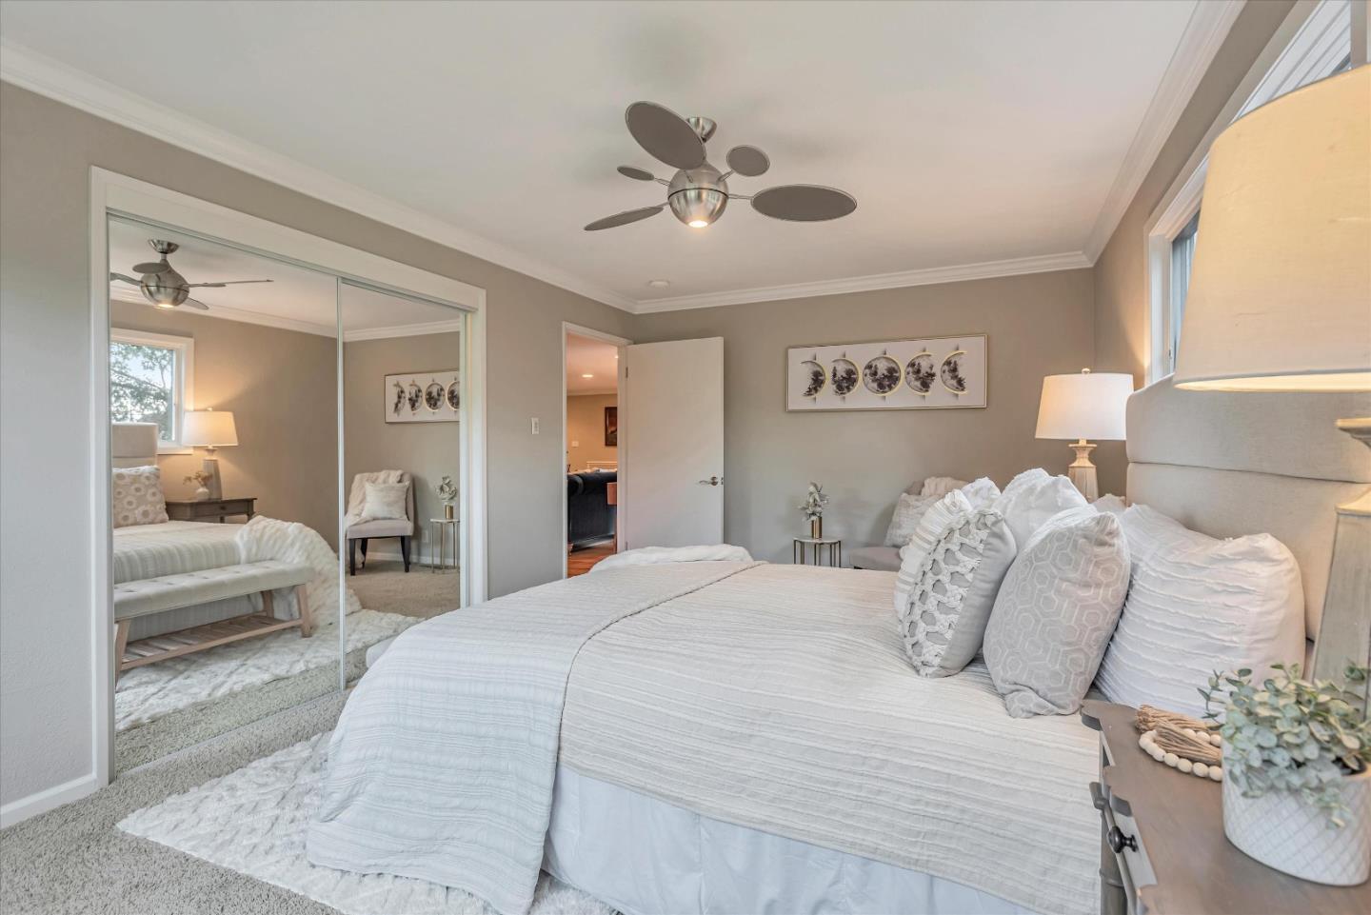
New on the Market! This Mid-Century two-story home has every feature the future homeowner could ever want. The open living room has recessed lighting w/ stone hearthed wood burning fireplace surrounded by original oak hardwood flooring. Updated custom Kitchen features granite countertops featuring farmhouse black granite sink plus stainless steel appliances w/ newer double oven & chef's gas cooktop finished w/ antiqued finished cabinets have accent lighting underneath. Primary Suite has double doors for access to private deck. A second Bedroom, additional updated Full Hall Bathroom plus Den/Office with built-in desk & shelving both are also located on the main level. The lower level has a spacious & open Family Room has a Full Wet Bar w/ seating for 4 guests. A second deck with access to the hot tub makes this area perfect for entertaining. 2 large Bedrooms both w/ walk-in closets are ideal for having visiting guests stay for an extended period of time w/ privacy they will appreciate. Bonus room (not included in the square feet) is a great place for young children or teenagers to spend free time w/ friends. Large Mudroom has Laundry & additional Storage w/ Side Yard access. The entire lower level could be easily converted to an attached ADU (Buyer to verify w/ City)
/u.realgeeks.media/bcallahan/Compass_Logo.png)
Additional Information
- Acres
- 0.13
- Age
- 65
- Amenities
- Wet Bar
- Bathroom Features
- Full on Ground Floor, Marble, Shower over Tub - 1, Stall Shower, Tile, Updated Bath
- Bedroom Description
- More than One Bedroom on Ground Floor
- Cooling System
- Ceiling Fan
- Energy Features
- Insulation - Unknown
- Family Room
- Separate Family Room
- Fence
- Fenced Back, Fenced Front, Wood
- Fireplace Description
- Family Room, Living Room
- Floor Covering
- Carpet, Hardwood, Laminate, Marble
- Foundation
- Combination, Concrete Perimeter, Pillars / Posts / Piers, Post and Pier
- Garage Parking
- Off-Street Parking
- Heating System
- Gas
- Laundry Facilities
- Electricity Hookup (220V), In Utility Room, Washer / Dryer
- Living Area
- 2,928
- Lot Description
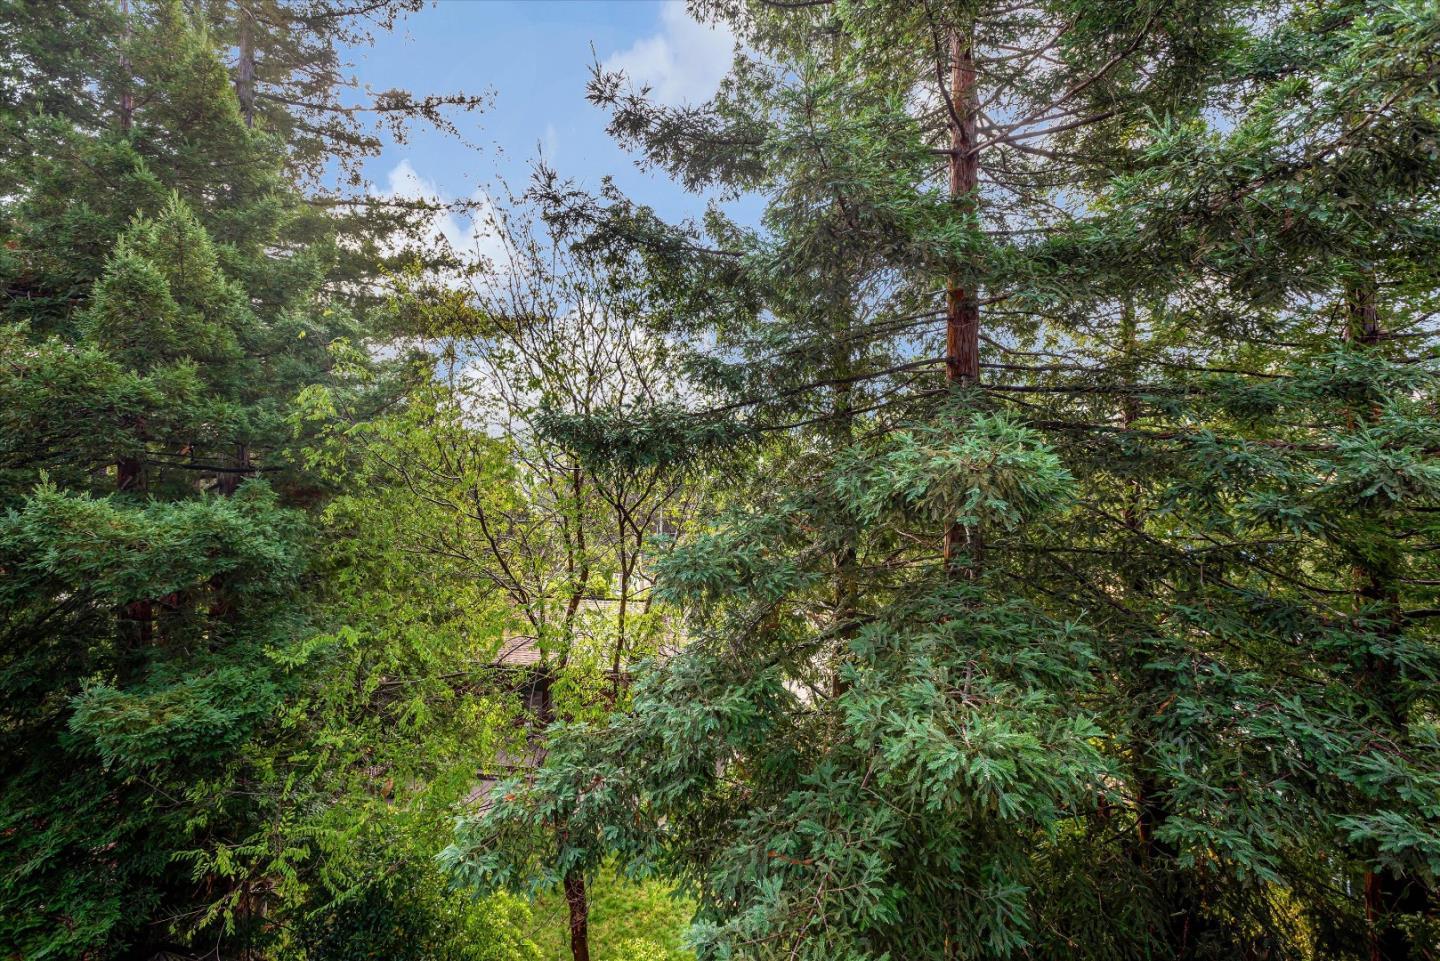
- Grade - Sloped Down, Views
- Lot Size
- 5,750
- Neighborhood
- Haskins Estates Etc.
- Other Rooms
- Attic, Basement - Unfinished, Den / Study / Office, Formal Entry, Laundry Room, Office Area, Storage, Utility Room
- Other Utilities
- Public Utilities
- Pool Description
- Spa - Above Ground, Spa - Electric
- Roof
- Composition
- Sewer
- Sewer - Public
- Style
- Traditional
- Unincorporated Yn
- Yes
- View
- Valley View
- Zoning
- R10006
Mortgage Calculator
 The data relating to real estate for sale on this display comes in part from the Internet Data Exchange program of the MLSListingsTM MLS system. Real estate listings held by brokerage firms other than Real Estate Company are marked with the Internet Data Exchange and detailed information about them includes the names of the listing brokers and listing agents.
Based on information from MLSListings MLS as of . All data, including all measurements and calculations of area, is obtained from various sources and has not been, and will not be, verified by broker or MLS. All information should be independently reviewed and verified for accuracy. Properties may or may not be listed by the office/agent presenting the information.
Copyright 2026 MLSListings Inc. All rights reserved