505 Cypress Point DR 285, Mountain View, CA 94043
- $590,000
- 1
- BD
- 1
- BA
- 784
- SqFt




Listed by Alex Feldman, 415-609-5534 from Compass
(If provided) CoList: Irene Weisman from Compass
Sold listing courtesy of Daryl Sid from APR
- Sold Price
- $590,000
- List Price
- $599,000
- Closing Date
- Dec 13, 2024
- MLS#
- ML81985220
- Status
- SOLD
- Bedrooms
- 1
- Total Bathrooms
- 1
- Full Bathrooms
- 1
- Sqft. of Residence
- 784
- Year Built
- 1971
Property Description
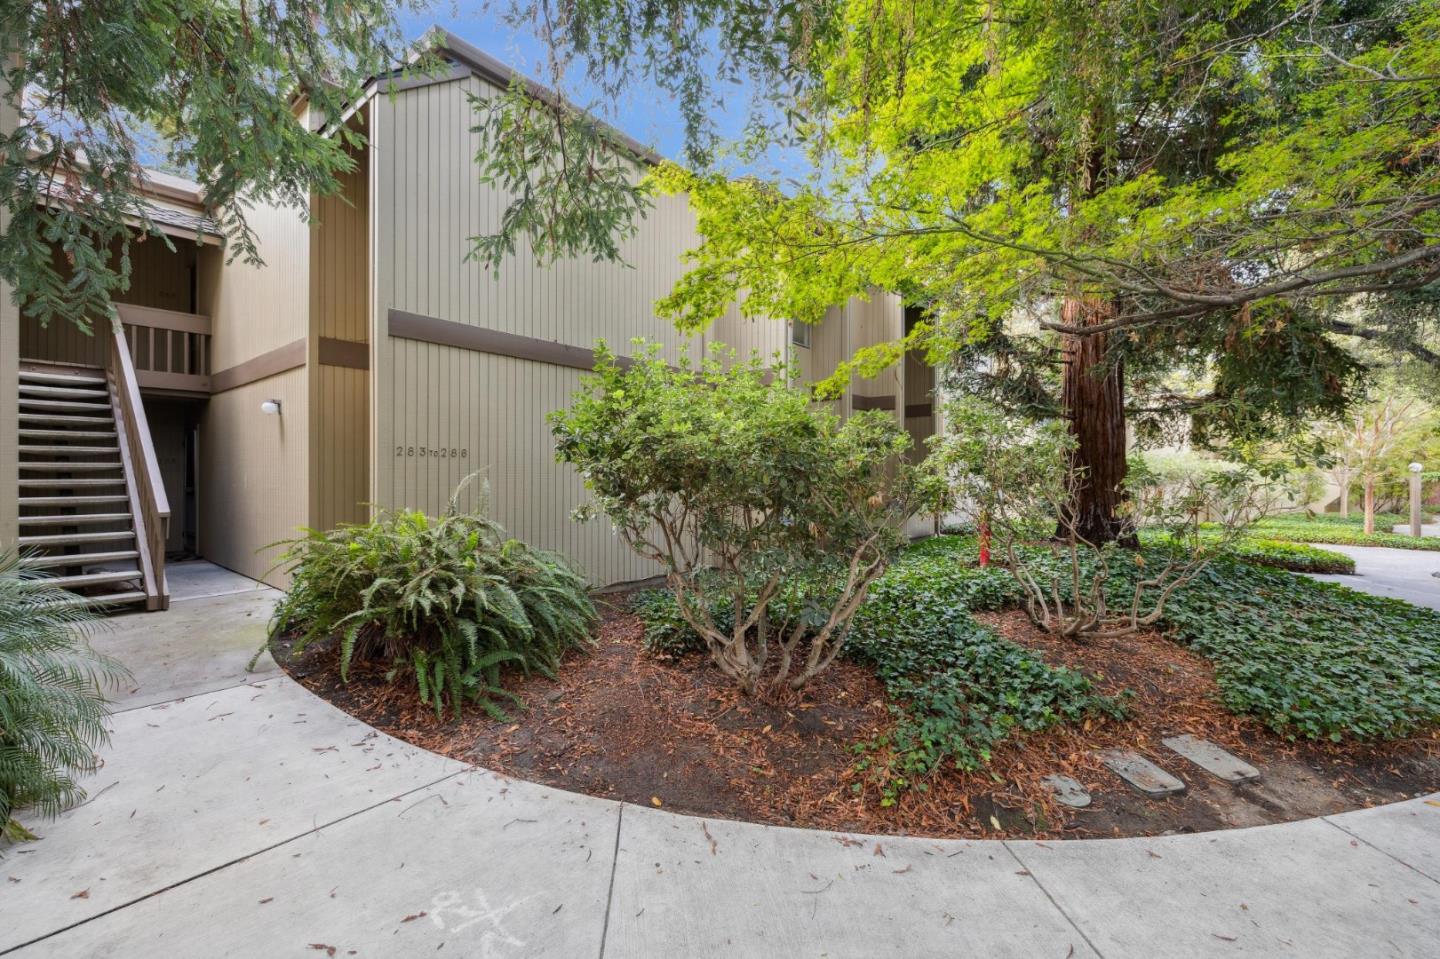
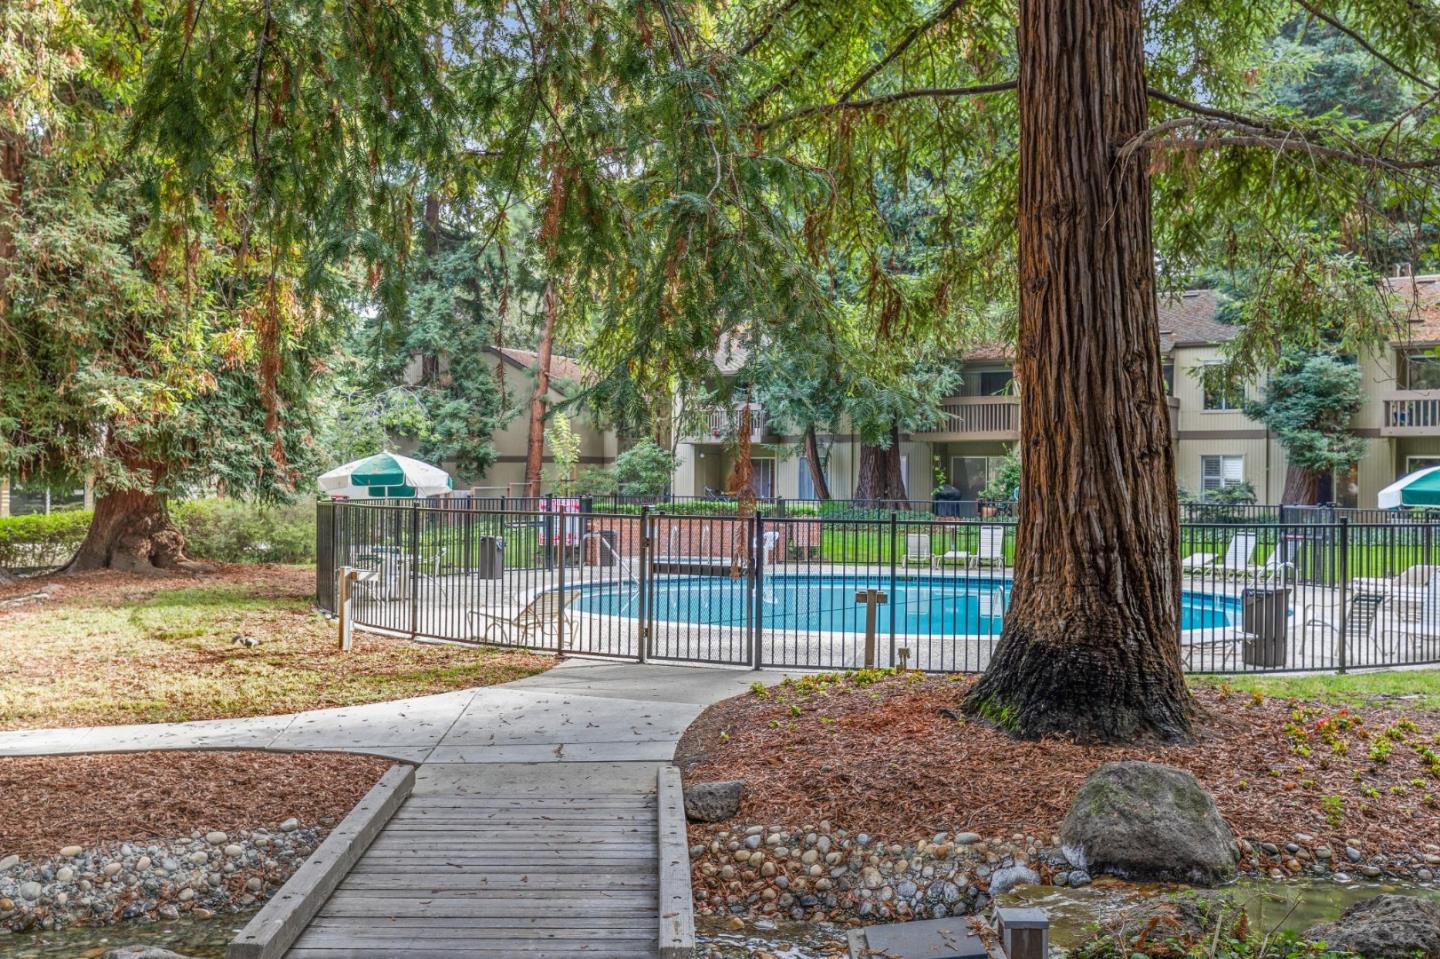
Natural Beauty meets Modern Amenities! Welcome to Cypress Point Lakes, a peaceful enclave nestled amidst mature redwood trees. Unit #285 presents a stylish 1 bedroom/1 bath design, 784 square feet, featuring fresh paint, new laminate flooring, new carpet, vaulted ceilings, and floating open-face gas fireplace. Updated kitchen with granite counter and new stainless steel appliances. Outstanding amenities feature 14 acres of majestic nature, lush walking trails, 2 pools, spa, sauna, tennis courts, club house, fitness center, lakes and ponds, on-site laundry and bike locker. Outdoor balcony offers a lovely space with views of the surrounding redwoods and nature. The expansive primary suite features an updated bathroom and a glass-enclosed shower over a tub. Walk to Downtown Mountain View, fine dining, coffee houses, the expansive Stevens Creek bike/pedestrian Trail and easy commute. Fantastic Mountain View location, only two blocks from Caltrain, light rail, and the bustling restaurant filled Castro Street. Don't miss the opportunity to make this exceptional community and property your home!
/u.realgeeks.media/bcallahan/Compass_Logo.png)
Additional Information
- Age
- 53
- Amenities
- Vaulted Ceiling
- Association Fee
- $644
- Association Fee Includes
- Common Area Gas, Decks, Exterior Painting, Fencing, Garbage, Hot Water, Insurance - Common Area, Insurance - Hazard, Insurance - Liability, Landscaping / Gardening, Maintenance - Common Area, Pool, Spa, or Tennis, Reserves, Roof, Water / Sewer
- Bathroom Features
- Granite, Shower over Tub - 1, Updated Bath
- Bedroom Description
- Primary Suite / Retreat
- Building Name
- Cypress Point Lakes
- Cooling System
- None
- Family Room
- No Family Room
- Fireplace Description
- Free Standing, Gas Log, Living Room
- Floor Covering
- Carpet, Laminate, Tile
- Foundation
- Concrete Perimeter and Slab
- Garage Parking
- Assigned Spaces, Carport, Guest / Visitor Parking
- Heating System
- Baseboard
- Laundry Facilities
- Coin Operated, Community Facility
- Living Area
- 784
- Neighborhood
- North Shoreline
- Other Utilities
- Individual Electric Meters
- Pool Description
- Community Facility
- Roof
- Shingle
- Sewer
- Sewer - Public
- Style
- Contemporary
- Unincorporated Yn
- Yes
- Unit Description
- Top Floor or Penthouse
- Year Built
- 1971
- Zoning
- R3-2*
Mortgage Calculator
 The data relating to real estate for sale on this display comes in part from the Internet Data Exchange program of the MLSListingsTM MLS system. Real estate listings held by brokerage firms other than Real Estate Company are marked with the Internet Data Exchange and detailed information about them includes the names of the listing brokers and listing agents.
Based on information from MLSListings MLS as of . All data, including all measurements and calculations of area, is obtained from various sources and has not been, and will not be, verified by broker or MLS. All information should be independently reviewed and verified for accuracy. Properties may or may not be listed by the office/agent presenting the information.
Copyright 2026 MLSListings Inc. All rights reserved