132 Occidental AVE, Burlingame, CA 94010
- $5,350,000
- 4
- BD
- 4
- BA
- 3,296
- SqFt




Listed by Daniel Buckley Chavez, 650-576-5708 from Coldwell Banker Realty
(If provided) CoList: from
Sold listing courtesy of Liz Daschbach from COMPS
- Sold Price
- $5,350,000
- List Price
- $5,495,000
- Closing Date
- Dec 12, 2024
- MLS#
- ML81984887
- Status
- SOLD
- Bedrooms
- 4
- Total Bathrooms
- 4
- Full Bathrooms
- 3
- Partial Bathrooms
- 1
- Sqft. of Residence
- 3,296
- Lot Size
- 6,886
- Listing Area
- Burlingame Park
- Year Built
- 2024
Property Description
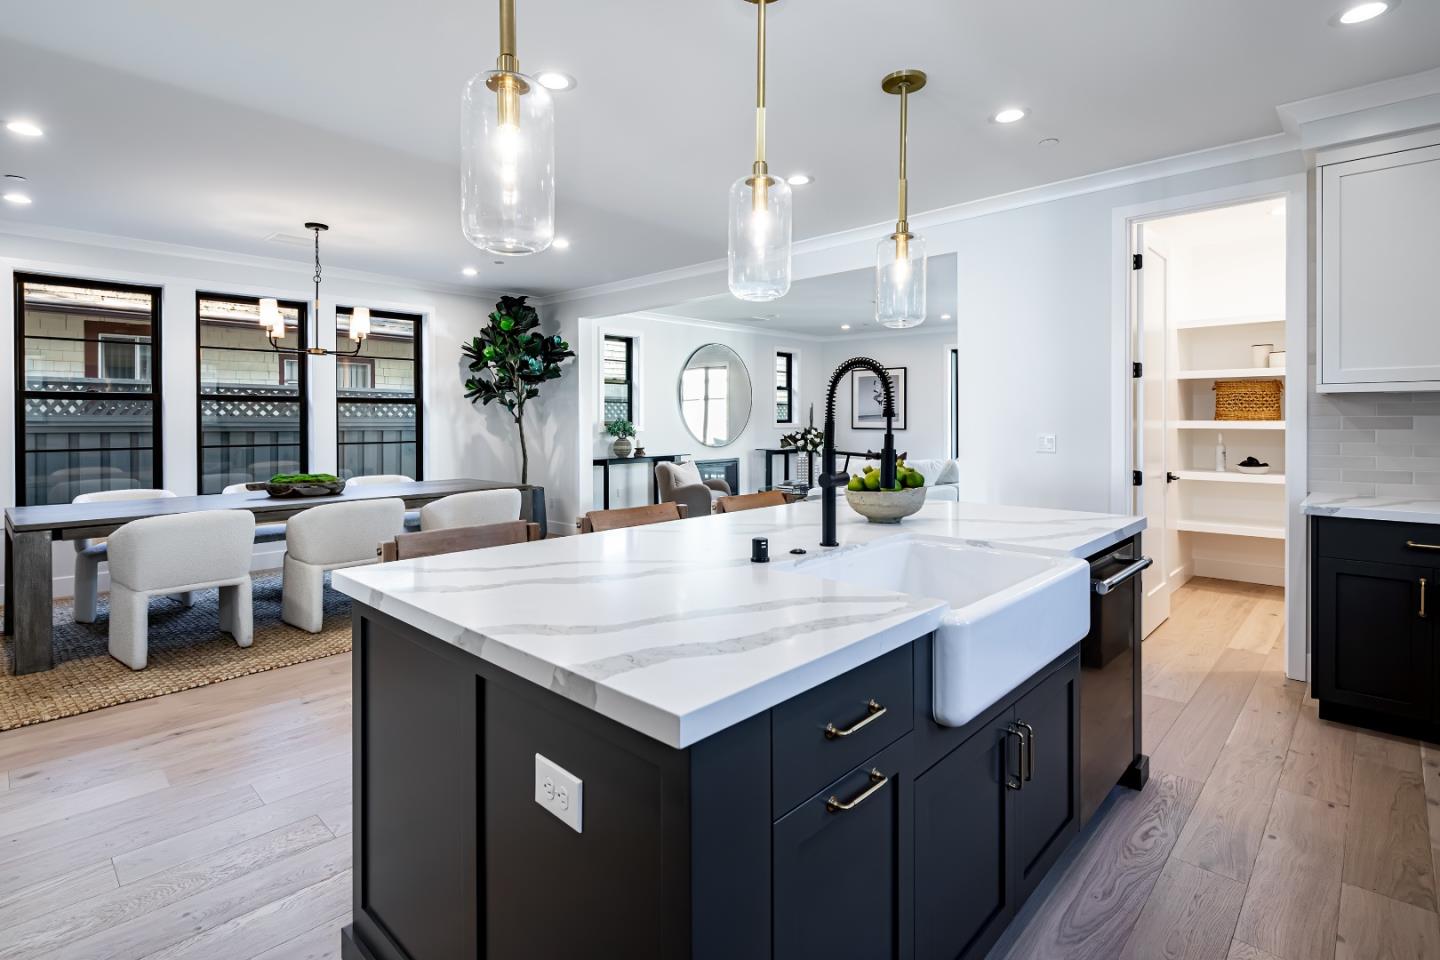
Situated in the quaint Burlingame Park neighborhood, this stunning 4-bedroom, 3.5-bathroom Thomas James Homes residence is designed to delight. Head inside to discover an ADU that includes a living space with kitchenette, en suite bedroom, and private entrance ideal for multigenerational living. Home chefs will love the gourmet kitchen with stainless steel appliances, eat-at island, and walk-in pantry. Adjacent to the kitchen is the dining area and expansive great room with fireplace and doors to the back porch, making for the ideal indoor/outdoor entertainment experience. Ascend the stairs to a spacious loft, 2 secondary bedrooms, a full bathroom, and a laundry room with sink and storage. The grand suite comes complete with a luxurious en suite bathroom with a dual-sink vanity, freestanding soaking tub, walk-in shower with slab seat, and impressive walk-in closet."
/u.realgeeks.media/bcallahan/Compass_Logo.png)
Additional Information
- Acres
- 0.16
- Amenities
- Walk-in Closet, High Ceiling
- Bathroom Features
- Shower over Tub - 1, Double Sinks, Stall Shower, Tile, Stone, Full on Ground Floor, Primary - Oversized Tub, Primary - Stall Shower(s)
- Bedroom Description
- Primary Suite / Retreat, Walk-in Closet, Ground Floor Bedroom
- Cooling System
- Central AC, Multi-Zone
- Energy Features
- Thermostat Controller, Smart Home System, Double Pane Windows
- Family Room
- Kitchen / Family Room Combo
- Fence
- Wood, Fenced
- Fireplace Description
- Family Room
- Floor Covering
- Tile, Hardwood
- Foundation
- Concrete Slab
- Garage Parking
- Detached Garage
- Heating System
- Forced Air
- Laundry Facilities
- Upper Floor, Inside
- Living Area
- 3,296
- Lot Size
- 6,886
- Neighborhood
- Burlingame Park
- Other Rooms
- Bonus / Hobby Room, Great Room, Other, Storage, Laundry Room
- Other Utilities
- Individual Electric Meters, Public Utilities
- Roof
- Composition, Shingle
- Sewer
- Sewer - Public, Sewer Connected
- Style
- Traditional
- View
- Neighborhood
- Zoning
- R10006
Mortgage Calculator
 The data relating to real estate for sale on this display comes in part from the Internet Data Exchange program of the MLSListingsTM MLS system. Real estate listings held by brokerage firms other than Real Estate Company are marked with the Internet Data Exchange and detailed information about them includes the names of the listing brokers and listing agents.
Based on information from MLSListings MLS as of . All data, including all measurements and calculations of area, is obtained from various sources and has not been, and will not be, verified by broker or MLS. All information should be independently reviewed and verified for accuracy. Properties may or may not be listed by the office/agent presenting the information.
Copyright 2026 MLSListings Inc. All rights reserved