600 Coleman AVE, Menlo Park, CA 94025
- $2,425,000
- 4
- BD
- 5
- BA
- 3,090
- SqFt




Listed by Billy McNair, 650-862-3266 from Coldwell Banker Realty
(If provided) CoList: from
Sold listing courtesy of Eugene Korsunsky from INTEM
- Sold Price
- $2,425,000
- List Price
- $2,298,000
- Closing Date
- Dec 02, 2024
- MLS#
- ML81984722
- Status
- SOLD
- Bedrooms
- 4
- Total Bathrooms
- 5
- Full Bathrooms
- 4
- Partial Bathrooms
- 1
- Sqft. of Residence
- 3,090
- Lot Size
- 4,540
- Listing Area
- Menlo Oaks Area
- Year Built
- 1987
Property Description
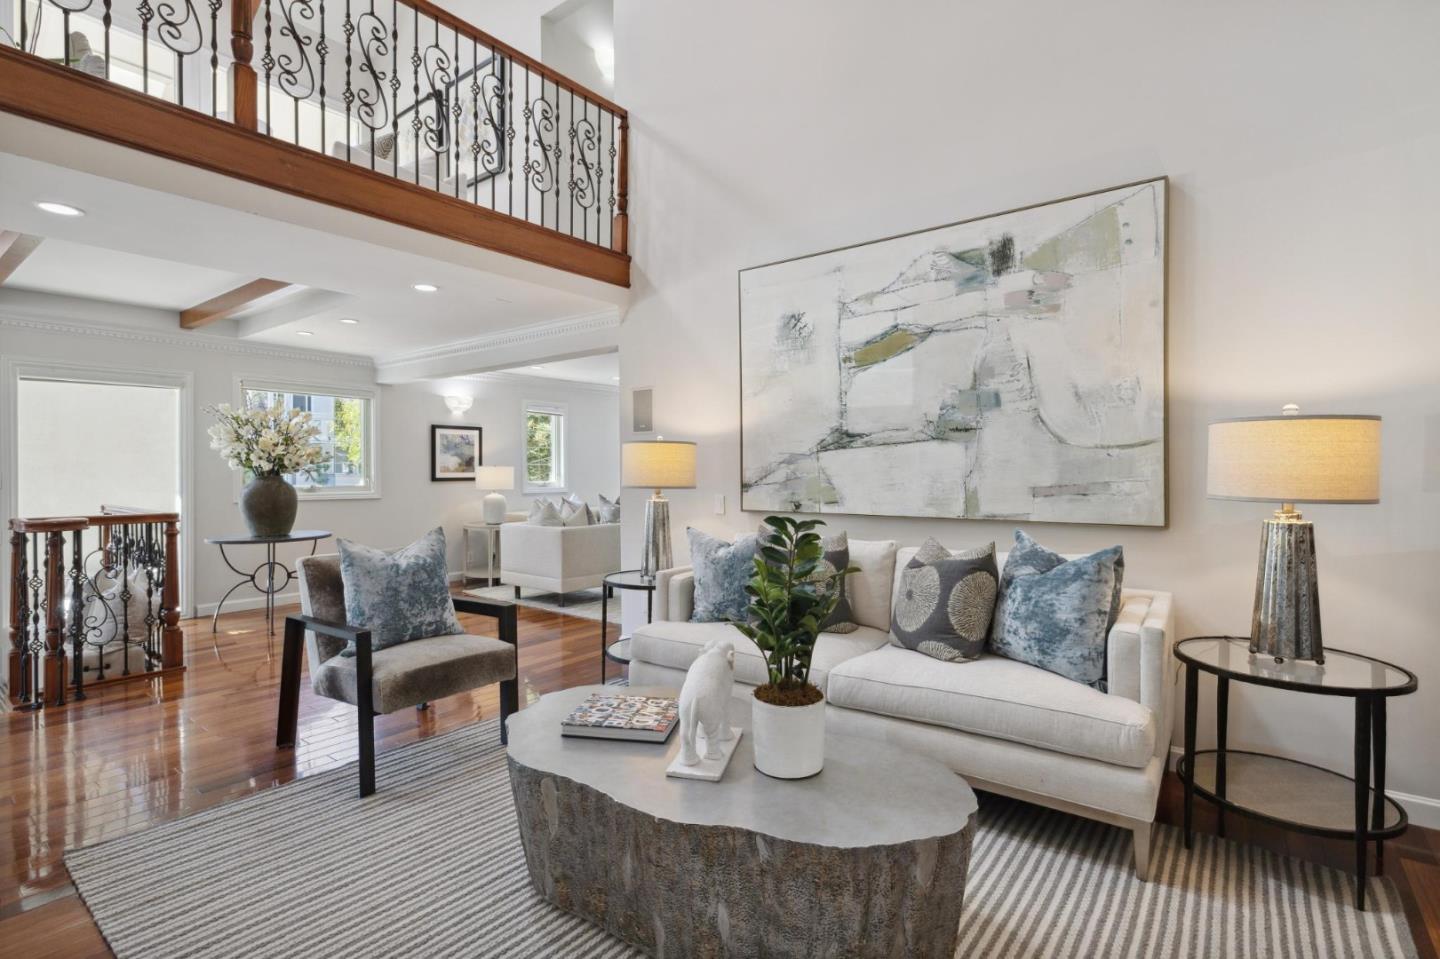
Thoughtfully designed and offering luxurious living space of 4 en suite bedrooms and 4.5 baths, this residence combines sophisticated style with everyday comfort in a versatile layout. Graced with soaring ceilings and abundant natural light, the formal living room seamlessly flows into the adjacent dining area. The gourmet kitchen features stainless steel appliances, ample cabinetry, a large island, counter seating and opens to the family room with a cozy fireplace. A guest suite and powder bath complete the main floor. Upstairs, three en suite bedrooms, including the primary suite with a spa-inspired bath, offer privacy and comfort. An upper lounge provides additional space for relaxation. The lower level includes an oversized two-car garage, laundry room with incredible storage and a large bonus room adaptable for a gym, office or recreation. Step outside to the fenced front yard or entertain on the expansive deck. Situated directly across from Willow Oaks Park - featuring tennis courts, green space and a playground - this home benefits from Menlo Park schools. Conveniently located near the Meta campus, downtown Palo Alto, Stanford and commuter routes like Hwy 101 & the Dumbarton Bridge, this Silicon Valley home offers the ideal blend of luxury, convenience and community.
/u.realgeeks.media/bcallahan/Compass_Logo.png)
Additional Information
- Acres
- 0.10
- Age
- 37
- Amenities
- High Ceiling, Open Beam Ceiling, Skylight, Vaulted Ceiling, Walk-in Closet
- Association Fee Includes
- Other
- Bathroom Features
- Double Sinks, Full on Ground Floor, Half on Ground Floor, Primary - Oversized Tub, Primary - Stall Shower(s), Showers over Tubs - 2+, Stall Shower, Stone, Tile, Updated Bath
- Bedroom Description
- Ground Floor Bedroom, Primary Suite / Retreat, Walk-in Closet
- Cooling System
- None
- Family Room
- Kitchen / Family Room Combo, Separate Family Room
- Fireplace Description
- Family Room, Living Room, Other Location, Primary Bedroom
- Floor Covering
- Carpet, Hardwood, Tile
- Foundation
- Concrete Perimeter
- Garage Parking
- Attached Garage, Gate / Door Opener, Off-Street Parking
- Heating System
- Central Forced Air - Gas
- Laundry Facilities
- Dryer, In Utility Room, Inside, Tub / Sink, Washer
- Living Area
- 3,090
- Lot Size
- 4,540
- Neighborhood
- Menlo Oaks Area
- Other Rooms
- Basement - Finished, Basement - Unfinished, Bonus / Hobby Room, Den / Study / Office, Formal Entry, Great Room, Laundry Room, Mud Room, Office Area, Recreation Room, Storage, Utility Room
- Other Utilities
- Public Utilities
- Roof
- Composition
- Sewer
- Sewer - Public
- Style
- Contemporary, Modern / High Tech
- View
- Neighborhood
- Zoning
- R30000
Mortgage Calculator
 The data relating to real estate for sale on this display comes in part from the Internet Data Exchange program of the MLSListingsTM MLS system. Real estate listings held by brokerage firms other than Real Estate Company are marked with the Internet Data Exchange and detailed information about them includes the names of the listing brokers and listing agents.
Based on information from MLSListings MLS as of . All data, including all measurements and calculations of area, is obtained from various sources and has not been, and will not be, verified by broker or MLS. All information should be independently reviewed and verified for accuracy. Properties may or may not be listed by the office/agent presenting the information.
Copyright 2026 MLSListings Inc. All rights reserved