402 Yorkshire WAY, Belmont, CA 94002
- $1,786,000
- 3
- BD
- 1
- BA
- 1,300
- SqFt




Listed by Karen Uhl Vano, 650-868-0927 from Compass
(If provided) CoList: Jen Uhl Maurry from Compass
Sold listing courtesy of Chao Wen from COMPS
- Sold Price
- $1,786,000
- List Price
- $1,598,000
- Closing Date
- Nov 15, 2024
- MLS#
- ML81983652
- Status
- SOLD
- Bedrooms
- 3
- Total Bathrooms
- 1
- Full Bathrooms
- 1
- Sqft. of Residence
- 1,300
- Lot Size
- 5,000
- Listing Area
- Homeview / Sterling Downs
- Year Built
- 1953
Property Description
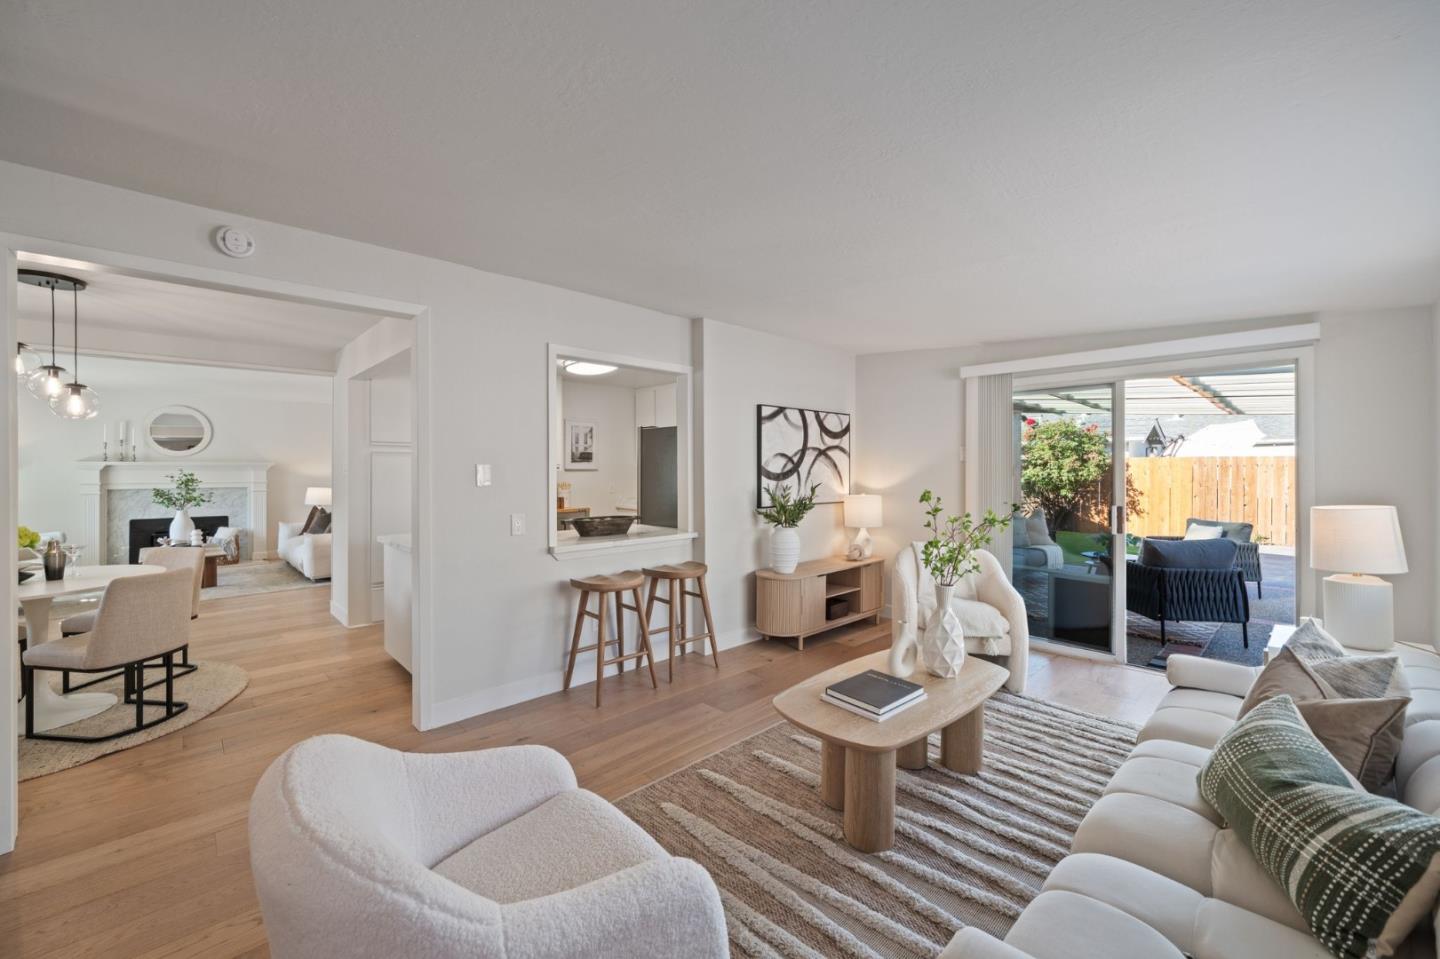
Discover modern sophistication in this meticulously remodeled single-level home on a tranquil street, steps from Alexander Park. This 3-bedroom, 1-bathroom gem is flooded with natural light and offers a seamless open floor plan ideal for both everyday living and formal entertaining. The airy living room features a marble fireplace, flowing into an elegant dining area with new pendant light, perfect for gatherings. The chef's kitchen is a culinary delight, boasting marble quartz counters with breakfast bar, new stainless appliances, gas stove, and white cabinetry. The remodeled luxury bathroom offers a refined touch to everyday rituals. White oak hardwood floors add warmth and style throughout. Relax in the oversized family room, providing ample space for leisure and work. The primary bedroom offers two closets, and home also features fresh interior/exterior paint, craftsman baseboards, and new window treatments. Outside, enjoy beautifully landscaped front and back yards with a paver patio, perfect for entertaining or relaxing. An attached 2-car garage with new door and extra storage room completes this perfect home. Enjoy unparalleled luxury and convenience in this exquisite Belmont home, perfectly situated near top-rated schools, Hwy 101, Caltrain, parks, shops, and restaurants!
/u.realgeeks.media/bcallahan/Compass_Logo.png)
Additional Information
- Acres
- 0.11
- Age
- 71
- Bathroom Features
- Full on Ground Floor, Shower and Tub, Tile, Updated Bath
- Bedroom Description
- More than One Bedroom on Ground Floor, Primary Bedroom on Ground Floor
- Cooling System
- None
- Family Room
- Separate Family Room
- Fence
- Fenced Back
- Fireplace Description
- Living Room
- Floor Covering
- Hardwood
- Foundation
- Concrete Perimeter
- Garage Parking
- Attached Garage, Gate / Door Opener
- Heating System
- Central Forced Air
- Laundry Facilities
- Electricity Hookup (220V), In Garage, Tub / Sink
- Living Area
- 1,300
- Lot Description
- Grade - Level
- Lot Size
- 5,000
- Neighborhood
- Homeview / Sterling Downs
- Other Utilities
- Public Utilities
- Roof
- Shingle
- Sewer
- Sewer - Public
- Style
- Ranch
- Zoning
- R10006
Mortgage Calculator
 The data relating to real estate for sale on this display comes in part from the Internet Data Exchange program of the MLSListingsTM MLS system. Real estate listings held by brokerage firms other than Real Estate Company are marked with the Internet Data Exchange and detailed information about them includes the names of the listing brokers and listing agents.
Based on information from MLSListings MLS as of . All data, including all measurements and calculations of area, is obtained from various sources and has not been, and will not be, verified by broker or MLS. All information should be independently reviewed and verified for accuracy. Properties may or may not be listed by the office/agent presenting the information.
Copyright 2026 MLSListings Inc. All rights reserved