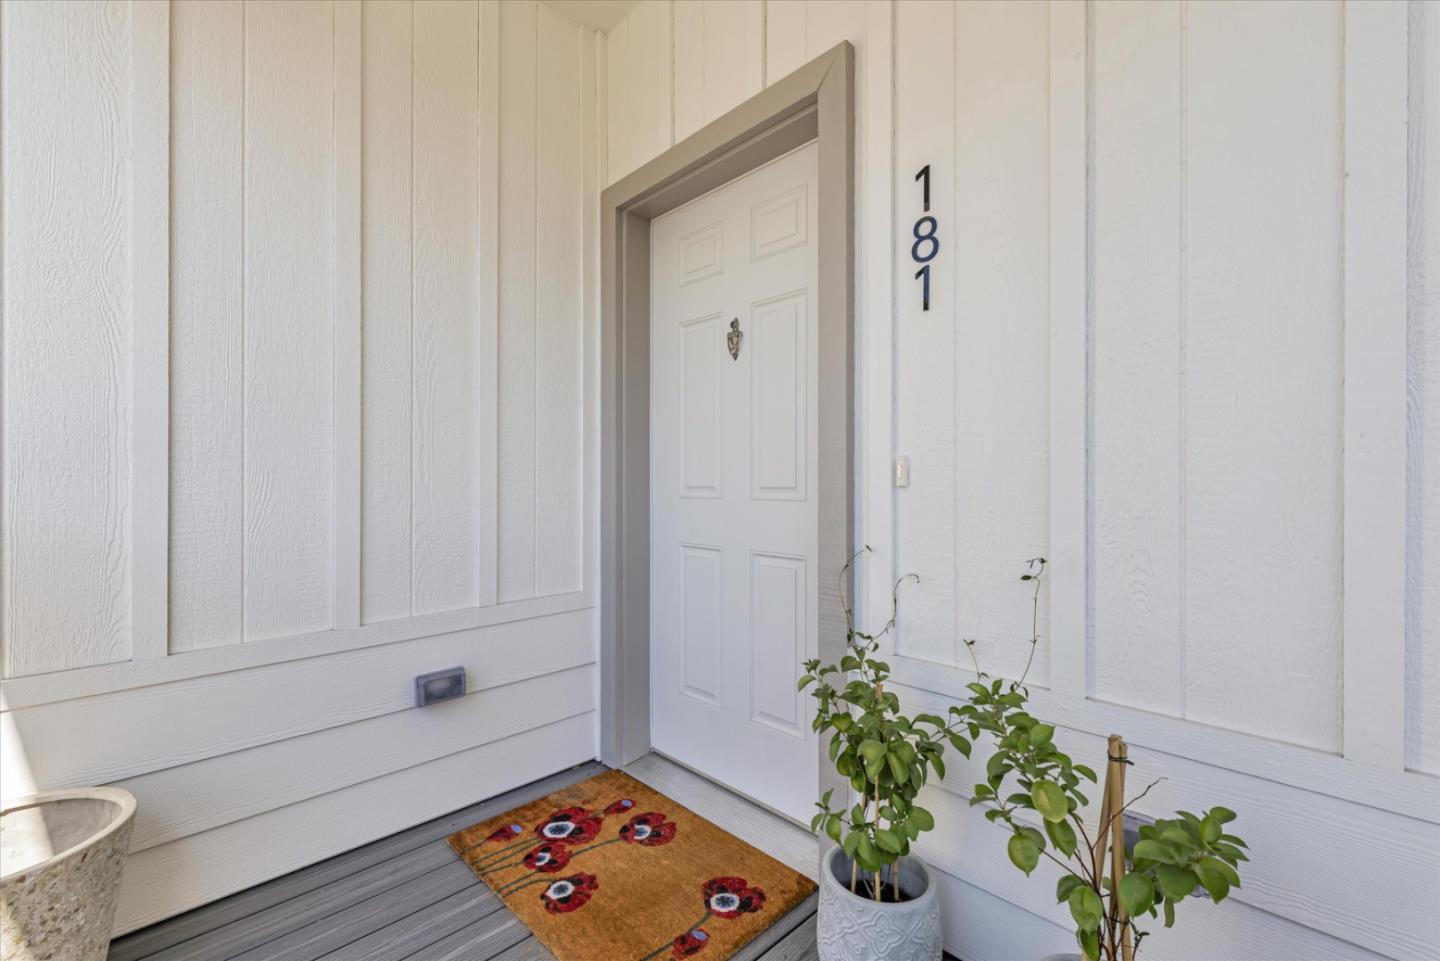
1111 Morse AVE 181, Sunnyvale, CA 94089
- $449,000
- 3
- BD
- 3
- BA
- 1,740
- SqFt






Listed by Lan Nguyen, 408-891-7139 from Alliance Manufactured Homes, Inc.
(If provided) CoList: from
Sold listing courtesy of Tina Broyles from EXPCA
- Sold Price
- $449,000
- List Price
- $449,000
- Closing Date
- Nov 18, 2024
- MLS#
- ML81983174
- Status
- SOLD
- Bedrooms
- 3
- Total Bathrooms
- 3
- Full Bathrooms
- 2
- Partial Bathrooms
- 1
- Sqft. of Residence
- 1,740
- Listing Area
- Sunnyvale
- Year Built
- 2023
Property Description
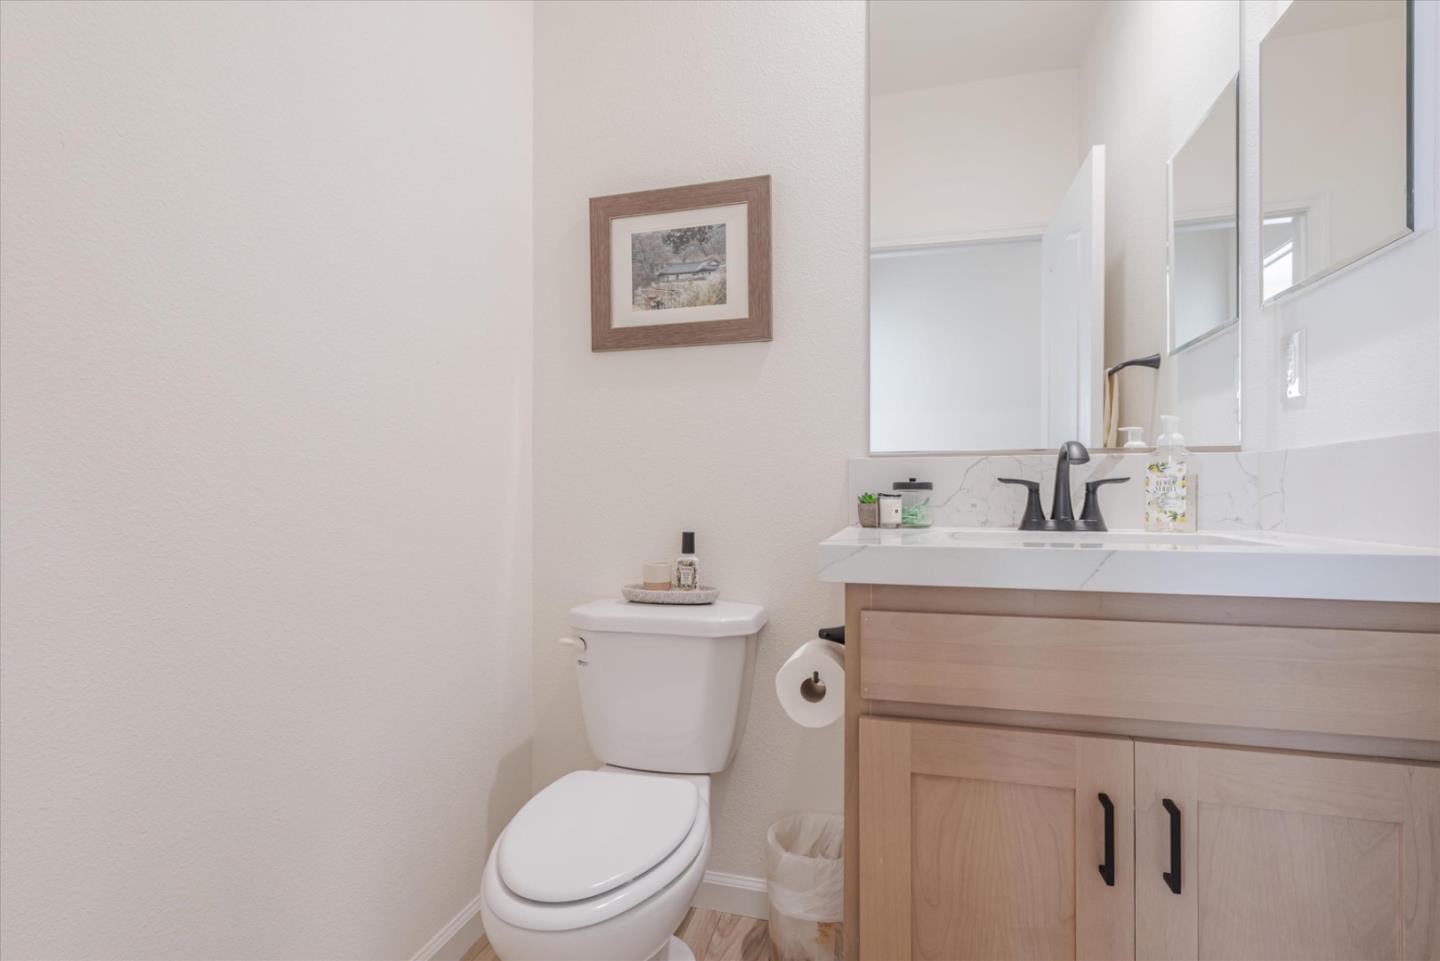
Look no further! You won't find another home like this! One-of-a-kind home, custom designed, built & complete construction in 2024. Better than new, ideal layout for everyone. E-built home with smart features, solar & wind ready, smart comfort HVAC heat pump, air conditioner, Low E windows, smart thermostat, Energy Star rated appliances, insulated exterior doors & additional home insulation, Zero energy ready home - making everyday life more convenient and efficient. Lifetime warranty on all programmable custom shades, custom closets in all bedrooms, custom cabinets & shelves in the living room surround the fireplace. Split floor plan is thoughtfully designed for your comfort & convenience. The front bedroom has an ensuite full bath, perfect for another family member or roommate. A 1/2 bath next to the living room, great for guests. The bright & spacious kitchen is designed for both style & efficiency, featuring large island, quartz countertop, stainless steel appliances, chef's style walk in pantry. The primary suite offers a designer's dream closet, custom built with ample spaces for all your closet needs:bag shelves, drawers, shoes shelves, etc. Primary bath includes dual sink, soaking tub, separate shower & private washroom. This home is unlike any other! Truly one of a kind!
/u.realgeeks.media/bcallahan/Compass_Logo.png)
Additional Information
- Age
- 1
- Amenities
- High Ceiling, Walk-in Closet
- Bathroom Features
- Double Sinks, Pass Through, Shower and Tub, Skylight, Solid Surface, Stall Shower, Sunken / Garden Tub, Tile, Updated Bath
- Bedroom Description
- Walk-in Closet
- Building Name
- Willow Ranch
- Cooling System
- Ceiling Fan, Central AC
- Energy Features
- Ceiling Insulation, Double Pane Windows, Energy Star Appliances, Energy Star HVAC, Energy Star Lighting, Green Features, Low Flow Shower, Low Flow Toilet, Smart Home System, Thermostat Controller
- Family Room
- No Family Room
- Fireplace Description
- Other
- Floor Covering
- Laminate, Vinyl / Linoleum
- Garage Parking
- Carport, Covered Parking, Tandem Parking
- Heating System
- Central Forced Air, Electric, Fireplace
- Laundry Facilities
- Hookups Only, Washer / Dryer
- Living Area
- 1,740
- Neighborhood
- Sunnyvale
- Other Rooms
- Laundry Room, Storage
- Other Utilities
- Individual Electric Meters, Individual Gas Meters, Master Meter
- Roof
- Composition, Shingle
- Sewer
- Sewer Available
Mortgage Calculator
 The data relating to real estate for sale on this display comes in part from the Internet Data Exchange program of the MLSListingsTM MLS system. Real estate listings held by brokerage firms other than Real Estate Company are marked with the Internet Data Exchange and detailed information about them includes the names of the listing brokers and listing agents.
Based on information from MLSListings MLS as of . All data, including all measurements and calculations of area, is obtained from various sources and has not been, and will not be, verified by broker or MLS. All information should be independently reviewed and verified for accuracy. Properties may or may not be listed by the office/agent presenting the information.
Copyright 2026 MLSListings Inc. All rights reserved