130 Royal Oaks CT, Menlo Park, CA 94025
- $6,325,000
- 5
- BD
- 5
- BA
- 4,910
- SqFt










Listed by Nick Granoski, 650-269-8556 from Pacific Trust Real Estate
(If provided) CoList: David Weil from Pacific Trust Real Estate
Sold listing courtesy of Stanley Lo from GRBA
- Sold Price
- $6,325,000
- List Price
- $6,498,000
- Closing Date
- Nov 05, 2024
- MLS#
- ML81982888
- Status
- SOLD
- Bedrooms
- 5
- Total Bathrooms
- 5
- Full Bathrooms
- 4
- Partial Bathrooms
- 1
- Sqft. of Residence
- 4,910
- Lot Size
- 11,396
- Listing Area
- Sharon Heights / Stanford Hills
- Year Built
- 2009
Property Description
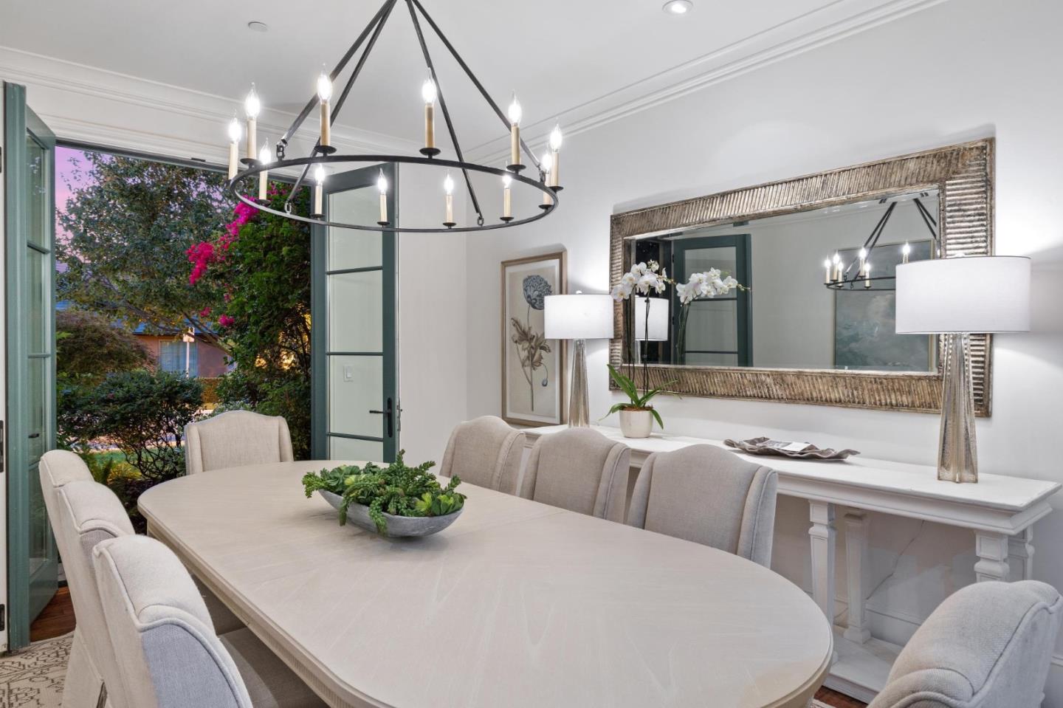
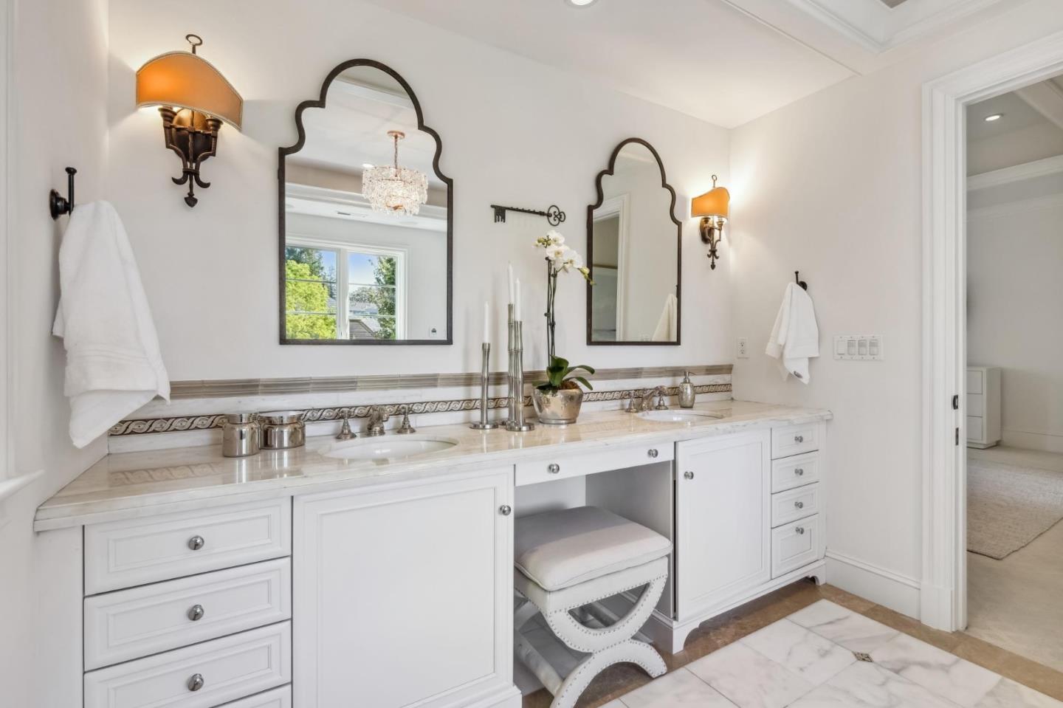
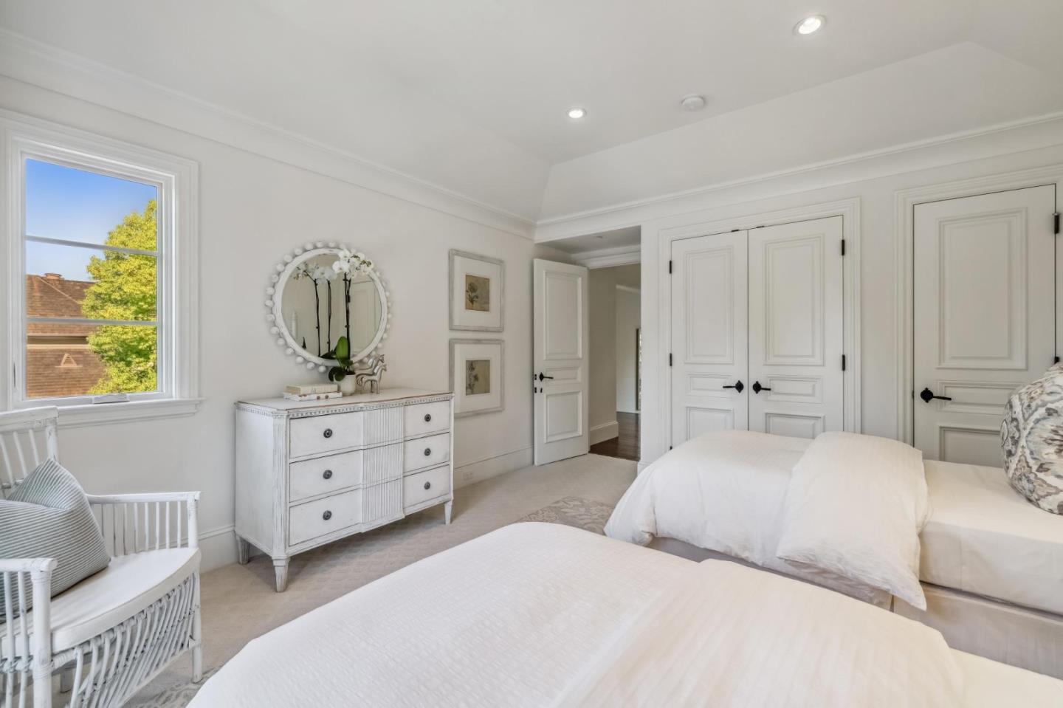
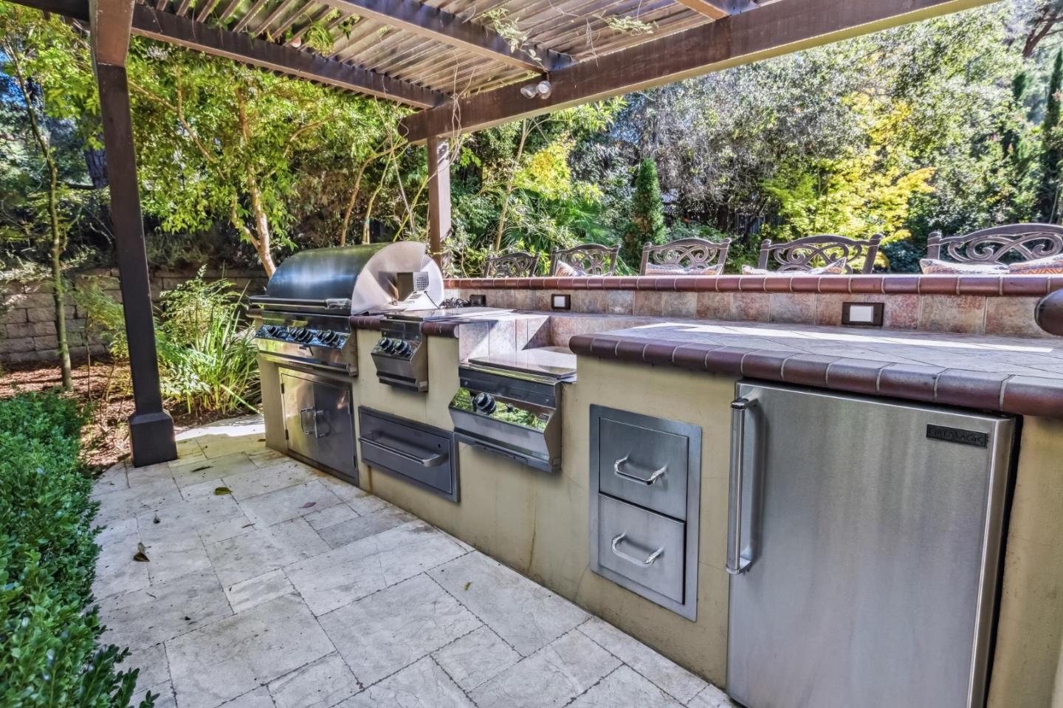
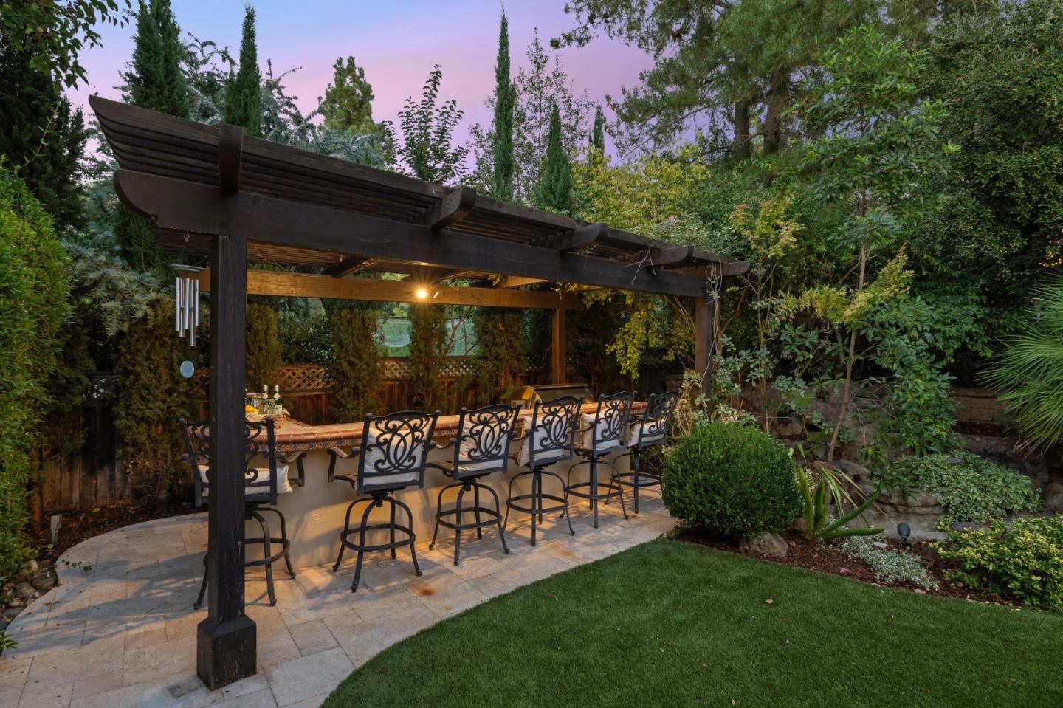
Located on a private cul-de-sac in West Menlo Park, this custom Mediterranean home designed by renowned architect Farro Essalat blends luxury, comfort, and style. Built in 2009 as the model home of the surrounding homes, it features top-quality finishes. The chefs kitchen boasts top-of-the-line appliances and opens to a family room with eat-in dining. The upper level includes a luxurious primary suite and two additional bedrooms, while the lower level offers two more bedrooms, den, two baths, and a versatile media/family room. The landscaped rear grounds are ideal for entertaining, featuring an outdoor pergola-covered kitchen with BBQ, refrigerator, warming drawer, multiple burners, and bar seating for six. Additional highlights include an expansive lawn and terraced landscaping, plus a 4-hole putting green. Perfect for families and gatherings, this home is in the prestigious Las Lomitas School District, close to downtown Menlo Park, Palo Alto, Stanford Shopping Center, and award-winning schools.
/u.realgeeks.media/bcallahan/Compass_Logo.png)
Additional Information
- Acres
- 0.26
- Age
- 15
- Amenities
- High Ceiling, Open Beam Ceiling, Walk-in Closet
- Bathroom Features
- Double Sinks, Half on Ground Floor, Primary - Oversized Tub, Primary - Stall Shower(s), Showers over Tubs - 2+, Tubs - 2+
- Bedroom Description
- Primary Suite / Retreat, Walk-in Closet
- Cooling System
- Central AC
- Family Room
- Kitchen / Family Room Combo
- Fireplace Description
- Family Room, Gas Log, Living Room
- Foundation
- Concrete Perimeter and Slab
- Garage Parking
- Attached Garage
- Heating System
- Central Forced Air - Gas
- Laundry Facilities
- Inside, Washer / Dryer
- Living Area
- 4,910
- Lot Size
- 11,396
- Neighborhood
- Sharon Heights / Stanford Hills
- Other Rooms
- Basement - Finished, Den / Study / Office, Formal Entry, Great Room, Laundry Room, Recreation Room, Utility Room
- Other Utilities
- Public Utilities
- Roof
- Tile
- Sewer
- Sewer - Public
- Unincorporated Yn
- Yes
- Zoning
- R1
Mortgage Calculator
 The data relating to real estate for sale on this display comes in part from the Internet Data Exchange program of the MLSListingsTM MLS system. Real estate listings held by brokerage firms other than Real Estate Company are marked with the Internet Data Exchange and detailed information about them includes the names of the listing brokers and listing agents.
Based on information from MLSListings MLS as of . All data, including all measurements and calculations of area, is obtained from various sources and has not been, and will not be, verified by broker or MLS. All information should be independently reviewed and verified for accuracy. Properties may or may not be listed by the office/agent presenting the information.
Copyright 2026 MLSListings Inc. All rights reserved