141 April LN, Mountain View, CA 94040
- $4,728,888
- 4
- BD
- 3
- BA
- 2,500
- SqFt










Listed by Julie Lau, 650-208-2287 from Coldwell Banker Realty
(If provided) CoList: from
Sold listing courtesy of Hsin Feng from KWSV
- Sold Price
- $4,728,888
- List Price
- $4,388,000
- Closing Date
- Nov 15, 2024
- MLS#
- ML81982858
- Status
- SOLD
- Bedrooms
- 4
- Total Bathrooms
- 3
- Full Bathrooms
- 3
- Sqft. of Residence
- 2,500
- Lot Size
- 8,309
- Listing Area
- Grant
- Year Built
- 2011
Property Description
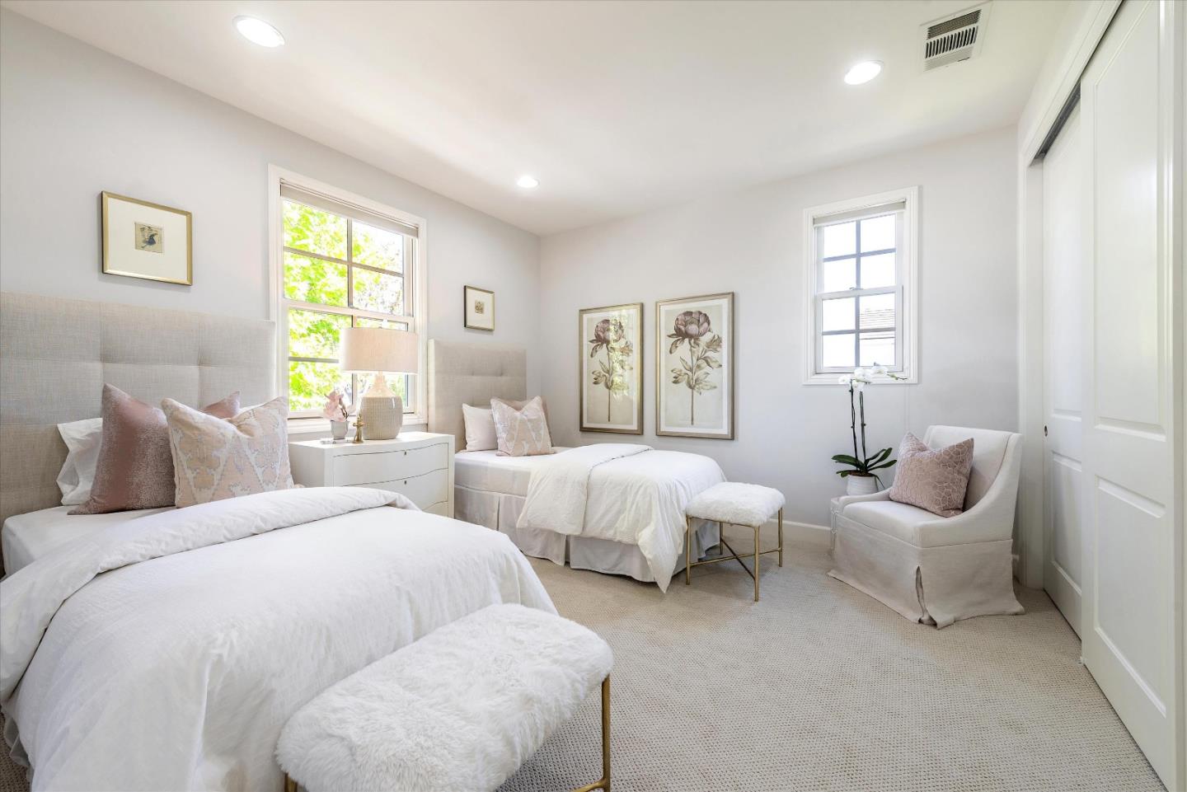
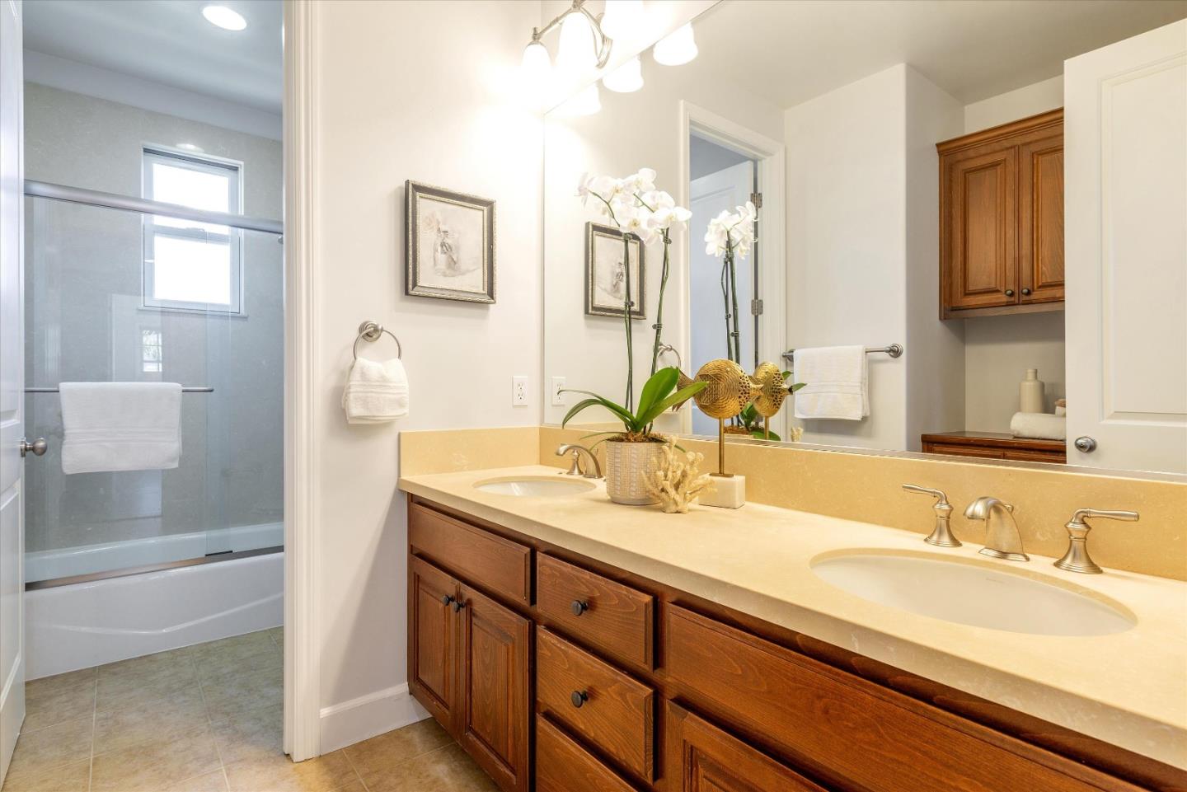
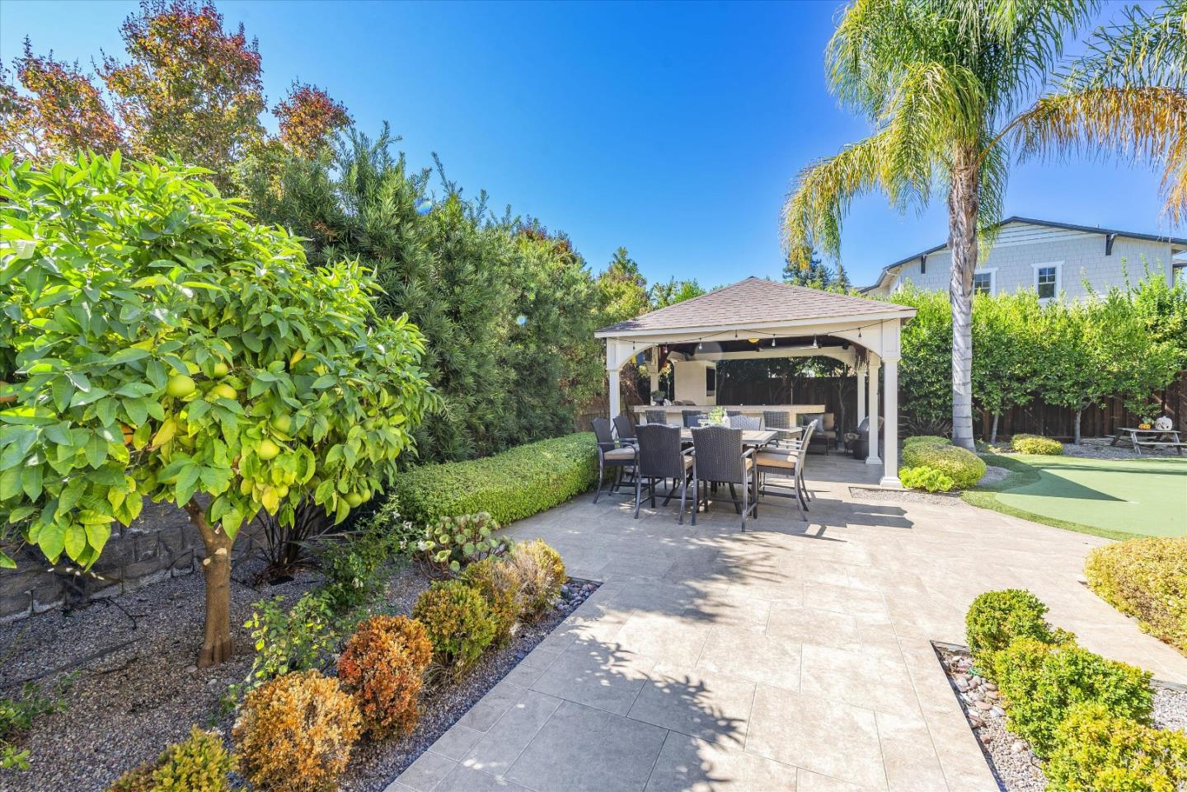
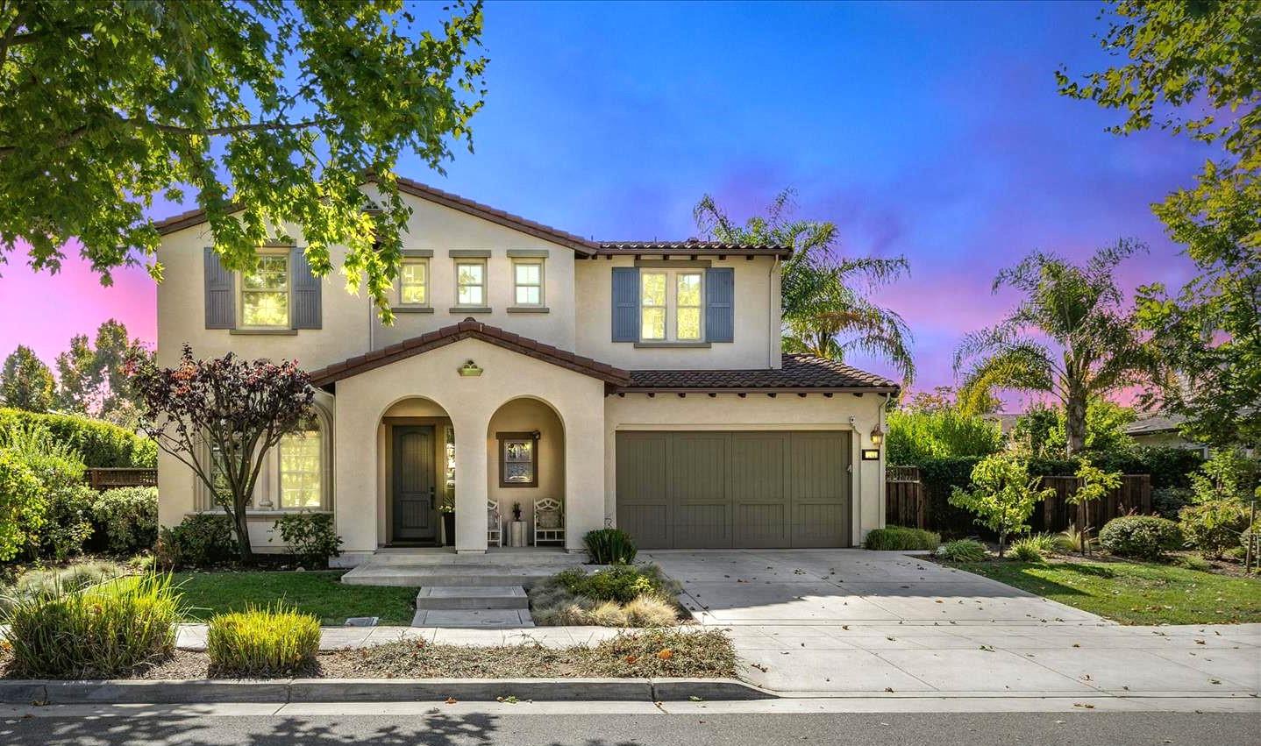
A custom curated masterpiece emanates hospitality and everyday enjoyment. Temperature-controlled wine cellar | 2-zone forced air heating and A/C | Built-in ceiling speakers in great room, office, primary bedroom and primary bathroom | tankless water heater, owned solar panels, EV charging | mainly 8-ft interior doors | freshly painted interior walls, new Berber carpet in BD | Great room concept for modern day lifestyle--gourmet kitchen w/huge walk-in pantry, a full-suite of Viking appliances including 4-burner gas range with gridle, warming drawer, beverage wine cooler | Upper-level primary suite has hardwood floor, walk-in closet and spa-like primary bath with 2 vanity areas, soaking tub, separate shower with rain shower system and seat, plus a private toilet room with window | Tall perimeter hedging and foliage create a lovely backdrop for the outdoor space and privacy. The resort-like grounds have in-ground spa with waterfall, fire pit, a 5-hole mini-golf putting green, and a turf lawn occupy the 2 side yards; plus, corner gazebo with a full-scale outdoor kitchen is an entertainers delight | outdoor kitchen gazebo has sink, BBQ grill, side gas burner, Lynx under-sink refrigerator, separate ice maker. Spacious lounge area has TV + equipment niche, 2 overhead heaters & fan light
/u.realgeeks.media/bcallahan/Compass_Logo.png)
Additional Information
- Acres
- 0.19
- Age
- 13
- Amenities
- High Ceiling
- Association Fee
- $65
- Association Fee Includes
- Management Fee
- Bathroom Features
- Double Sinks, Full on Ground Floor, Oversized Tub, Primary - Oversized Tub, Primary - Stall Shower(s), Shower and Tub, Shower over Tub - 1, Split Bath, Stall Shower, Stall Shower - 2+
- Bedroom Description
- Walk-in Closet
- Cooling System
- Central AC
- Family Room
- Kitchen / Family Room Combo
- Fireplace Description
- Gas Log, Living Room
- Floor Covering
- Hardwood, Tile
- Foundation
- Concrete Slab
- Garage Parking
- Attached Garage
- Heating System
- Central Forced Air
- Laundry Facilities
- Dryer, In Utility Room, Tub / Sink, Upper Floor, Washer
- Living Area
- 2,500
- Lot Size
- 8,309
- Neighborhood
- Grant
- Other Rooms
- Den / Study / Office, Formal Entry, Great Room, Laundry Room, Wine Cellar / Storage
- Other Utilities
- Public Utilities
- Pool Description
- Spa - In Ground
- Roof
- Tile
- Sewer
- Sewer Connected
- Style
- Craftsman
- Unincorporated Yn
- Yes
- Zoning
- R1
Mortgage Calculator
 The data relating to real estate for sale on this display comes in part from the Internet Data Exchange program of the MLSListingsTM MLS system. Real estate listings held by brokerage firms other than Real Estate Company are marked with the Internet Data Exchange and detailed information about them includes the names of the listing brokers and listing agents.
Based on information from MLSListings MLS as of . All data, including all measurements and calculations of area, is obtained from various sources and has not been, and will not be, verified by broker or MLS. All information should be independently reviewed and verified for accuracy. Properties may or may not be listed by the office/agent presenting the information.
Copyright 2026 MLSListings Inc. All rights reserved